
- Overview
- Description
- Property Details
- Location
- HOA Management
- Facts & Features
- Getting Around
- Nearby Homes

Street View
$1,645,000
Monthly Est:$8,188
 2 Beds
 2 Baths
2 full baths
 1,420sqft
52 Convent Ave, New York City, NY 10027
$1,645,000
Get Pre-Approved
Apartment
Built in 2016
$1,975/mo HOA
3,902.62 sqft lot
$1,158/sq.ft
Description
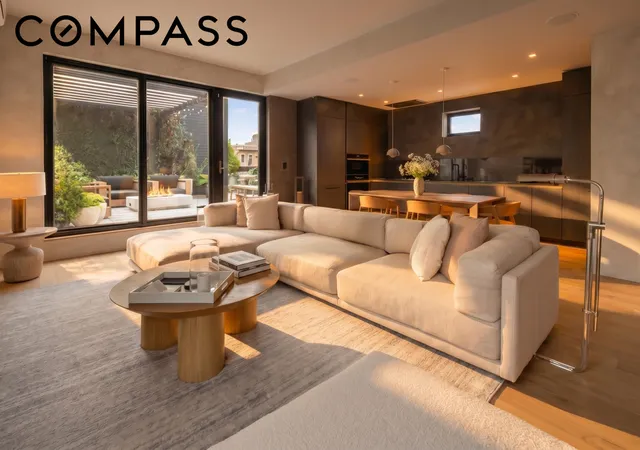
This ELLE Decor featured full-floor penthouse is among Harlem’s most architecturally refined residences — a complete gut renovation conceived by New York and Paris-based design studio Re-A.D by Côme Ménage. Celebrated for its meticulous luxury craftsmanship and elevated minimalism, the home has received a nomination for the 2021 NYCxDesign Awards.
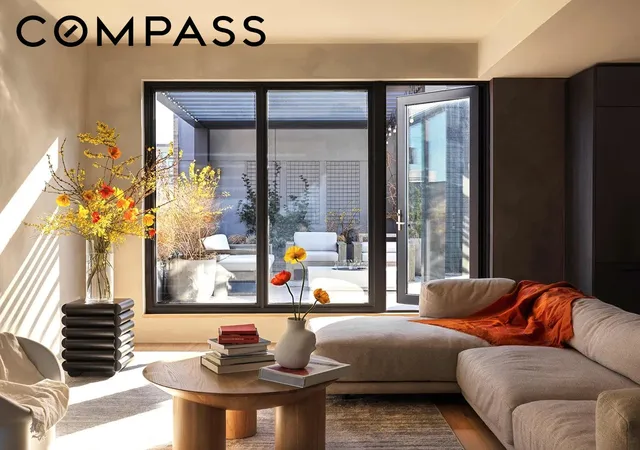
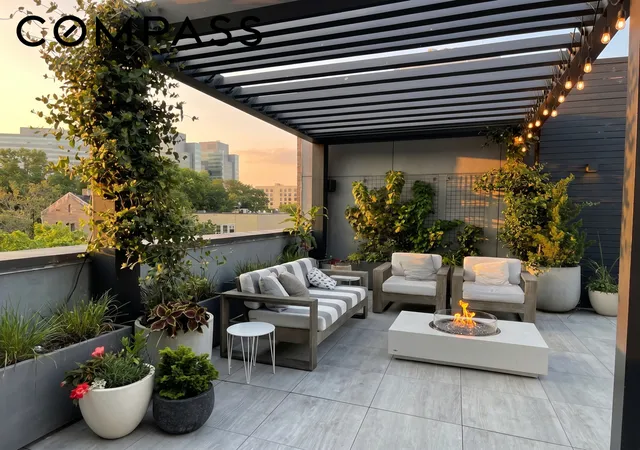
A private keyed elevator opens into a gracious foyer, setting the tone for the residence beyond. The home unfolds into a light-filled, expansive living room with nearly 10-foot ceilings and beautifully scaled dining areas designed for effortless entertaining. Floor-to-ceiling doors open onto a beautifully landscaped terrace, while a second private balcony adds to the experience, together offering nearly 700 square feet of outdoor space — a rare urban retreat in the heart of Hamilton Heights.
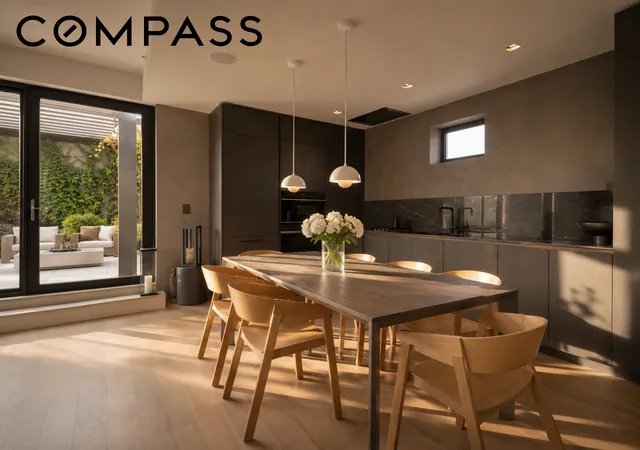
The custom chef’s kitchen is outfitted with a Wolf range and a Sub-Zero refrigerator, fully integrated with bespoke millwork. The corner primary suite features dual exposures and a balcony, a custom walk-in closet, and a spa-like bath with radiant heated floors, Lutron-controlled cove lighting, and motorized curtains.
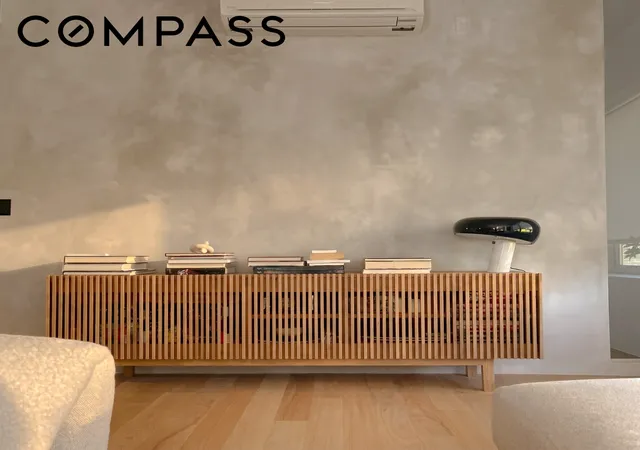
Every design element was carefully considered, from frameless flush doors with concealed hinges to the intentional absence of baseboards, creating a calm, gallery-like atmosphere rarely found in residential design. Indirect cove lighting throughout softly illuminates the interiors, enhancing the home’s serene and sophisticated character. Hand-applied lime-wash walls introduce a rich sense of texture, warmth, and depth throughout the home. Layered and finished by hand, the artisanal treatment creates a soft, textile-like movement that subtly evolves with the changing natural light throughout the day. A built-in Sonos sound system runs seamlessly throughout the home.
Additional features include HVAC, grill on terrace, in-unit washer/dryer, video intercom security Residents also enjoy an impressive collection of amenities, including a fitness center, bike storage, landscaped garden with BBQ area, roof deck, playroom, virtual doorman, keyed package room, and multiple shared outdoor spaces.
Conveniently located moments from the A, B, C, D, and 1 subway lines.
- Houzeo last checked: 3 hours ago
- Listing updated: October 23, 2026 at 11:06 pm
- Listing Provided by: Pino Fortunato (646) 338-8848 | Compass (212) 913-9058
- Source: Rebny MLS-NY | MLS#: RLS20108320

This condo is in:
Property Details
Status
Active
Type
Condominium
No. of Stories
7
County
City
Neighborhood
--
Year Built
2016
HOA Fees
$1975/mo
Finished Area
1,420 sqft
Lot Size
3,902.62 sqft lot
Basement Area
- sqft
MLS Name
Rebny MLS
MLS Number
RLS20108320
Days on Market
88

Continue Your Journey in App
Find your dream home, receive real-time updates, and many more!
Continue Your Journey in App
Find your dream home, receive real-time updates, and many more!
Location
HOA Management
N/A
HOA Fees
$1,975/ Monthly
Disclaimer: Amenities are based on third-party information and may vary; buyers must independently verify all amenities, as information is deemed reliable but not guaranteed.
Facts & Features
Rooms
Bedrooms & bathrooms
Bedrooms: 2
Bathrooms: 2
Interior
Heating
Central
Interior Features
Entrance Foyer, Eat In Kitchen, High Ceilings, Sound System, Soaking Tub, Walk In Closets
Exterior Features
Building Garden, Building Roof Deck, Private Outdoor Space Over60sqft
Cooling
Other
Appliances
Dishwasher
Flooring
Hardwood
Utilities & Energy
Laundry Features
Common On Floor, Common Area, In Unit
Other Features
Patio And Porch Features
Terrace, Rooftop
Subdivision Name
Manhattanville
Price History
| Date | Event | Price |
|---|---|---|
08/09/2026 Source: | Listed for Sale | $1,645,000 $1,158/sqft |

Nearby Homes




Find Homes by Property Features in New York City, NY


The real estate listing data marked with this icon comes from the IDX program of the RLS at REBNY Listing Service (RLS). Listing information for certain New York City properties provided courtesy of the Real Estate Board of New York's Residential Listing Service (the "RLS") through Nov 05, 2026, 12:45PM. Information deemed reliable but not guaranteed. Information is provided exclusively for consumers' personal, non-commercial use, and may not be used for any purpose other than the identification of potential properties for purchase. The information contained in this listing has not been verified by the RLS and should be verified by the consumer. The listing information provided here is for the consumer's personal, non-commercial use. Retransmission, redistribution or copying of this listing information is strictly prohibited except in connection with a consumer's consideration of the purchase and/or sale of an individual property. This listing information is not verified for authenticity or accuracy and is not guaranteed and may not reflect all real estate activity in the market. Buyer to verify all information. © 2026 The Real Estate Board of New York, Inc. All rights reserved.
 Advertising Broker: Derek Greene | The Greene Realty Group
