- Overview
- Description
- Property Details
- Location
- Facts & Features
- Getting Around
- Nearby Homes

Street View
$1,200,000
Monthly Est:$5,973
 3 Beds
 3 Baths
3 full baths
 2,496sqft
52 Coventry Ln, West Barnstable, MA 02668
$1,200,000
$5,973/moEst:
Get Pre-Approved
Single Family Residence
Built in 1993
$-- HOA
0.69 acre lot
$481/sq.ft
Description
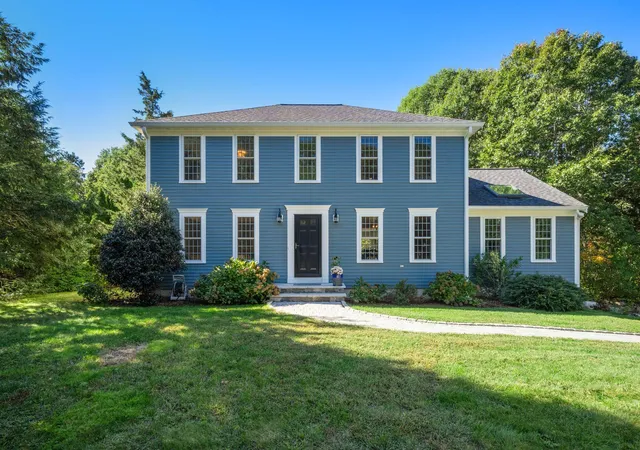
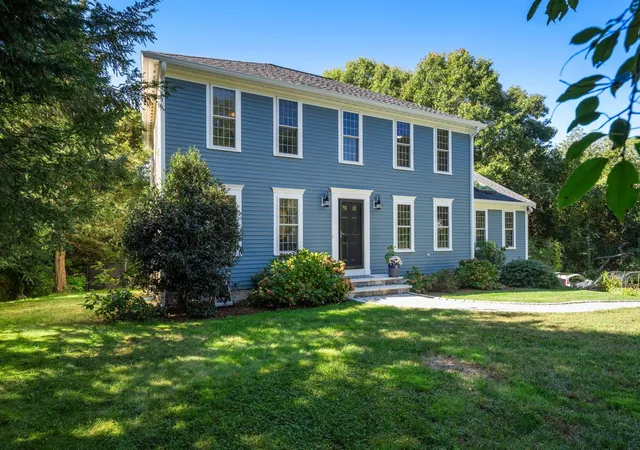
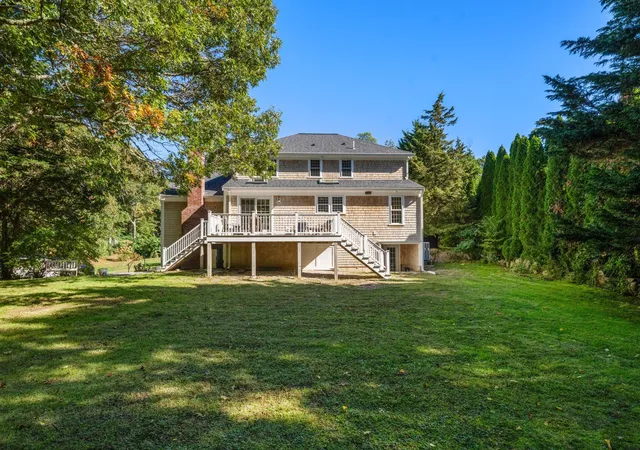
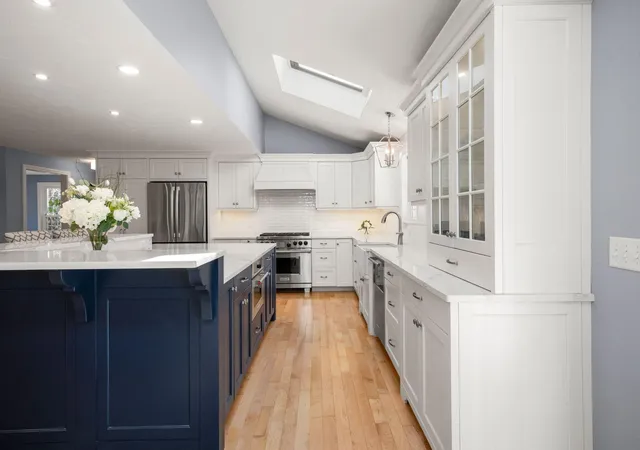
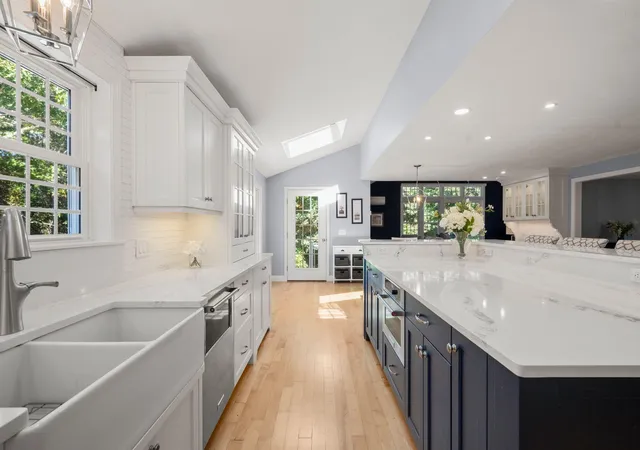
Everything has been done. All that's left is to gather. Set on a private 0.69-acre lot in the established Bodfish Farms 2 neighborhood, just off historic Route 6A and only 2.5 miles from Sandy Neck Beach, this impeccably maintained colonial offers the rare ease of a home where every detail has already been considered. A stone walkway welcomes you inside to bright, open living centered on an expanded kitchen designed to entertain, with an island that seats eight, two Wolf cooking stations and two built-in bars ready for evenings that linger. Winter gatherings settle in beside the gas fireplace; summer flows out to the expansive AZEK deck overlooking the private backyard. A first-floor office and full bath, a formal dining room and three bedrooms upstairs, including a serene primary suite, complete the picture, with every bath beautifully renovated. Hardie siding, AZEK trim, a rebuilt chimney, year-round ductless climate control, irrigation and a generator hookup mean the next owner simply arrives and enjoys. A walkout lower level offers room to grow.
- Houzeo last checked: 7 minutes ago
- Listing updated: October 18, 2026 at 6:42 am
- Listing Provided by: Kim A Hanlon | Alante Real Estate
- Source: Cape Cod And Islands MLS-MA | MLS#: 22605114

Property Details
Status
Active
Type
Single Family Residence
No. of Stories
2
County
City
Neighborhood
--
Year Built
1993
HOA Fees
-
Finished Area
2,496 sqft
Lot Size
0.69 acre lot
Basement Area
- sqft
MLS Name
Cape Cod And Islands MLS
MLS Number
22605114
MLS Status
Active
Days on Market
15
Cumulative Days on Market
5

Continue Your Journey in App
Find your dream home, receive real-time updates, and many more!
Continue Your Journey in App
Find your dream home, receive real-time updates, and many more!
Location
Facts & Features
Rooms
Bedrooms & bathrooms
Bedrooms: 3
Bathrooms: 3
Interior
Exterior Features
Underground Sprinkler System, Private Yard
Appliances
Water Heater, Wine Cooler, Range Hood, Gas Range, Dishwasher, Microwave, Refrigerator, Wall/oven Cook Top, Washer
Interior Features
Walk In Closet(s), Hu Cable Tv, Pantry, Recessed Lighting, Wet Bar
Heating
Oil
Flooring
Hardwood, Tile, Carpet
Construction
Year Built
Year Built: 1993
Home type
Single Family Residence
Foundation Details
Poured, Concrete Perimeter
Architectural Style
Colonial
Construction Materials
Other
Roof
Asphalt
Utilities & Energy
Water Source
Well
Laundry Features
Washer Hookup, Electric Dryer Hookup, Electric Dryer
Basement
Walk Out Access, Garage Access, Interior Access
Parking Features
Garage Door Opener, Direct Access, Paved, Off Street, Driveway
Other Features
Patio And Porch Features
Deck
Lot Features
Sloped, Cleared, Wooded
Price History
| Date | Event | Price |
|---|---|---|
10/13/2026 Source: | Listed for Sale | $1,200,000 $481/sqft |
10/08/2026 Source: | Coming Soon | $1,200,000 +175.86% $481/sqft |
04/10/2018 Source: | Sold | $435,000 $174/sqft |


Nearby Homes


Find Homes by Property Features in West Barnstable, MA

Based on information from the Cape Cod and Islands Multiple Listing Service, Inc. through Oct 28, 2026, 06:00AM. Information is provided exclusively for consumers’ personal, non-commercial use, it may not be used for any purpose other than to identify prospective properties consumers may be interested in purchasing, and the data is deemed reliable but is not guaranteed accurate by the MLS. This website may not include listings or property addresses of sellers who have directed their listing brokers to withhold their listing or their property address from display on the Internet. © 2026 Cape Cod & Islands Multiple Listing Service, Inc. All rights reserved.
 Advertising Broker: Derek Greene | The Greene Realty Group
