- Overview
- Description
- Property Details
- Location
- Facts & Features
- Getting Around
- Nearby Homes
 Price Drop: $25K (10/06)


Street View
$375,000
Monthly Est:$1,867
 2 Beds
 1 Bath
1 full bath
 1,422sqft
52 Crestview Rd, Columbus, OH 43202
$375,000
$1,867/moEst:
Get Pre-Approved
Single Family Residence
Built in 1923
$-- HOA
5,227.2 sqft lot
$264/sq.ft
Description
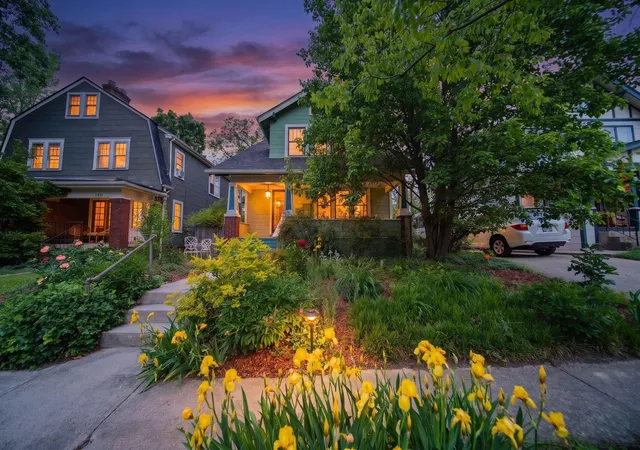
This exceptional Arts & Crafts home blends Craftsman character with Tudor Revival touches. Original multi-pane Craftsman windows appear throughout, including a striking set of three at the stair landing. A full-width front porch welcomes you in. The living room opens to the dining room beneath dark Craftsman ceiling beams, with original light fixtures preserved throughout. The large kitchen is made for cooking and gathering, and its sunny eating area has a slider to the garden that brings the outdoors in. Upstairs, two sunny bedrooms include a primary with a generous seating area framed by three paned windows. Outside, a thoughtfully designed, easy-to-enjoy garden, created and maintained by a master gardener, features paver patios and walkways that wind through mature perennials, creating inviting outdoor rooms. A charming potting shed offers space for garden storage. Easy alley access to the garage. Don't miss this rare one-of-a-kind beauty!
- Houzeo last checked: 13 minutes ago
- Listing updated: October 7, 2026 at 3:25 pm
- Listing Provided by: Debra Patterson McGuire (614) 571-4663 | Keller Williams Capital Ptnrs (614) 888-1000
- Source: Columbus and Central Ohio Regional MLS-OH | MLS#: 226036904

Property Details
Status
Active Under Contract
Type
Single Family Residence
No. of Stories
-
County
City
Neighborhood
--
Year Built
1923
HOA Fees
-
Finished Area
1,422 sqft
Lot Size
5,227.2 sqft lot
Basement Area
- sqft
MLS Name
Columbus and Central Ohio Regional MLS
MLS Number
226036904
MLS Status
Contingent
Days on Market
9

Continue Your Journey in App
Find your dream home, receive real-time updates, and many more!
Download App
Continue Your Journey in App
Find your dream home, receive real-time updates, and many more!
Location
Facts & Features
Rooms
Bedrooms & bathrooms
Bedrooms: 2
Bathroom: 1
Interior
Appliances
Refrigerator
Flooring
Wood, Vinyl
Cooling
Central Air
Sewer
Public Sewer
Heating
Forced Air
Window Features
Insulated Part, Storm Part
Construction
Year Built
Year Built: 1923
Home type
Single Family Residence
Foundation Details
Block
Architectural Style
Craftsman
Utilities & Energy
Water Source
Public
Basement
Full
Parking Features
Detached Garage
Fireplace Features
One, Decorative
Other Features
Subdivision Name
Clintonville
Price History
| Date | Event | Price |
|---|---|---|
10/06/2026 Source: | Contingent (Active Under Contract) | $375,000 -6.25% $264/sqft |
09/30/2026 Source: | Listed for Sale | $400,000 $281/sqft |
09/28/2026 Source: | Coming Soon | $400,000 $281/sqft |

Nearby Homes




Find Homes by Property Features in Columbus, OH

Based on information from the Columbus Association of REALTORS (alternatively, from Multiple Listing Service of the Columbus Association of Realtors, Inc.) through Oct 09, 2026, 07:15AM. Information is provided exclusively for consumers’ personal, non-commercial use. It may not be used for any purpose other than to identify prospective properties that consumers may be interested in purchasing. The data is deemed reliable but is not guaranteed accurate by the MLS. No guarantee, warranty or representation of any kind is made regarding the completeness or accuracy of property information; such should be independently verified. Columbus Association of REALTORS expressly disclaims any liability in connection therewith. This website may not include listings or property addresses of sellers who have directed their listing brokers to withhold their listing or their property address from display on the Internet. © 2026 Copyright Columbus Association of REALTORS. All rights reserved.
 Advertising Broker: Nicholas Huscroft | Chosen Realty