
- Overview
- Description
- Property Details
- Location
- Facts & Features
- Getting Around


Street View
$2,700,000
Monthly Est:$13,439
 5 Beds
 4 Baths
3 full baths + 2 half baths
 5,417sqft
52 Dekoven Ct, New York City, NY 11230
$2,700,000
Get Pre-Approved
Single Family Residence
Built in 1910
$-- HOA
5,250 sqft lot
$498/sq.ft
Description
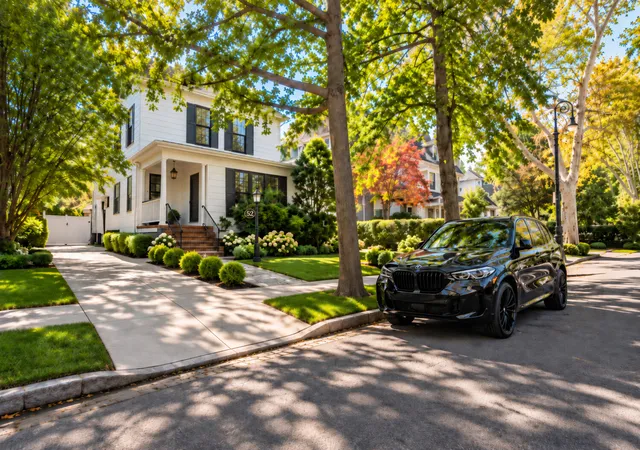
Timeless Victorian Elegance Meets Modern Comfort An extraordinary detached Victorian residence offering 8,788 square feet of combined interior and exterior space, impressive architectural details, exceptional natural light, and beautiful recent renovations.
Nestled on a picturesque, tree-lined cul-de-sac, 52 De Koven Court is a magnificent, pin-drop-quiet five-bedroom home that seamlessly blends historic charm with modern conveniences. Offering approximately 5,417 square feet of interior space, including the basement and garage studio, and approximately 3,371 square feet of exterior space, this remarkable property provides an exceptional combination of space, privacy, and versatility.
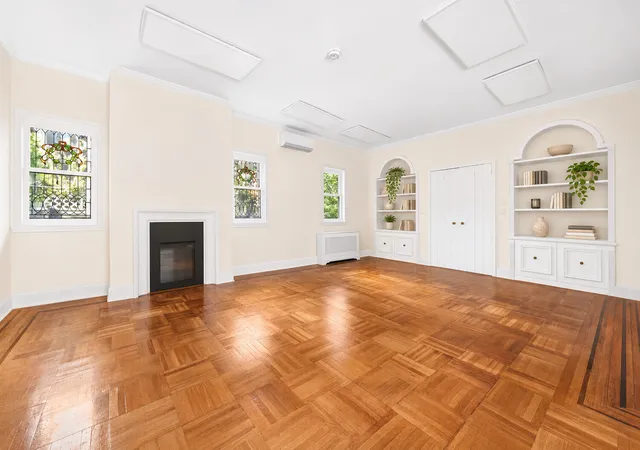
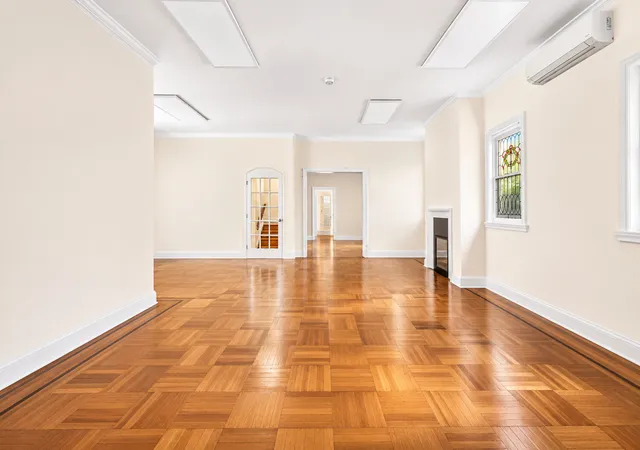
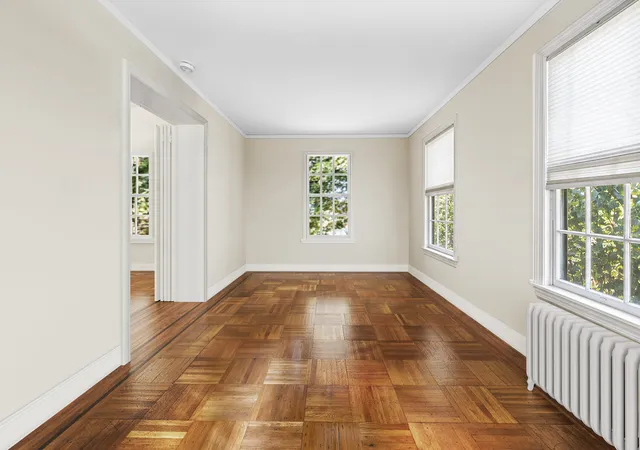
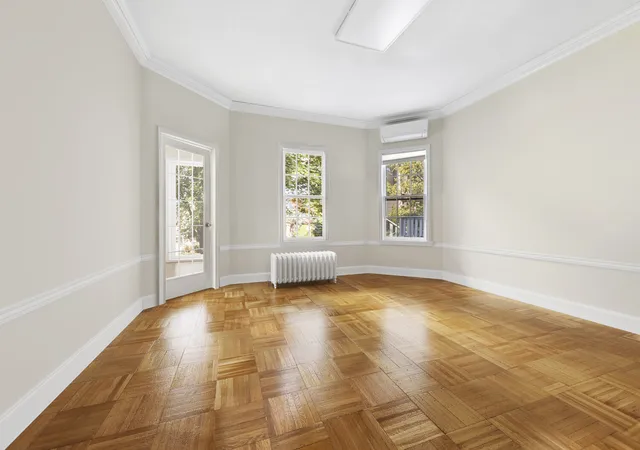
From the moment you enter, you'll appreciate the home's grand proportions, featuring soaring 10-foot ceilings on the first floor, 9-foot ceilings on the second floor, and eight-foot ceilings on the third floor. Beautiful hardwood floors, original architectural details, stained-glass windows, and a non-working but decorative fireplace preserve this extraordinary residence's timeless character.
The home features two separate entrances, including a private entry leading to a generously sized, flexible space that could serve as a beautiful mudroom, dedicated home office, or welcoming transitional area.
At the heart of the home is a spacious kitchen with abundant quartz counter space, ideal for cooking, gathering, and entertaining. One of the property's most spectacular features is its stunning, sun-drenched sunroom, complete with skylights that flood the space with natural daylight throughout the day. This breathtaking room opens directly onto a beautiful outdoor terrace, creating a seamless connection between indoor and outdoor living-perfect for morning coffee, relaxation, and entertaining.
The residence has recently undergone several significant improvements. To name a few, a brand-new second-floor primary suite featuring porcelain flooring and jade-green glass tiles. A dedicated side-by-side washer and dryer in the primary suite and so much more.
The completely remodeled basement with 7-foot ceilings adds substantial finished space and flexibility, while the garage studio, with ceilings starting at 9 and peaking at 14 feet, offers additional possibilities for a variety of permitted uses.
With five bedrooms, three full bathrooms, two powder rooms, generous living and entertaining areas, a long private three-car driveway, and approximately 3,371 square feet of exterior space, this exceptional home offers an increasingly rare combination of historic architecture, modern updates, and room to truly spread out.
52 De Koven Court is more than a home-it is a remarkable opportunity to enjoy the grandeur of a classic Brooklyn Victorian, beautifully refreshed for today's lifestyle.
- Houzeo last checked: 32 minutes ago
- Listing updated: November 4, 2026 at 11:45 pm
- Listing Provided by: Eliezer M Levi (917) 770-7332 | Corcoran Group (212) 355-3550
- Source: Rebny MLS-NY | MLS#: RLS20124242

Property Details
Status
Active
Type
Single Family Residence
No. of Stories
2
County
City
Neighborhood
--
Year Built
1910
HOA Fees
-
Finished Area
5,417 sqft
Lot Size
5,250 sqft lot
Basement Area
- sqft
MLS Name
Rebny MLS
MLS Number
RLS20124242
Days on Market
1

Continue Your Journey in App
Find your dream home, receive real-time updates, and many more!
Continue Your Journey in App
Find your dream home, receive real-time updates, and many more!
Location
Facts & Features
Rooms
Bedrooms & bathrooms
Bedrooms: 5
Bathrooms: 4
Interior
Exterior Features
None
Interior Features
Smoke Free
Cooling
Central Air
Utilities & Energy
Pool Features
Building None
Laundry Features
In Unit
Basement
Other
Other Features
Patio And Porch Features
None
Subdivision Name
Ditmas Park
Price History
| Date | Event | Price |
|---|---|---|
11/04/2026 Source: | Listed for Sale | $2,700,000 $498/sqft |

Find Homes by Property Features in New York City, NY


The real estate listing data marked with this icon comes from the IDX program of the RLS at REBNY Listing Service (RLS). Listing information for certain New York City properties provided courtesy of the Real Estate Board of New York's Residential Listing Service (the "RLS") through Nov 05, 2026, 12:45PM. Information deemed reliable but not guaranteed. Information is provided exclusively for consumers' personal, non-commercial use, and may not be used for any purpose other than the identification of potential properties for purchase. The information contained in this listing has not been verified by the RLS and should be verified by the consumer. The listing information provided here is for the consumer's personal, non-commercial use. Retransmission, redistribution or copying of this listing information is strictly prohibited except in connection with a consumer's consideration of the purchase and/or sale of an individual property. This listing information is not verified for authenticity or accuracy and is not guaranteed and may not reflect all real estate activity in the market. Buyer to verify all information. © 2026 The Real Estate Board of New York, Inc. All rights reserved.
 Advertising Broker: Derek Greene | The Greene Realty Group
