
- Overview
- Description
- Property Details
- Location
- HOA Management
- Facts & Features
- Getting Around
- Nearby Homes


Street View
$2,195,000
Monthly Est:$10,925
 2 Beds
 2 Baths
2 full baths
 1,360sqft
52 E 4th Street #7FLR, New York City, NY 10003
$2,195,000
Get Pre-Approved
Apartment
Built in 2007
$3,654/mo HOA
-- sqft lot
$1,614/sq.ft
Description
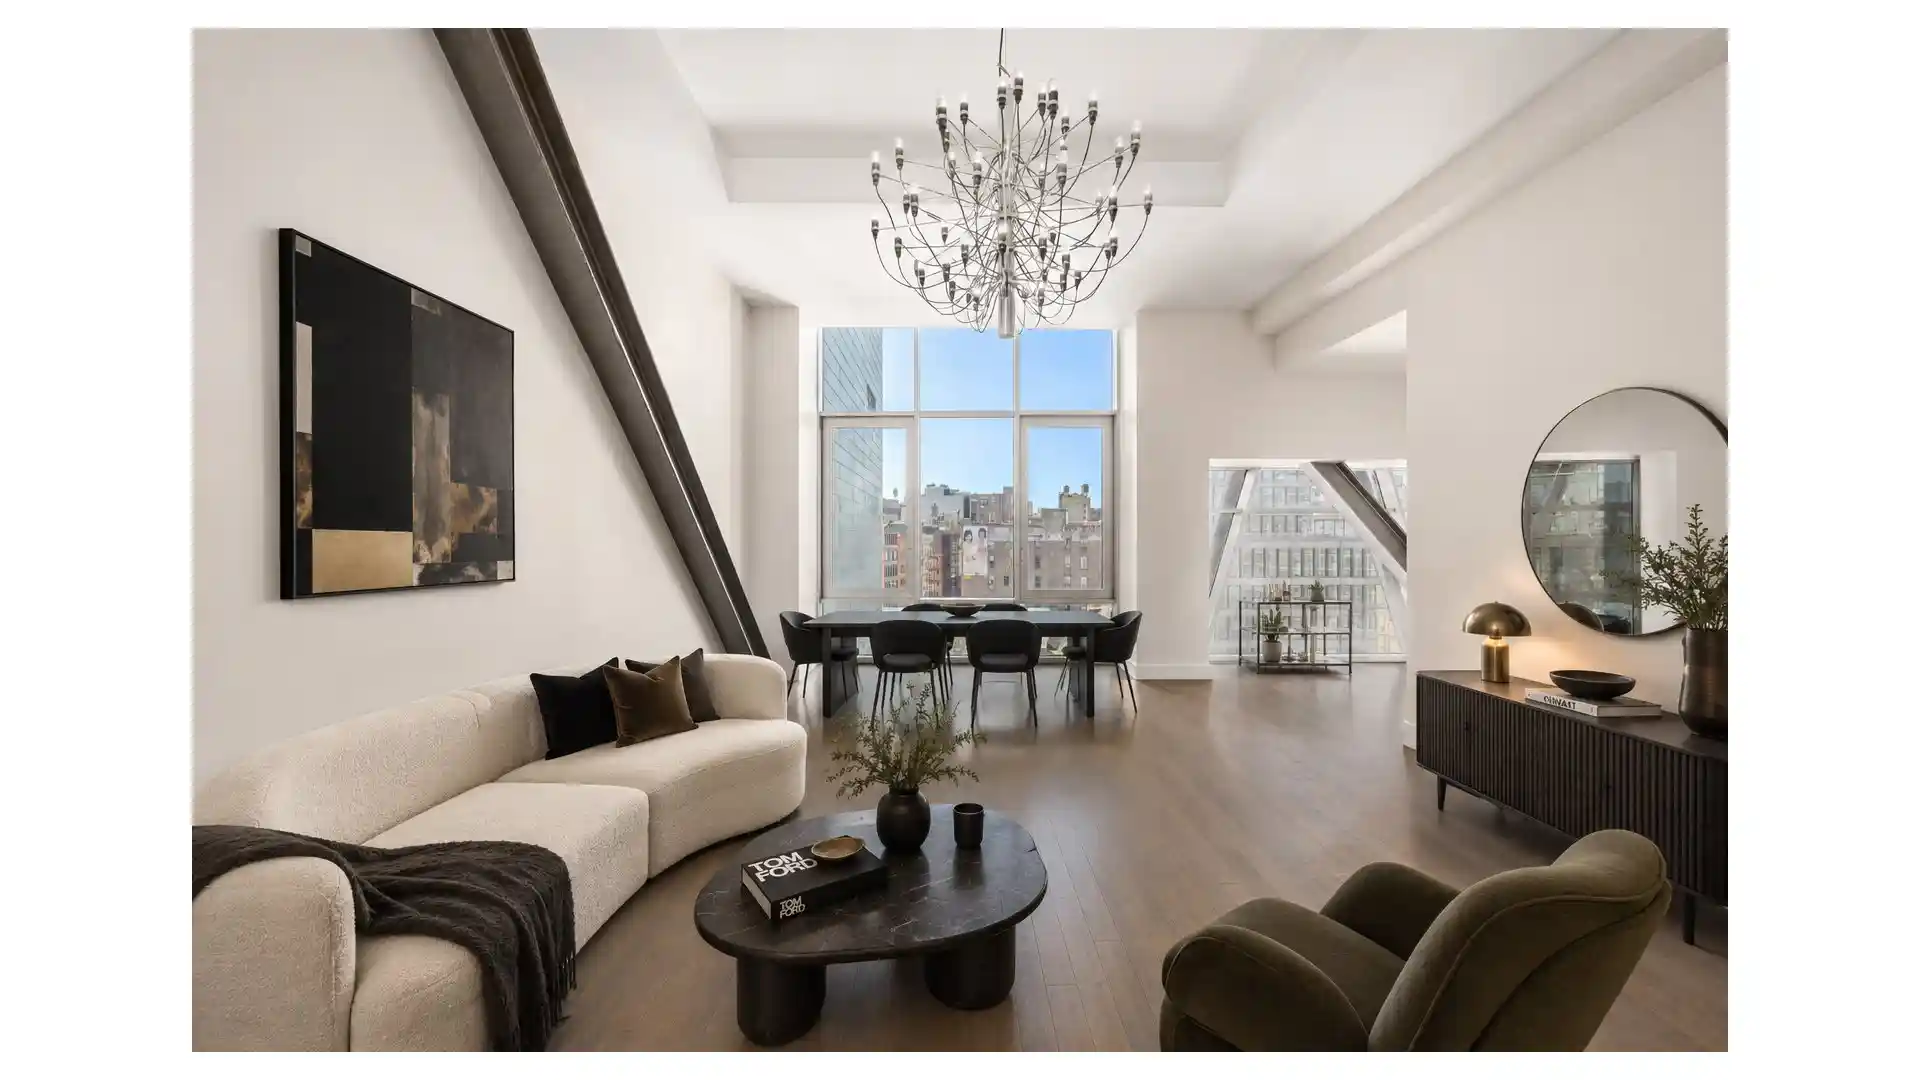
Full-Floor NoHo Loft Condo with 13' Ceilings, Steel Trusses & Private Elevator A private keyed elevator opens directly into this striking full-floor residence, where soaring 13-foot ceilings, exposed steel trusses, and walls of floor-to-ceiling glass create a loft-scale living experience rarely found in downtown condominium living. Natural light fills the expansive great room throughout the day, offering a seamless setting for both entertaining and everyday living while cinematic New York City skyline views unfold beyond. The open kitchen is beautifully integrated into the space and appointed with Corian countertops, Grohe fixtures, a
The primary suite is privately positioned within the residence and offers a serene retreat with custom closets and a spa-inspired en-suite bath featuring a double-wide vanity, Corian floors, and a Kohler rain shower with built-in bench. Floor-to-ceiling windows facing north and east capture sweeping Midtown skyline views, including the iconic Chrysler Building.
The second bedroom enjoys bright western exposure with open city views, making it equally suited as a guest bedroom, library, or sophisticated home office. A second full bath is conveniently located just off the hall.
Additional highlights include multi-zone central air and heating, a Nest system, vented washer and dryer, utility room, and an in-unit refuse chute. The building offers part-time doorman service and is pet friendly. Some photos are virtually staged.
52 East 4th Street is an intimate 15-story boutique condominium with just 14 residences, designed by award-winning architects Robert Scarano and Andre Escobar. Residents enjoy a beautifully designed sun deck complete with an outdoor pool and cabanas.
Located where NoHo meets the East Village Historic District, the building is moments from the B/D/F/M at Broadway-Lafayette, the 6 at Bleecker Street and Astor Place, and the R/W at 8th Street-placing some of downtown Manhattan's best restaurants, boutiques, and cultural destinations just outside your door.
- Houzeo last checked: 13 minutes ago
- Listing updated: November 1, 2026 at 4:11 am
- Listing Provided by: Matthew W Slosar (917) 326-1717 | Douglas Elliman Real Estate (212) 891-7000
- Source: Rebny MLS-NY | MLS#: RLS20077549

This condo is in:
Property Details
Status
Active
Type
Condominium
No. of Stories
15
County
City
Neighborhood
--
Year Built
2007
HOA Fees
$3654/mo
Finished Area
1,360 sqft
Lot Size
-- sqft lot
Basement Area
- sqft
MLS Name
Rebny MLS
MLS Number
RLS20077549
Days on Market
229

Continue Your Journey in App
Find your dream home, receive real-time updates, and many more!
Continue Your Journey in App
Find your dream home, receive real-time updates, and many more!
Location
HOA Management
N/A
HOA Fees
$3,654/ Monthly
Disclaimer: Amenities are based on third-party information and may vary; buyers must independently verify all amenities, as information is deemed reliable but not guaranteed.
Facts & Features
Rooms
Bedrooms & bathrooms
Bedrooms: 2
Bathrooms: 2
Interior
Exterior Features
Building Roof Deck
Cooling
Zoned
Utilities & Energy
Pool Features
Building Cabana, Building Tile
Basement
Other
Laundry Features
Building None, Washer Hookup, In Unit
Other Features
Patio And Porch Features
None
Subdivision Name
East Village
Price History
| Date | Event | Price |
|---|---|---|
09/30/2026 Source: | Price Decreased | $2,195,000 -12.20% $1,614/sqft |
03/16/2026 Source: | Price Increased | $2,500,000 +8.70% $1,838/sqft |
03/16/2026 Source: | Listed for Sale | $2,300,000 $1,691/sqft |

Nearby Homes








Find Homes by Property Features in New York City, NY


The real estate listing data marked with this icon comes from the IDX program of the RLS at REBNY Listing Service (RLS). Listing information for certain New York City properties provided courtesy of the Real Estate Board of New York's Residential Listing Service (the "RLS") through Nov 01, 2026, 06:00AM. Information deemed reliable but not guaranteed. Information is provided exclusively for consumers' personal, non-commercial use, and may not be used for any purpose other than the identification of potential properties for purchase. The information contained in this listing has not been verified by the RLS and should be verified by the consumer. The listing information provided here is for the consumer's personal, non-commercial use. Retransmission, redistribution or copying of this listing information is strictly prohibited except in connection with a consumer's consideration of the purchase and/or sale of an individual property. This listing information is not verified for authenticity or accuracy and is not guaranteed and may not reflect all real estate activity in the market. Buyer to verify all information. © 2026 The Real Estate Board of New York, Inc. All rights reserved.
 Advertising Broker: Derek Greene | The Greene Realty Group
