
- Overview
- Description
- Property Details
- Location
- HOA Management
- Facts & Features
- Getting Around
- Nearby Homes




Street View
$5,595,000
Monthly Est:$27,848
 2 Beds
 2 Baths
2 full baths
 --sqft
52 E 4th Street #PH3, New York City, NY 10003
$5,595,000
Get Pre-Approved
Apartment
Built in 2008
$4,231/mo HOA
4,086.56 sqft lot
--/sqft
Description
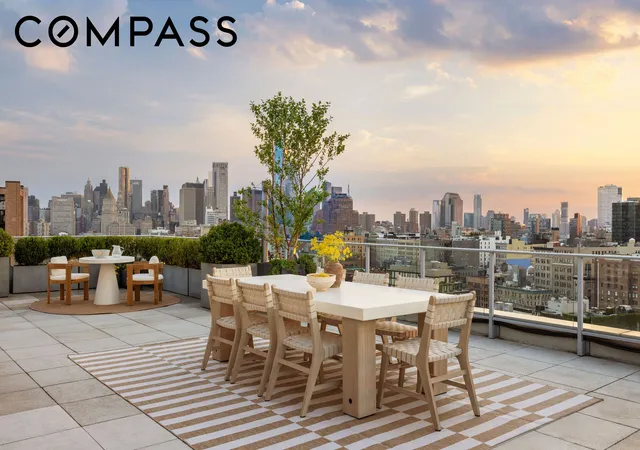
One of downtown Manhattan’s most exceptional full-floor penthouses, offering over 2,750 square feet of combined indoor and outdoor living highlighted by a fully landscaped 1,500+ square foot private rooftop with commanding 360-degree skyline views, direct elevator access, and a fully renovated full-floor residence. Complete with a deeded private parking space, this is a rare opportunity to own one of the most significant private rooftop terraces in downtown Manhattan.
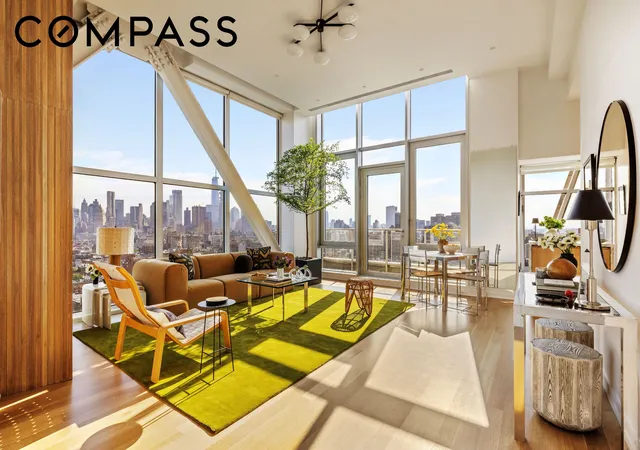
A key-locked elevator opens directly into a recently renovated home that showcases soaring 13-foot ceilings, exposed steel columns, and floor-to-ceiling windows that flood the interiors with natural light. Four exposures capture breathtaking views stretching from the Freedom Tower and Downtown Manhattan to the Chrysler Building, Hudson Yards and spectacular sunrise to sunset experiences.
The expansive great room is framed by iconic city views and another terrace with open south and west exposures. The space is just steps away from the renovated chef's kitchen with custom cabinetry, Miele appliances, including an integrated wine fridge and an eat-in bar counter with western facing windows that provide a stunning backdrop while cooking.
Perfectly situated on the other side of the floor, the expansive primary suite is a peaceful retreat featuring wide open views East and North towards the Empire State Building. The double height ceilings and architectural beams create a vibe that has both drama and warmth. The ensuite bathroom features big slabs of marble, a doublewide rain shower, a floating vanity and a north facing window.
The second bedroom and bathroom are just steps away from one another and enhance this full floor opportunity for someone to quickly and easily call home.
Crowning the residence is an expansive private rooftop terrace spanning over 1,500 square feet, offering spectacular 360-degree views of Manhattan. The entire space is landscaped with lush greenery, full irrigation, lighting and also has direct elevator access to make hosting as easy as can be. Views like this do not come up often and if you like an ever changing portrait of New York City, this is your opportunity to watch the city thrive from above.
Additional features include white oak floors, an in-unit washer and dryer, abundant storage key-locked elevator access, a deeded private parking space and the convenience of a part time doorman building with a gated entrance, common swimming pools for the building and a secondary Butterfly intercom security system.
One street away from the Bowery Hotel and amazing hotspots like Zero Bond, The Nines, Bond Street Sushi, Los Tacos No. 1, Pura Vida, This Bowl, plus shopping at Kith, walking distance to SoHo and Washington Square Park, plus multiple subway lines.
Additional Listing Notes:
There is an additional $273 a month fee for the private parking spot.
Note that the current taxes reflect the coop/condo full time resident abatement incentive of $7,443 annually.
- Houzeo last checked: 12 hours ago
- Listing updated: September 3, 2026 at 2:38 pm
- Listing Provided by: Jared R Schwadron (917) 355-9676 , Corey Alexander Mermelstein (917) 543-2063 | Compass (212) 913-9058
- Source: Rebny MLS-NY | MLS#: RLS20103052

This condo is in:

Property Details
Status
Active
Type
Condominium
No. of Stories
1
County
City
Neighborhood
--
Year Built
2008
HOA Fees
$4231/mo
Finished Area
- sqft
Lot Size
4,086.56 sqft lot
Basement Area
- sqft
MLS Name
Rebny MLS
MLS Number
RLS20103052
Days on Market
106

Continue Your Journey in App
Find your dream home, receive real-time updates, and many more!
Download App
Continue Your Journey in App
Find your dream home, receive real-time updates, and many more!
Location
HOA Management
N/A
HOA Fees
$4,231/ Monthly
Disclaimer: Amenities are based on third-party information and may vary; buyers must independently verify all amenities, as information is deemed reliable but not guaranteed.
Facts & Features
Rooms
Bedrooms & bathrooms
Bedrooms: 2
Bathrooms: 2
Interior
Exterior Features
Building Roof Deck, Private Outdoor Space Over60sqft
Appliances
Dryer, Dishwasher, Washer
Cooling
Central Air
Utilities & Energy
Security Features
Security System, Security Gate
Parking Features
Electric Gate, Garage
Laundry Features
Building Washer Dryer Install Allowed, Common On Floor, Common Area, In Unit
Other Features
Subdivision Name
East Village
Patio And Porch Features
Rooftop
Price History
| Date | Event | Price |
|---|---|---|
07/11/2026 Source: | Listed for Sale | $5,595,000 +39864.29% $0/sqft |
05/29/2018 Source: | Sold | $14,000 $0/sqft |

Getting Around 52 E 4th Street
Walk Score®

Walker's Paradise
100/100
Transit Score®

Rider's Paradise
100/100
Data provided by Redfin
Nearby Homes








Find Homes by Property Features in New York City, NY


The real estate listing data marked with this icon comes from the IDX program of the RLS at REBNY Listing Service (RLS). Listing information for certain New York City properties provided courtesy of the Real Estate Board of New York's Residential Listing Service (the "RLS") through Oct 23, 2026, 08:45PM. Information deemed reliable but not guaranteed. Information is provided exclusively for consumers' personal, non-commercial use, and may not be used for any purpose other than the identification of potential properties for purchase. The information contained in this listing has not been verified by the RLS and should be verified by the consumer. The listing information provided here is for the consumer's personal, non-commercial use. Retransmission, redistribution or copying of this listing information is strictly prohibited except in connection with a consumer's consideration of the purchase and/or sale of an individual property. This listing information is not verified for authenticity or accuracy and is not guaranteed and may not reflect all real estate activity in the market. Buyer to verify all information. © 2026 The Real Estate Board of New York, Inc. All rights reserved.
 Advertising Broker: Derek Greene | The Greene Realty Group
