
- Overview
- Description
- Property Details
- Location
- HOA Management
- Facts & Features
- Getting Around
- Nearby Homes
 Price Drop: $300K (10/29)


Street View
$5,500,000
Monthly Est:$27,375
 4 Beds
 4 Baths
3 full baths + 1 half bath
 2,200sqft
52 E 72nd Street #PHA, New York City, NY 10021
$5,500,000
Get Pre-Approved
Condominium
Built in 1986
$6,918/mo HOA
-- sqft lot
$2,500/sq.ft
Description
Penthouse A at The Claremont House
Four Bedrooms / Three Bathrooms / One Powder Room / Expansive Private Terraces
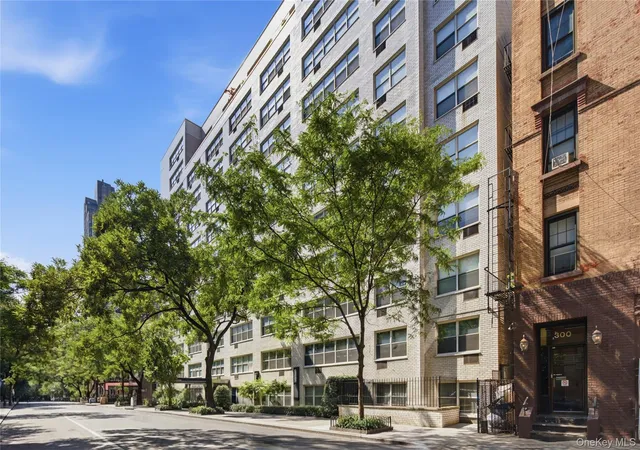
Occupying the top two floors of an elegant white-glove condominium on 72nd Street between Park and Madison Avenues, Penthouse A is a rare Upper East Side residence distinguished by exceptional scale, abundant natural light, and an extraordinary collection of private outdoor spaces.
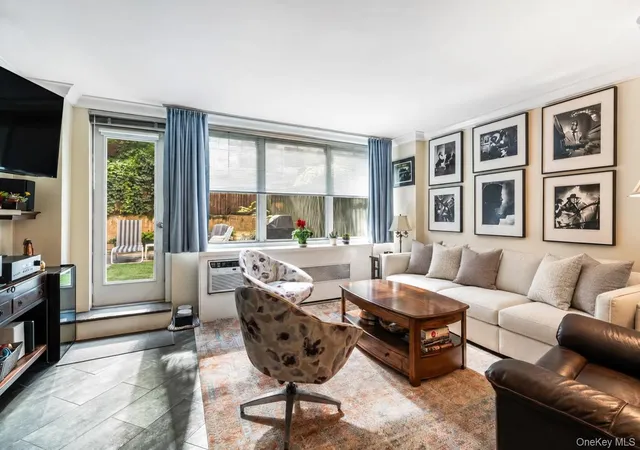
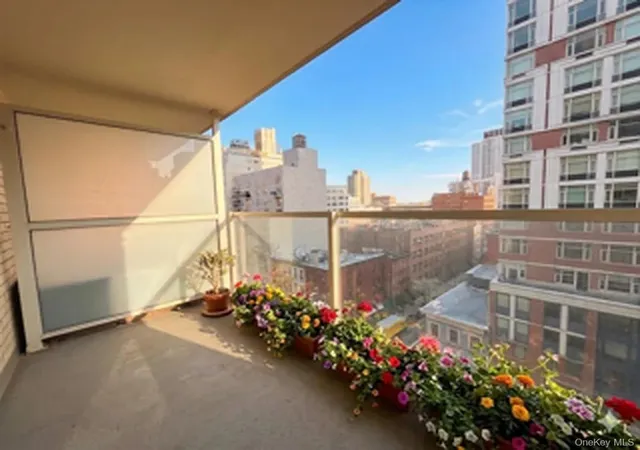
A private elevator landing opens directly into the main entertaining level, where an approximately 30-foot living and dining room is anchored by a wood-burning fireplace and framed by multiple exposures. The living space opens to an expansive private terrace, creating a seamless indoor-outdoor lifestyle and a remarkably uncommon volume of exterior space in the heart of the Upper East Side.
The main level also includes a windowed gourmet kitchen appointed with Wolf and Sub-Zero appliances, an additional bedroom, a powder room, and in-unit washer/dryer, all arranged for effortless entertaining and daily living.
A graceful staircase leads to the upper level, where soaring ceilings and a dramatic wall of east-facing windows fill the landing with natural light. The private bedroom wing includes a primary suite of exceptional scale with custom cabinetry, dual north and south exposures, a windowed marble bath, and generous closet space. Two additional bedrooms, each with en-suite windowed baths, complete this level.
In addition to the residence's private terraces, Penthouse A enjoys the exclusive use of a private rooftop terrace, accessed via the building's common stairway, offering an additional outdoor retreat above the city.
The Building:
The Claremont House is a boutique, pet-friendly white-glove condominium offering 24-hour doorman service in one of Manhattan's most coveted residential enclaves, moments from Central Park, Madison Avenue boutiques, fine dining, museums, and cultural institutions.
A rare opportunity to own a one-of-a-kind penthouse offering exceptional scale, extraordinary private outdoor space, and the convenience and security of a boutique condominium in one of the Upper East Side's most coveted locations.
- Houzeo last checked: 8 minutes ago
- Listing updated: October 29, 2026 at 6:33 pm
- Listing Provided by: Carrie Chiang (917) 293-0082 , Emmitt Tilyou (201) 560-7484 | Corcoran Group (212) 355-3550
- Source: Rebny MLS-NY | MLS#: RLS20100605

This condo is in:
Property Details
Status
Pending
Type
Condominium
No. of Stories
18
County
City
Neighborhood
--
Year Built
1986
HOA Fees
$6918/mo
Finished Area
2,200 sqft
Lot Size
-- sqft lot
Basement Area
- sqft
MLS Name
Rebny MLS
MLS Number
RLS20100605
Days on Market
123

Continue Your Journey in App
Find your dream home, receive real-time updates, and many more!
Continue Your Journey in App
Find your dream home, receive real-time updates, and many more!
Location
HOA Management
N/A
HOA Fees
$6,918/ Monthly
Disclaimer: Amenities are based on third-party information and may vary; buyers must independently verify all amenities, as information is deemed reliable but not guaranteed.
Facts & Features
Rooms
Bedrooms & bathrooms
Bedrooms: 4
Bathrooms: 4
Interior
Appliances
Washer Dryer Allowed
Exterior Features
Private Outdoor Space Over60sqft
Utilities & Energy
Laundry Features
Building None, Washer Hookup, In Unit
Basement
Other
Pool Features
Building None
Fireplace Features
Other
Other Features
Subdivision Name
Lenox Hill
Patio And Porch Features
None
Price History
| Date | Event | Price |
|---|---|---|
10/29/2026 Source: | Pending | $5,500,000 $2,500/sqft |
09/10/2026 Source: | Price Decreased | $5,500,000 -5.17% $2,500/sqft |
06/29/2026 Source: | Listed for Sale | $5,800,000 +23146.49% $2,636/sqft |
10/29/2017 Source: | Price Decreased | $24,950 -15.42% $11/sqft |
03/14/2016 Source: | Sold | $29,500 $13/sqft |

Nearby Homes

Find Homes by Property Features in New York City, NY


The real estate listing data marked with this icon comes from the IDX program of the RLS at REBNY Listing Service (RLS). Listing information for certain New York City properties provided courtesy of the Real Estate Board of New York's Residential Listing Service (the "RLS") through Oct 31, 2026, 07:30PM. Information deemed reliable but not guaranteed. Information is provided exclusively for consumers' personal, non-commercial use, and may not be used for any purpose other than the identification of potential properties for purchase. The information contained in this listing has not been verified by the RLS and should be verified by the consumer. The listing information provided here is for the consumer's personal, non-commercial use. Retransmission, redistribution or copying of this listing information is strictly prohibited except in connection with a consumer's consideration of the purchase and/or sale of an individual property. This listing information is not verified for authenticity or accuracy and is not guaranteed and may not reflect all real estate activity in the market. Buyer to verify all information. © 2026 The Real Estate Board of New York, Inc. All rights reserved.
 Advertising Broker: Derek Greene | The Greene Realty Group
