
- Overview
- Description
- Property Details
- Location
- HOA Management
- Facts & Features
- Getting Around

Street View
$4,420,000
Monthly Est:$22,000
 6 Beds
 6 Baths
5 full baths + 2 half baths
 5,000sqft
52 E End Ave #12/14FL, New York, NY 10028
$4,420,000
Get Pre-Approved
Condominium
Built in 1987
$7,859/mo HOA
-- sqft lot
$884/sq.ft
Description
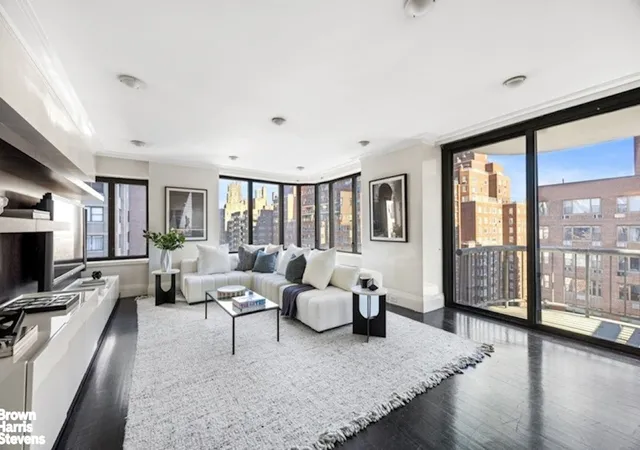
Welcome to an extraordinary opportunity at 52 East End Avenue. Once fully combined, this residence will span approximately 5000 square feet across two full floors with private elevator landings, offering six bedrooms, five and a half bathrooms, two home offices, six balconies, and exposures in all four directions with exceptional light throughout.
Currently configured as four apartments thoughtfully combined, with the additional opportunity to incorporate 12B - the layout allows for generous entertaining spaces, ample storage, as well as excellent privacy.
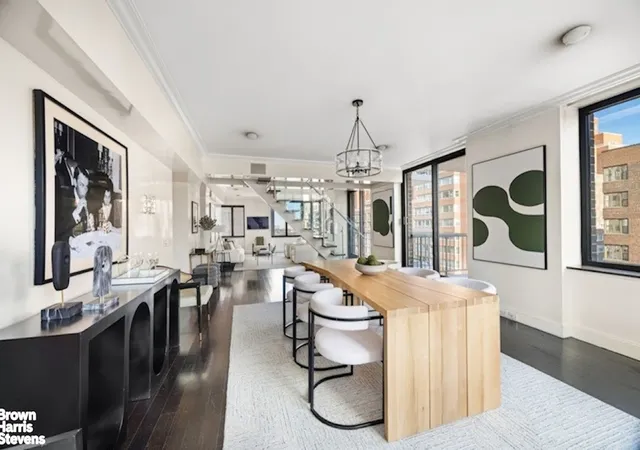
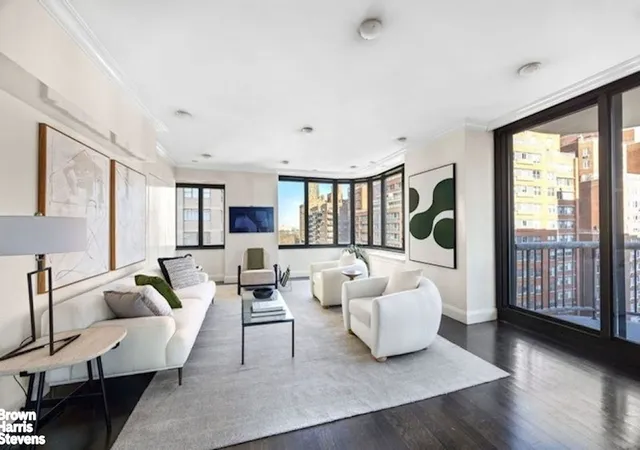
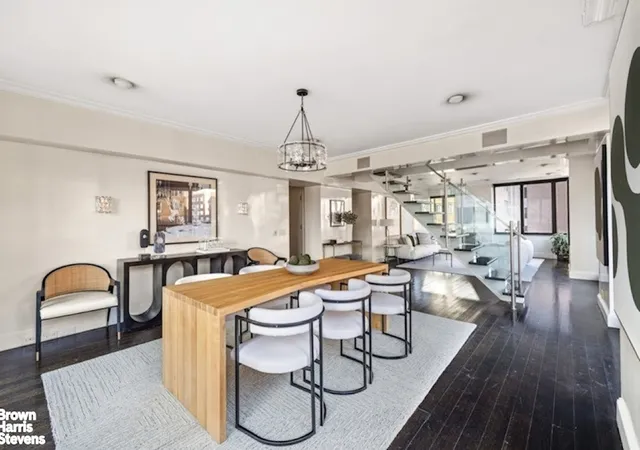
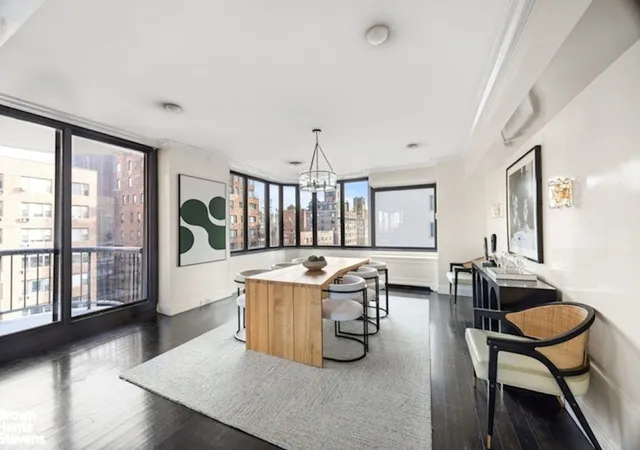
You enter through a private vestibule into a dramatic 40-foot wide double living and dining room, anchored by an elegant glass and wood staircase. From the moment you enter the living room, you are greeted by three exposures and two balconies overlooking tranquil East End Avenue. Dark wood floors, crown and base moldings, and enormous windows throughout. What is currently configured as a staff room on this level can easily be reconfigured into a powder room with a huge coat closet, ideal for entertaining.
The sunny south and west-facing corner eat-in kitchen is designed for both chefs and home cooks, featuring two Wolf ovens, a Wolf six-burner range, a Bosch dishwasher, two large sinks, a Marvel wine cooler, an extra-large Sub-Zero refrigerator, and an additional under-counter Sub-Zero unit. The kitchen comfortably accommodates a large table or island and includes a built-in bench, and a home office. Adjacent is the opportunity to create a separate breakfast room, as well as a flexible guest wing with two bedrooms, or a library if six bedrooms are not needed.
At the top of the stairs, you are once again greeted by sunlight from floor to ceiling windows, looking north to see Carl Schurz Park and east to see a sliver of the East River. This room makes an excellent den or media room. The primary bedroom suite feels unbelievably luxurious in size, with a dressing room, enormous walk-in closets, and a primary bathroom with a wall of windows facing south, double vanities, walk-in shower and yet another home office! The primary also has a balcony and curved windows facing south and east allowing the room to bask in sun.
The other 3 bedrooms and 3 bathrooms are all located off their own private bedroom hallway which allows for maximum privacy. There is a bonus laundry room with an oversized washer/dryer and a kitchenette and elevator access on the 14th floor if you're feeling too lazy to head downstairs. Additionally there is through the wall air conditioning with thermostat control throughout.
52 East End Avenue is a spectacularly run luxury condominium with 24-hour doorman/concierge, live-in resident manager, fitness center, central laundry and bicycle storage. The condominium is 2 blocks away from Carl Schurz Park, around the corner from the East River Promenade, near the 2nd Avenue Subway, crosstown buses and the FDR Drive. There is a flip tax of 2% split evenly between buyer and seller. Primary residents will be eligible for a 17.5% real estate tax abatement. Pets welcome.
This is the possible combination of two separate apartments 12AC/14ABC and 12B. Any combination would be subject to condominium board approval as well as all necessary legal and governmental approvals.
- Houzeo last checked: 10 minutes ago
- Listing updated: March 1, 2026 at 8:40 pm
- Listing Provided by: Katharine F Tuckerman (212) 906-9228 , Stian Tertnes Nystad (917) 587-9343 | Brown Harris Stevens Residential Sales LLC (212) 906-9234
- Source: Rebny MLS-NY | MLS#: RLS20073584

This condo is in:

Property Details
Status
Active
Type
Condominium
No. of Stories
40
County
City
Neighborhood
Year Built
1987
HOA Fees
$7859/mo
Finished Area
5,000 sqft
Lot Size
-- sqft lot
Basement Area
- sqft
MLS Name
Rebny MLS
MLS Number
RLS20073584
Days on Market
251

Continue Your Journey in App
Find your dream home, receive real-time updates, and many more!
Continue Your Journey in App
Find your dream home, receive real-time updates, and many more!
Location
HOA Management
N/A
HOA Fees
$7,859/ Monthly
Disclaimer: Amenities are based on third-party information and may vary; buyers must independently verify all amenities, as information is deemed reliable but not guaranteed.
Facts & Features
Rooms
Bedrooms & bathrooms
Bedrooms: 6
Bathrooms: 6
Interior
Cooling
Central Air
Exterior Features
Balcony, Private Outdoor Space Under60sqft
Utilities & Energy
Laundry Features
Building Other
Basement
Other
Other Features
Patio And Porch Features
None, Balcony
Subdivision Name
Yorkville
Price History
| Date | Event | Price |
|---|---|---|
02/25/2026 Source: | Listed for Sale | $4,420,000 $884/sqft |

Upper East Side Ranks # in New York, NY


Homes

Rental Prices

Median Home Price
Find Homes by Property Features in New York, NY


The real estate listing data marked with this icon comes from the IDX program of the RLS at REBNY Listing Service (RLS). Listing information for certain New York City properties provided courtesy of the Real Estate Board of New York's Residential Listing Service (the "RLS") through Nov 04, 2026, 09:00AM. Information deemed reliable but not guaranteed. Information is provided exclusively for consumers' personal, non-commercial use, and may not be used for any purpose other than the identification of potential properties for purchase. The information contained in this listing has not been verified by the RLS and should be verified by the consumer. The listing information provided here is for the consumer's personal, non-commercial use. Retransmission, redistribution or copying of this listing information is strictly prohibited except in connection with a consumer's consideration of the purchase and/or sale of an individual property. This listing information is not verified for authenticity or accuracy and is not guaranteed and may not reflect all real estate activity in the market. Buyer to verify all information. © 2026 The Real Estate Board of New York, Inc. All rights reserved.
 Advertising Broker: Derek Greene | The Greene Realty Group
