
- Overview
- Description
- Property Details
- Location
- Facts & Features
- Getting Around
- Nearby Homes

Street View
$795,000
Monthly Est:$3,957
 3 Beds
 2 Baths
1 full bath + 1 half bath
 1,884sqft
52 Fawn Rd, Saugerties, NY 12477
$795,000
$3,957/moEst:
Get Pre-Approved
Single Family Residence
Built in 1963
$-- HOA
3.1 acres lot
$422/sq.ft
Description
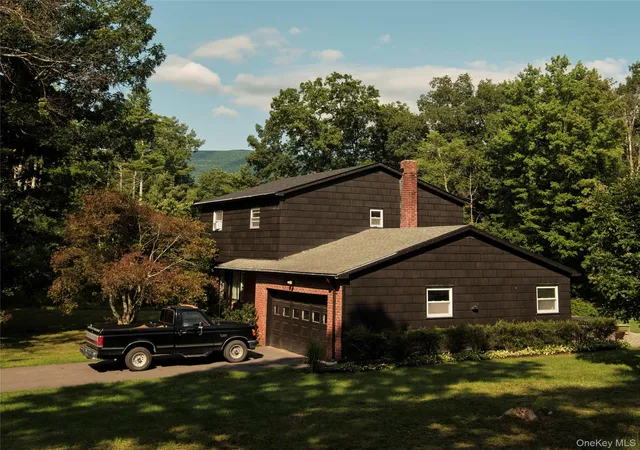
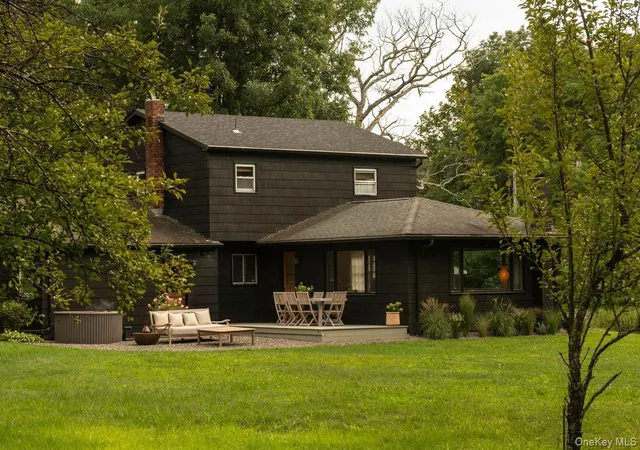
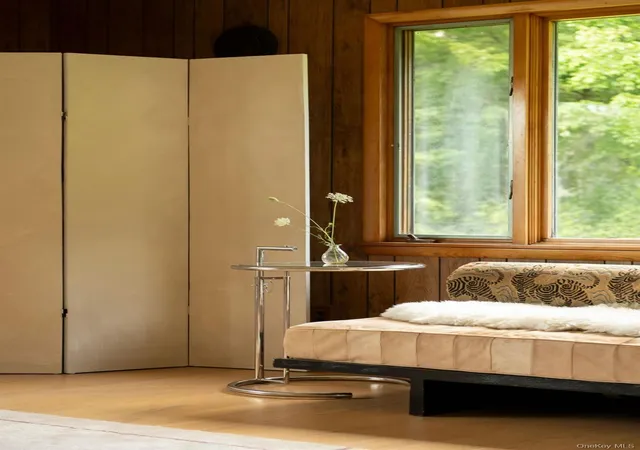
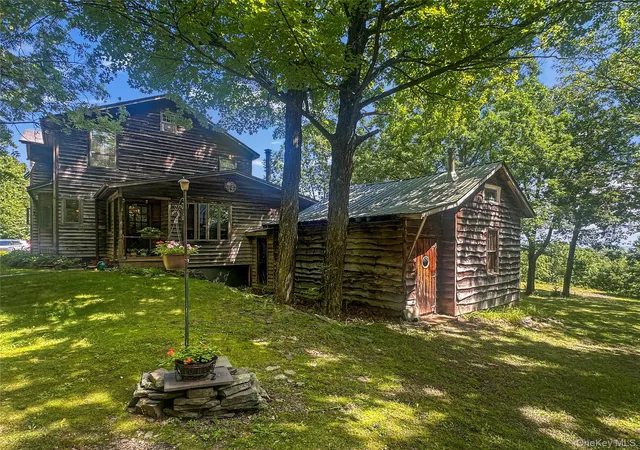
Set on 3.1 acres along a quiet country road in Saugerties, 52 Fawn Road is a beautifully preserved 1963 home where warm woods, expansive windows and clean architectural lines sit easily within the surrounding landscape. Featured in Vogue, the house is a particularly compelling example of midcentury design in the Hudson Valley.
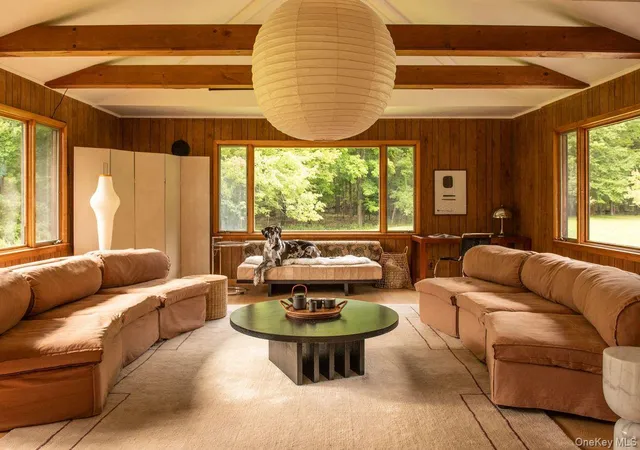
The three-bedroom home retains much of its original midcentury character. The centerpiece is the expansive wood-paneled living room, with a vaulted ceiling, exposed beams and banks of casement windows that frame the lawn, woods and landscape beyond from nearly every direction. Natural materials and simple lines are complemented by iconic an Noguchi paper pendant, the soft light feels particularly at home within the architecture.
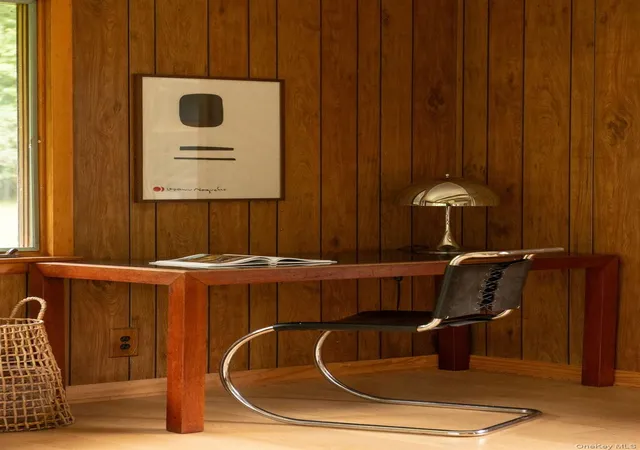
The adjoining dining room is bright and understated, with large windows filtering sunlight across the room throughout the day. A series of quieter spaces provide places to read, work or retreat, while open sightlines and generous proportions make the house equally well suited to gathering.
Upstairs, all three bedrooms are serene and simply finished, with soft natural light and views into the surrounding trees. Original details and a restrained material palette give the rooms a sense of calm that carries throughout the house.
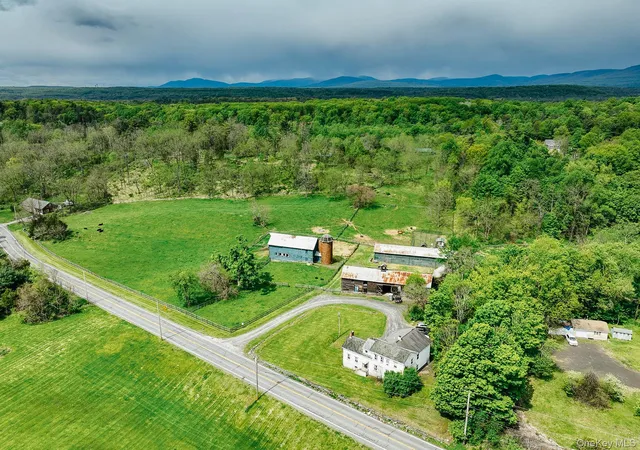
The setting is an important part of the property. Broad lawn gives way to woods, creating privacy and a sense of seclusion from the quiet road, while gorgeous mountain views rise beyond the property and give the landscape a remarkable sense of depth. Late afternoon is particularly beautiful, when golden light moves across the lawn and the mountains beyond; by dusk, the house itself begins to glow against the landscape. A hot tub offers another way to enjoy the property well into the evening. A detached garage provides useful additional space and could make a fabulous studio or workshop.
52 Fawn Road is a distinctive Saugerties property: warm, architectural and wonderfully private, with gorgeous mountain views and an wonderfully strong connection between the house and its setting.
- Houzeo last checked: 4 minutes ago
- Listing updated: September 29, 2026 at 5:52 pm
- Listing Provided by: Annabel Taylor (518) 822-0800 | Four Seasons Sothebys Intl (518) 822-0800
- Source: OneKey MLS-NY as distributed by MLS GRID | MLS#: 1046730

Property Details
Status
Pending
Type
Single Family Residence
No. of Stories
-
County
City
Neighborhood
--
Year Built
1963
HOA Fees
-
Finished Area
1,884 sqft
Lot Size
3.1 acres lot
Basement Area
- sqft
MLS Name
OneKey MLS
MLS Number
1046730
MLS Status
Pending
Days on Market
60
Cumulative Days on Market
25

Continue Your Journey in App
Find your dream home, receive real-time updates, and many more!
Continue Your Journey in App
Find your dream home, receive real-time updates, and many more!
Location
Facts & Features
Rooms
Bedrooms & bathrooms
Bedrooms: 3
Bathrooms: 2
Interior
Appliances
Cooktop, Dishwasher, Oven, Refrigerator
Cooling
None
Interior Features
Beamed Ceilings, Formal Dining
Flooring
Wood
Heating
Baseboard, Hot Water, Steam
Window Features
Casement
Sewer
Septic Tank
Construction
Year Built
Year Built: 1963
Home type
Single Family Residence
Foundation Details
Concrete Perimeter
Architectural Style
Colonial
Construction Materials
Frame, Wood Siding
Utilities & Energy
Fireplace Features
Wood Burning
Basement
Unfinished
Parking Features
Garage
Water Source
Well
Utilities
Electricity Connected, Sewer Connected, Water Connected
Other Features
Lot Features
Part Wooded
Patio And Porch Features
Patio
Price History
| Date | Event | Price |
|---|---|---|
09/29/2026 Source: | Pending | $795,000 $422/sqft |
09/04/2026 Source: | Listed for Sale | $795,000 $422/sqft |

Nearby Homes

Find Homes by Property Features in Saugerties, NY


Based on information from OneKey MLS® through Nov 04, 2026, 05:16AM as submitted to and distributed by MLS GRID. All data is obtained from various sources and may not have been verified by broker or MLS GRID. Supplied Open House Information is subject to change without notice. All information should be independently reviewed and verified for accuracy. Properties may or may not be listed by the office/agent presenting the information. IDX information is provided exclusively for consumers’ personal non-commercial use. It may not be used for any purpose other than to identify prospective properties consumers may be interested in purchasing. The data is deemed reliable but is not guaranteed by MLS GRID. The use of the MLS GRID Data may be subject to an end-user license agreement prescribed by the Member Participant’s applicable MLS, if any, and as amended from time to time. © 2026 OneKey MLS. All rights reserved.
 Advertising Broker: Derek Greene | The Greene Realty Group
