The Greene Realty
Powered by 
- 0
- 2
- Overview
- Description
- Property Details
- Location
- Facts & Features
- Getting Around
- Nearby Homes


Street View
$1,200,000
Monthly Est:$5,973
 3 Beds
 3 Baths
2 full baths + 1 half bath
 2,382sqft
52 High St, Chelmsford, MA 01824
$1,200,000
$5,973/moEst:
Get Pre-Approved
Single Family Residence
Built in 2003
$-- HOA
1.04 acres lot
$504/sq.ft
Description
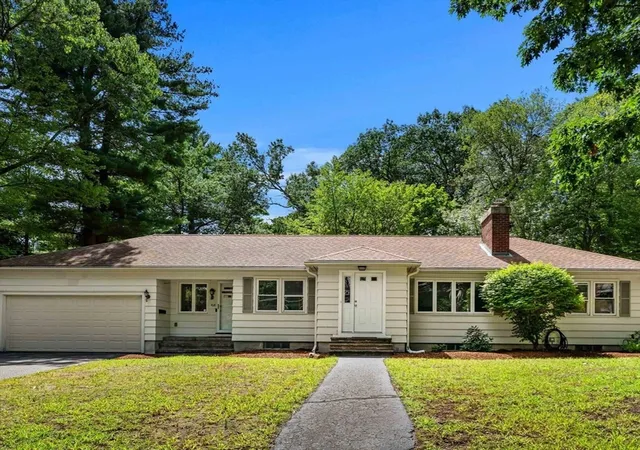
Chelmsford – Come prepared to fall in love with this true custom colonial built by renowned and highly respected Hancock Building Associates. It sits in a prominent neighborhood, on a lovely, wooded lot just out of town center. The approach to this home, on a custom paver drive lined with stone walls, and the impressive stone façade promise an impressive home. The interior does not disappoint. It’s warm, unique and has a welcoming ambiance and personality all its own. The carefully thought-out open layout, with soaring cathedral ceilings and hardwood floors, gives this home an airy open feeling. Still each living area feels like its own separate space and has its own personality as well. The living room is the heart & center of this home, distinguished by a cozy fireplace, with the vaulted ceilings amplifying the sense of space. The kitchen says “Entertain?... I’m ready!” With cherry cabinets, a custom range hood, granite counters & stainless steel appliances it’s a show stopper. But the true beauty is its functionality. It has a delightful sunny dining area at one end, perfect for day to day living. For entertaining and holidays the adjacent formal dining room is ready to impress with its soaring A-frame ceiling, large picture window and custom wainscotting. The year round Sunroom says, “Come sit & relax”. With 3 full walls of windows, and more windows above in the cathedral ceiling, it couldn’t be brighter or more cheery. Enjoy sweeping views of the private lot and tree lines from this prime vantage point. Also on this main level is the primary bedroom with an ensuite bath that offers a luxurious retreat with a jetted bathtub, a convenient double vanity, a spacious walk-in shower, and a walk-in closet. The grand central staircase leads to the open walkway between 2 more bedrooms. The finished space above the garage can be used as a family room, 4th bedroom, or would be a great space for a home office. The lower, walkout level has a wonderful, covered private patio offering sun or shade all day. A large section of the lower level has full sized windows, roughed in bath plumbing and could easily be finished for an au paire, accessory suite, or an in-law apartment. Come see how thoughtful design, uncompromising quality, and personality come together to create a very special and unique home.
- Houzeo last checked: 12 hours ago
- Listing updated: October 5, 2026 at 7:05 am
- Listing Provided by: Andrew Wilson (978) 618-3800 | ERA Key Realty Services (978) 256-6575
- Source: MLS Property Information Network-MA | MLS#: 73585799

Property Details
Status
Active
Type
Single Family Residence
No. of Stories
-
County
City
Neighborhood
--
Year Built
2003
HOA Fees
-
Finished Area
2,382 sqft
Lot Size
1.04 acres lot
Basement Area
- sqft
MLS Name
MLS Property Information Network
MLS Number
73585799
MLS Status
Active
Days on Market
5

Continue Your Journey in App
Find your dream home, receive real-time updates, and many more!
Download App
Continue Your Journey in App
Find your dream home, receive real-time updates, and many more!
Location
Facts & Features
Rooms
Bedrooms & bathrooms
Bedrooms: 3
Bathrooms: 3
Interior
Heating
Forced Air, Natural Gas
Appliances
Gas Water Heater, Water Heater, Range, Dishwasher, Refrigerator, Washer/dryer, Range Hood
Flooring
Tile, Carpet, Hardwood, Flooring Hardwood
Window Features
Skylight(s), Insulated Windows
Interior Features
Cathedral Ceiling(s), Sun Room, Internet Available Unknown
Exterior Features
Balcony / Deck, Deck, Patio, Covered Patio/deck, Storage, Garden, Stone Wall, Cistern Water Storage
Sewer
Public Sewer
Cooling
Central Air
Construction
Year Built
Year Built: 2003
Home type
Single Family Residence
Construction Materials
Frame
Roof
Shingle
Foundation Details
Concrete Perimeter
Architectural Style
Cape, Contemporary
Utilities & Energy
Water Source
Public
Laundry Features
First Floor, Gas Dryer Hookup, Washer Hookup
Electric
Circuit Breakers, 200+ Amp Service
Utilities
For Gas Range, For Gas Dryer, Washer Hookup
Parking Features
Attached, Garage Door Opener, Driveway, Paved
Fireplace Features
Living Room
Basement
Full, Partially Finished, Walk Out Access, Concrete
Other Features
Lot Features
Wooded
Disclosures
Dining Room Chandelier Is Excluded.
Patio And Porch Features
Deck, Patio, Covered
Community Features
Park, Walk/jog Trails, Stable(s), Golf, Bike Path, Conservation Area, Highway Access
Price History
| Date | Event | Price |
|---|---|---|
10/02/2026 Source: | Listed for Sale | $1,200,000 $504/sqft |

Nearby Homes




Find Homes by Property Features in Chelmsford, MA

Based on information provided to and compiled by MLS Property Information Network, Inc. covering through Oct 07, 2026, 06:00AM. The property listing data and information, or the Images, set forth herein were provided to MLS Property Information Network, Inc. from third-party sources, including sellers, lessors and public records, and were compiled by MLS Property Information Network, Inc. The property listing data and information, and the Images, are for the personal, non-commercial use of consumers having a good faith interest in purchasing or leasing listed properties of the type displayed to them and may not be used for any purpose other than to identify prospective properties which such consumers may have a good faith interest in purchasing or leasing. MLS Property Information Network, Inc. and its subscribers disclaim any and all representations and warranties as to the accuracy of the property listing data and information, or as to the accuracy of any of the Images, set forth herein. All information provided is deemed reliable, but is not guaranteed to be accurate and should be independently verified. © 2026 MLS Property Information Network, Inc. All Rights Reserved.
 Advertising Broker: Derek Greene | The Greene Realty Group