- Overview
- Description
- Property Details
- Location
- HOA Management
- Facts & Features
- Getting Around
- Nearby Homes

Street View
$541,832
Monthly Est:$2,697
 4 Beds
 4 Baths
3 full baths + 1 half bath
 3,310sqft
52 Honey Crisp, Elgin, SC 29045
$541,832
$2,697/moEst:
Get Pre-Approved
Single Family Residence
Built in 2026
$-- HOA
10,890 sqft lot
$164/sq.ft
Description
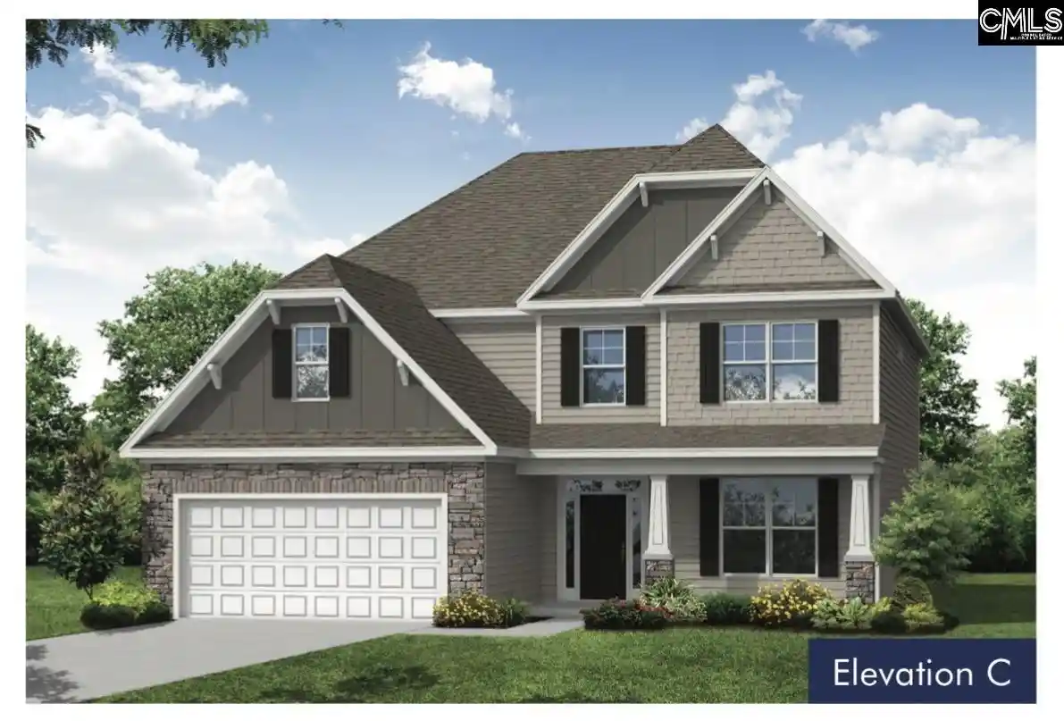
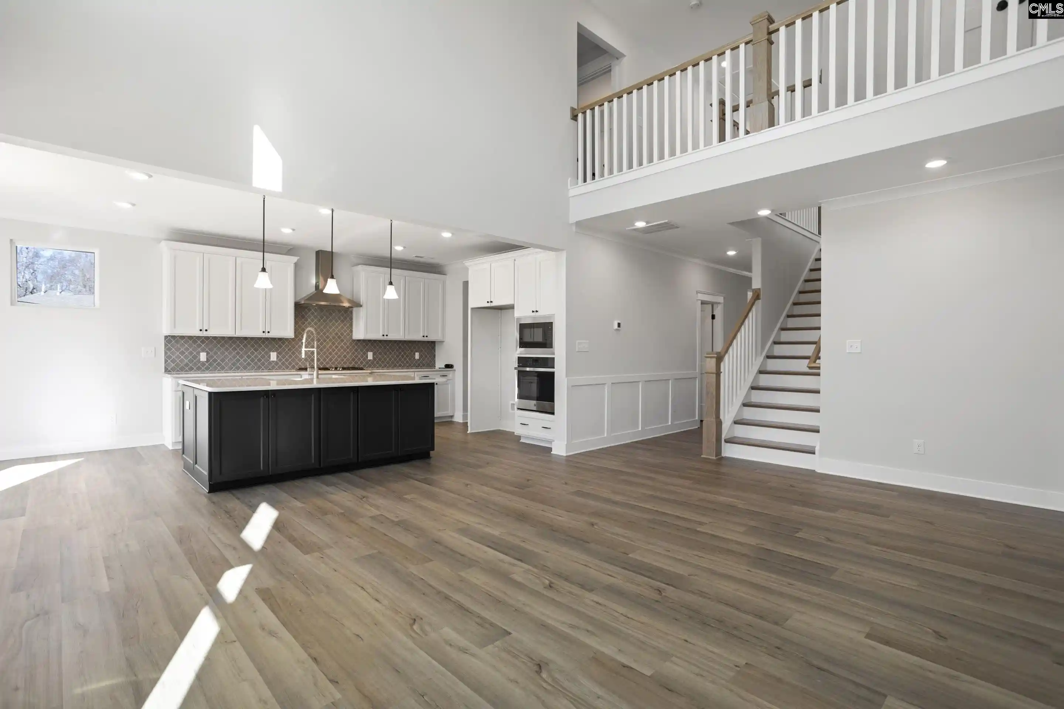
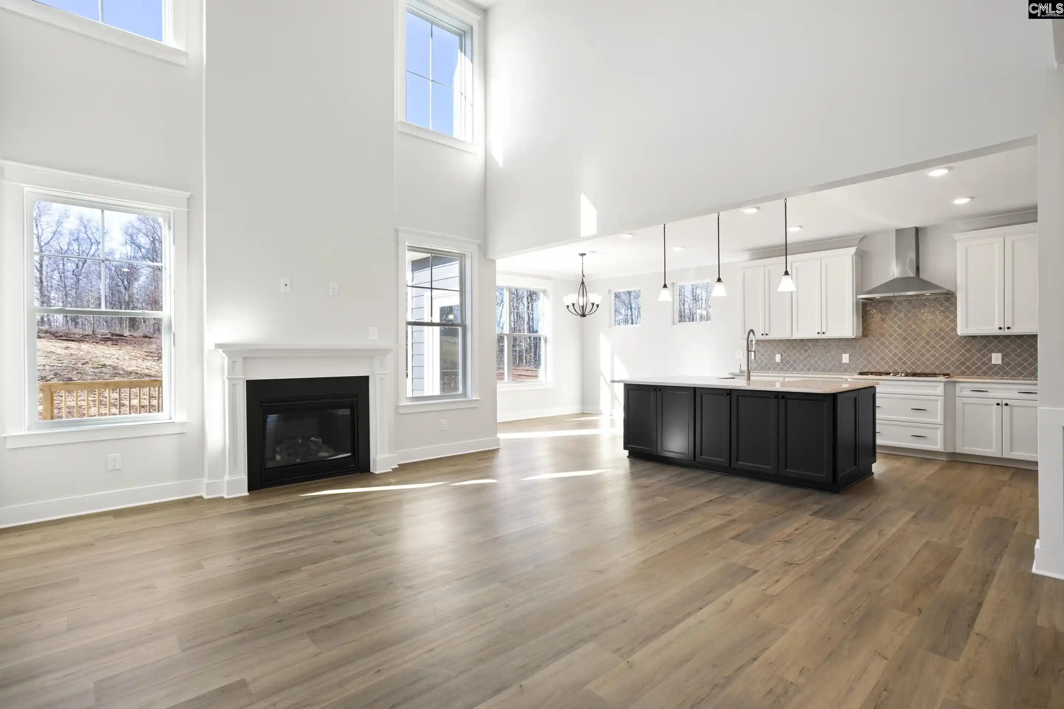
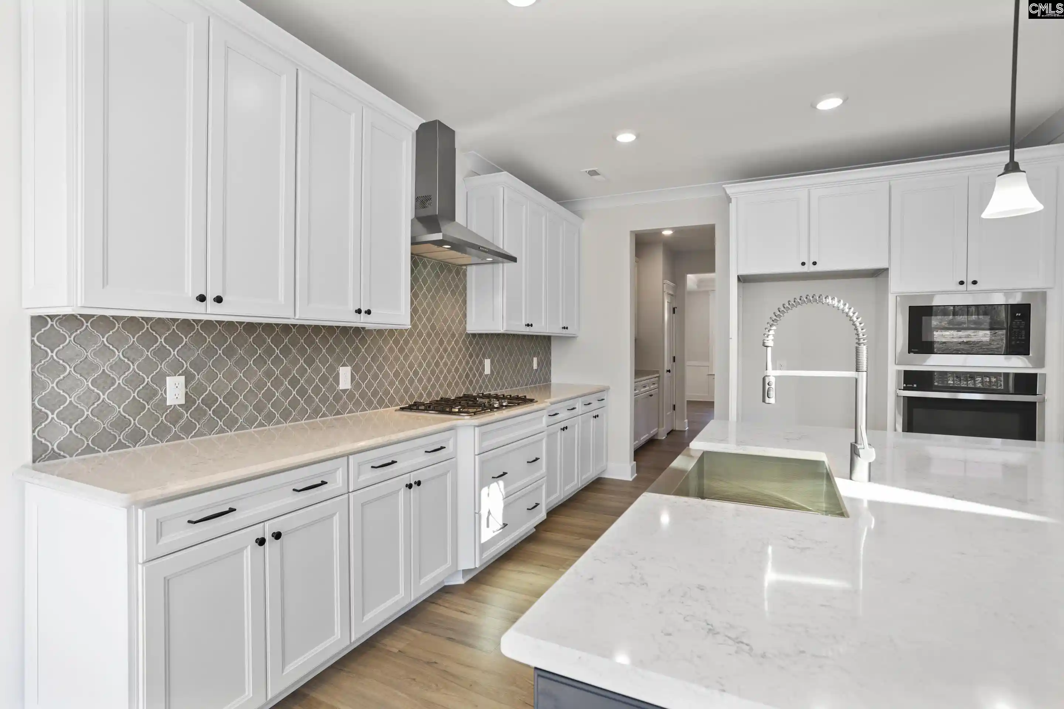
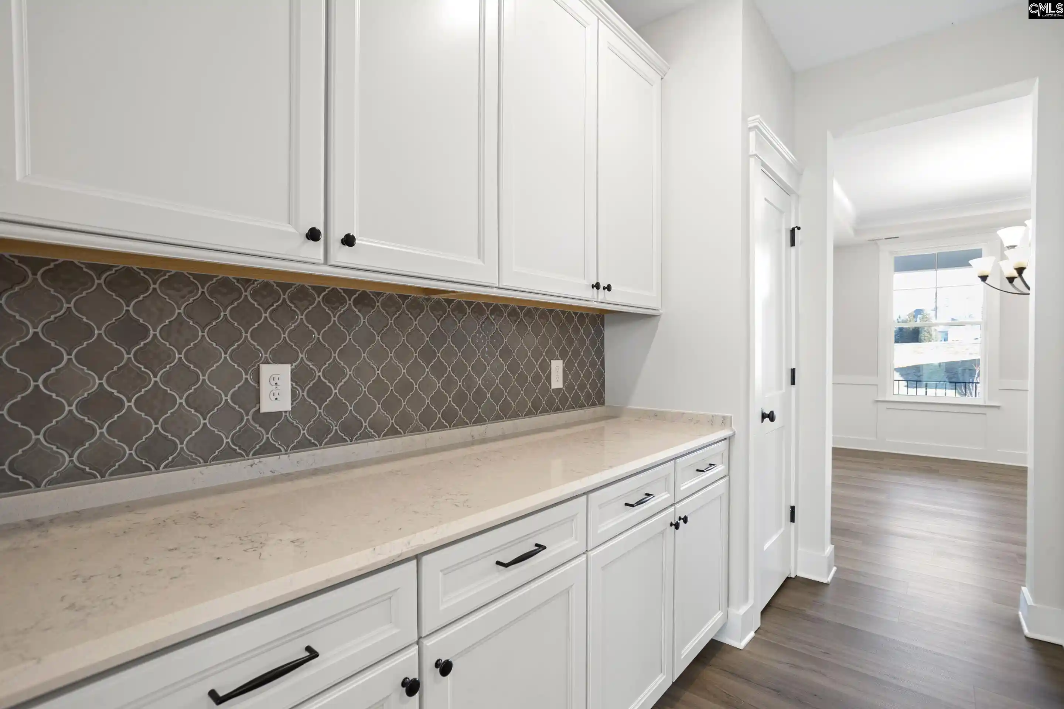
The McDowell is a stunning two-story home featuring four bedrooms and three-and-a-half baths, thoughtfully designed for both comfort and functionality. The main level offers a spacious primary suite, formal dining room, dramatic two-story family room, and an open kitchen complete with a large island, pantry, and separate breakfast area.Upstairs, you’ll find three generously sized bedrooms, two additional full baths including a convenient Jack-and-Jill bath connecting bedrooms two and three an oversized open loft and finished storage space offering endless possibilities.Perfectly situated on a private .25-acre waterfront homesite, this home provides a peaceful backyard retreat where you can relax and enjoy beautiful water views right from home. Disclaimer: CMLS has not reviewed and, therefore, does not endorse vendors who may appear in listings.
- Houzeo last checked: 6 minutes ago
- Listing updated: September 29, 2026 at 4:17 pm
- Listing Provided by: Amber Garcia | Eastwood Homes of Columbia LLC
- Source: Consolidated MLS-SC | MLS#: 637185

Property Details
Status
Pending
Type
Single Family Residence
No. of Stories
2
County
City
Neighborhood
--
Year Built
2026
HOA Fees
-
Finished Area
3,310 sqft
Lot Size
10,890 sqft lot
Basement Area
- sqft
MLS Name
Consolidated MLS
MLS Number
637185
Days on Market
133

Continue Your Journey in App
Find your dream home, receive real-time updates, and many more!
Continue Your Journey in App
Find your dream home, receive real-time updates, and many more!
Location
HOA Management
N/A
HOA Fees
$400/
Disclaimer: Amenities are based on third-party information and may vary; buyers must independently verify all amenities, as information is deemed reliable but not guaranteed.
Facts & Features
Rooms
Bedrooms & bathrooms
Bedrooms: 4
Bathrooms: 4
Bedroom 3
Level: Second
Kitchen
Level: Main
Primary Bedroom
Level: Main
Bedroom 2
Level: Second
Living Room
Level: Main
Bedroom 4
Level: Second
Interior
Sewer
Public
Cooling
Zoned, Central
Heating
Zoned
Construction
Year Built
Year Built: 2026
Home type
Single Family Residence
Foundation Details
Slab
Architectural Style
Traditional, Craftsman
Construction Materials
Fiber Cement Hardy Plank
Utilities & Energy
Water Source
Public
Parking Features
Garage Attached, Side Entry
Other Features
Subdivision Name
Arbordale
Price History
| Date | Event | Price |
|---|---|---|
09/29/2026 Source: | Pending | $541,832 $164/sqft |

Nearby Homes




Find Homes by Property Features in Elgin, SC


Based on information from the Consolidated Multiple Listing Service (Alternatively, from Columbia MLS or CMLS) through Nov 04, 2026, 06:45PM. All information provided is deemed reliable, but is not guaranteed to be accurate and should be independently verified. IDX information is provided exclusively for personal, non-commercial use, and may not be used for any purpose other than to identify prospective properties consumers may be interested in purchasing. © 2026 Consolidated Multiple Listing Service, Inc. All Rights Reserved.
 Advertising Broker: Nicholas Huscroft | Chosen Realty
