- Overview
- Description
- Property Details
- Location
- Facts & Features
- Getting Around
- Nearby Homes



$448,800
Monthly Est:$2,234
 3 Beds
 3 Baths
2 full baths + 1 half bath
 1,936sqft
52 Honeysuckle Dr, Blairsville, GA 30512
$448,800
$2,234/moEst:
Get Pre-Approved
Single Family Residence
Built in 2024
$-- HOA
1.14 acres lot
$232/sq.ft
Description
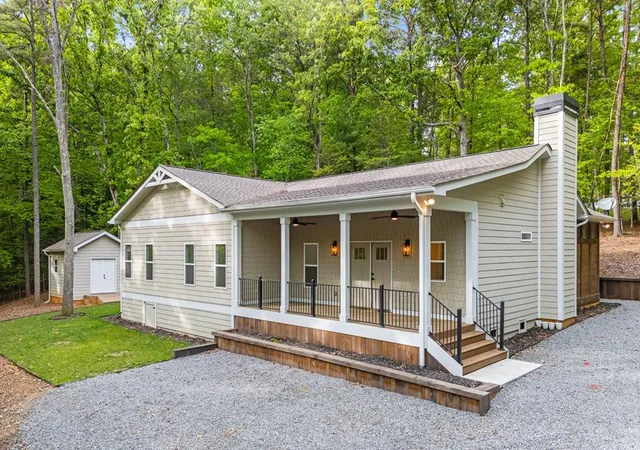
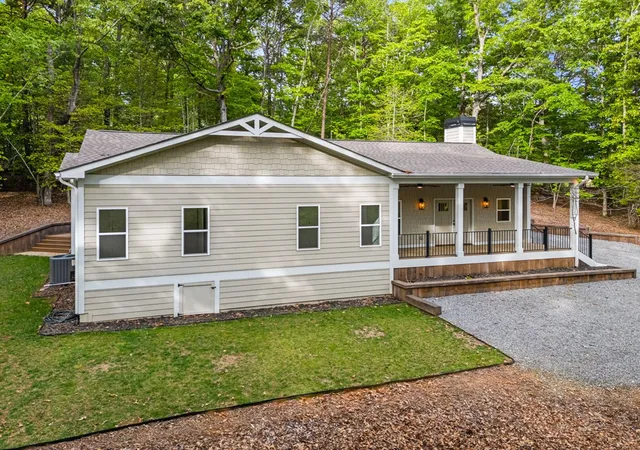
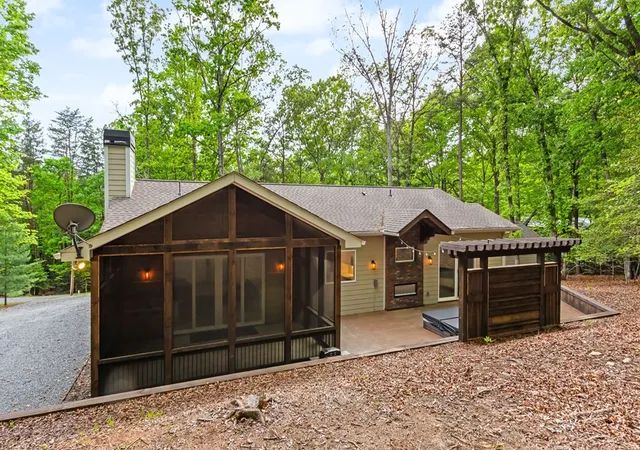
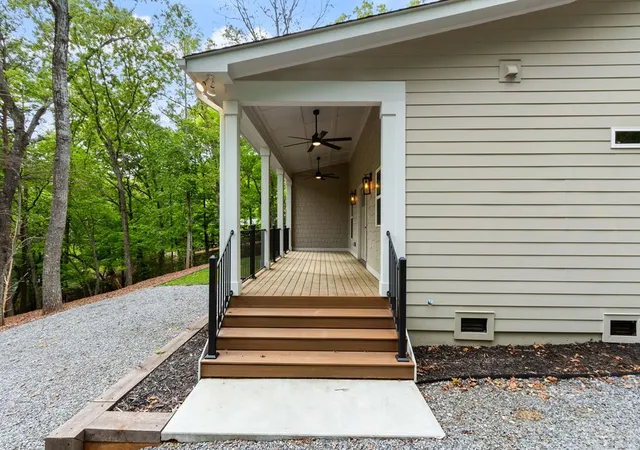
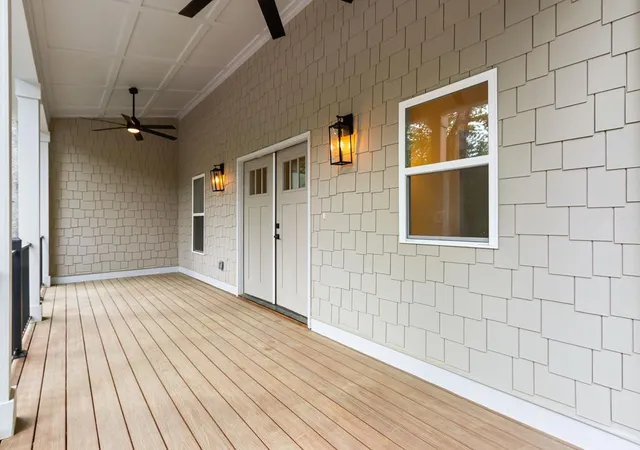
Welcome to this exceptional newly constructed 3-bedroom, 2.5-bathroom single-level home, on just over one beautifully wooded acre. Built in 2024-2025 and never occupied, this pristine residence offers the rare opportunity to own a truly brand-new home, with every feature--including the showers--remaining unused. A gravel driveway with two convenient parking areas leads to the inviting front porch and elegant double entry doors. Inside, a bright, welcoming foyer sets the tone for the home's thoughtfully designed interior, with lots of natural light and contemporary finishes. Light-toned luxury vinyl plank flooring extends throughout, creating a seamless and sophisticated aesthetic. Just off the foyer, a versatile bonus room offers endless possibilities for a home office, formal dining room, or flex space, while a conveniently located half bath adds convenience for guests. The spacious Great Room serves as the heart of the home, highlighted by a striking floor-to-ceiling brick fireplace and double glass doors that open to a large screened porch featuring warm wood walls and a vaulted wood ceiling--an ideal setting for year-round entertaining or quiet relaxation. Designed with both style and practicality in mind, the adjacent kitchen has crisp white cabinetry, stainless steel appliances, a tile backsplash, a waterfall-edge island, and two generously sized pantries for storage. The guest wing includes two well-appointed bedrooms, a dedicated laundry area, and a full bathroom with double vanities and a soaking tub, offering comfort and convenience for family and visitors alike. Privately situated, the Master Suite is a luxurious retreat featuring an expansive walk-in closet and a spa-inspired en suite bath with dual vanities and a custom-tiled walk-in shower equipped with dual rainfall shower heads. A sliding glass door provides direct access to the expansive back deck, where an outdoor fireplace, wooden privacy screen, and pergola create an inviting outdoor living space. Completing the property is a 12' x 16' outbuilding with ramp access, providing excellent storage or workspace potential. Move-in ready and surrounded by peaceful wooded scenery, this remarkable home seamlessly blends modern luxury, thoughtful design, and exceptional privacy--offering an unparalleled opportunity to enjoy the best of new construction in a tranquil setting.
- Houzeo last checked: 12 hours ago
- Listing updated: September 25, 2026 at 1:10 pm
- Listing Provided by: Poltrock Team (828) 837-6400 | ReMax Mountain Properties (828) 837-3002
- Source: Hive MLS-NC | MLS#: 98544089

Property Details
Status
Active Under Contract
Type
Single Family Residence
No. of Stories
1
County
City
Neighborhood
--
Year Built
2024
HOA Fees
-
Finished Area
1,936 sqft
Lot Size
1.14 acres lot
Basement Area
- sqft
MLS Name
Hive MLS
MLS Number
98544089
MLS Status
Pending with Showings
Days on Market
149

Continue Your Journey in App
Find your dream home, receive real-time updates, and many more!
Download App
Continue Your Journey in App
Find your dream home, receive real-time updates, and many more!
Location
Facts & Features
Rooms
Bedrooms & bathrooms
Bedrooms: 3
Bathrooms: 3
Bedroom 1
Level: Main
Master Bedroom
Level: Main
Kitchen
Level: Main
Laundry
Level: Main
Bedroom 3
Level: Main
Living Room
Level: Main
Bedroom 2
Level: Main
Bathroom 2
Level: Main
Bathroom 1
Level: Main
Interior
Interior Features
Walk In Closet(s), Kitchen Island, Ceiling Fan(s), Pantry, Walk In Closet(s)
Flooring
Lvt/lvp
Cooling
Central Air, Heat Pump
Heating
Heat Pump, Electric
Appliances
Built In Microwave, Refrigerator, Range, Dishwasher
Exterior Features
Garden
Construction
Year Built
Year Built: 2024
Home type
Single Family Residence
Roof
Composition
Construction Materials
Fiber Cement, Wood Frame
Foundation Details
Crawl Space
Utilities & Energy
Water Source
Public
Basement
Other
Laundry Features
Dryer Hookup, Washer Hookup
Utilities
Fiber Optic
Security Features
Smoke Detector(s)
Parking Features
Gravel, No Garage
Other Features
Lot Features
Wooded
Patio And Porch Features
Porch, Screened
Price History
| Date | Event | Price |
|---|---|---|
09/25/2026 Source: | Contingent (Active Under Contract) | $448,800 $232/sqft |
08/24/2026 Source: | Listed for Sale | $448,800 +1.36% $232/sqft |
08/13/2026 Source: | Contingent (Active Under Contract) | $442,800 -1.34% $229/sqft |
07/17/2026 Source: | Off Market | $448,800 -4.47% $232/sqft |
07/02/2026 Source: | Price Decreased | $469,800 -2.08% $243/sqft |

Show more
Nearby Homes





Find Homes by Property Features in Blairsville, GA
Nearby New Homes For Sale

Based on information from the Hive MLS, through Oct 10, 2026, 01:15PM. This website may not include listings or property addresses of sellers who have directed their listing brokers to withhold their listing or their property address from display on the Internet. The data relating to real estate on this web site comes in part from the Internet Data Exchange program of Hive MLS, and is updated as of Oct 10, 2026, 01:15PM. All information is deemed reliable but not guaranteed and should be independently verified. All properties are subject to prior sale, change, or withdrawal. Neither listing broker(s) nor Chosen Realty LLC nor Houzeo shall be responsible for any typographical errors, misinformation, or misprints, and shall be held totally harmless from any damages arising from reliance upon these data. IDX information is provided exclusively for personal, non-commercial use, and may not be used for any purpose other than to identify prospective properties consumers may be interested in purchasing. © 2026 Hive MLS. All Rights Reserved.
 Advertising Broker: Nicholas Huscroft | Chosen Realty