- Overview
- Description
- Property Details
- Location
- HOA Management
- Facts & Features
- Getting Around
- Nearby Homes

Street View
$899,900
Monthly Est:$4,479
 3 Beds
 2 Baths
1 full bath + 1 half bath
 1,444sqft
52 Housatonic Dr, Sandy Hook, CT 06482
$899,900
$4,479/moEst:
Get Pre-Approved
Single Family Residence
Built in 1950
$12.5/mo HOA
16,117.2 sqft lot
$623/sq.ft
Description
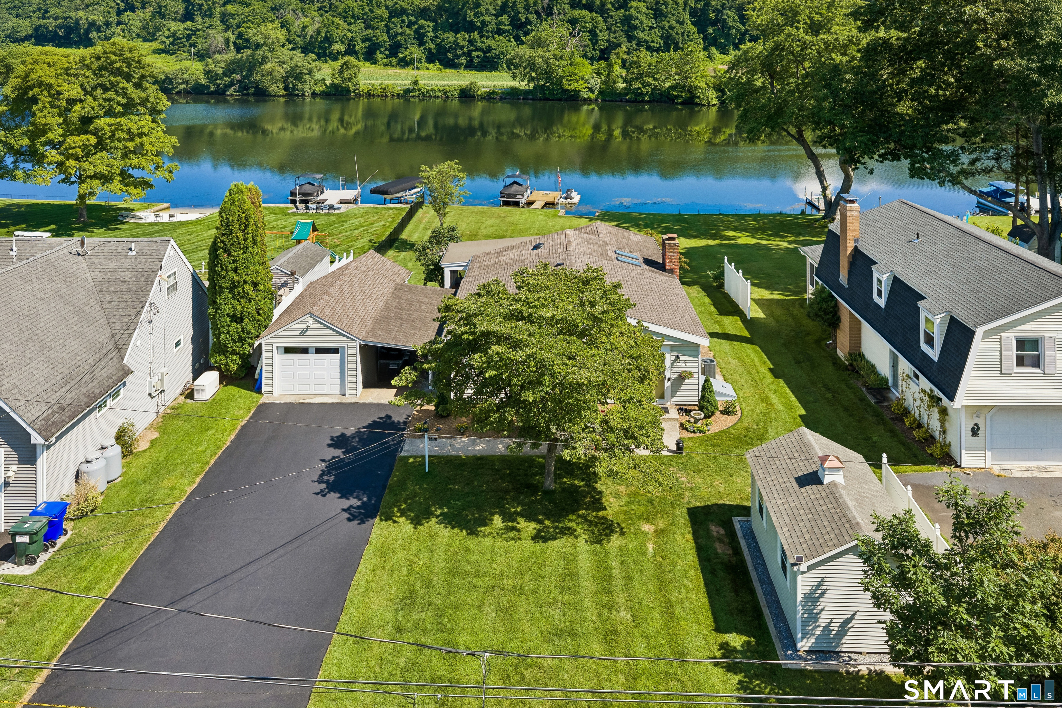
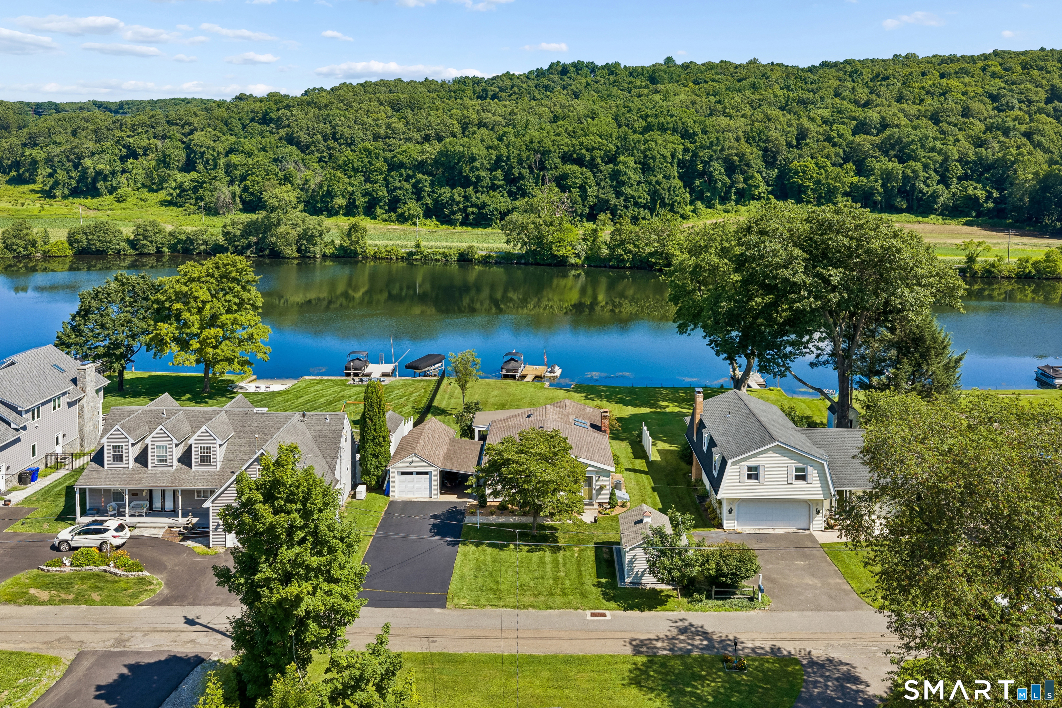
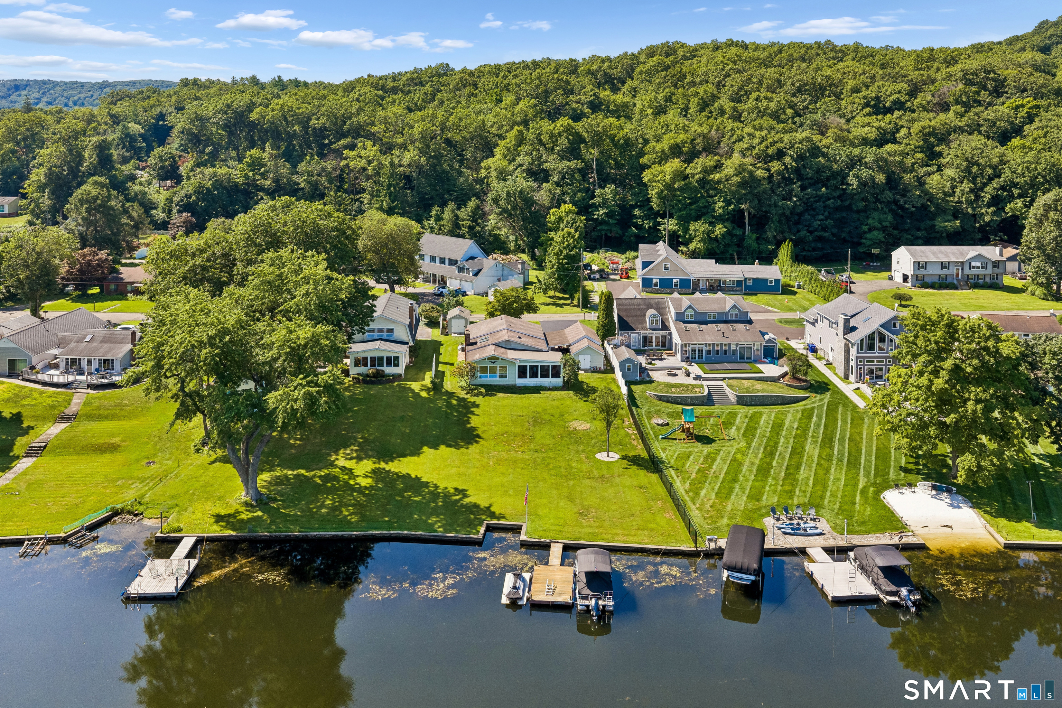
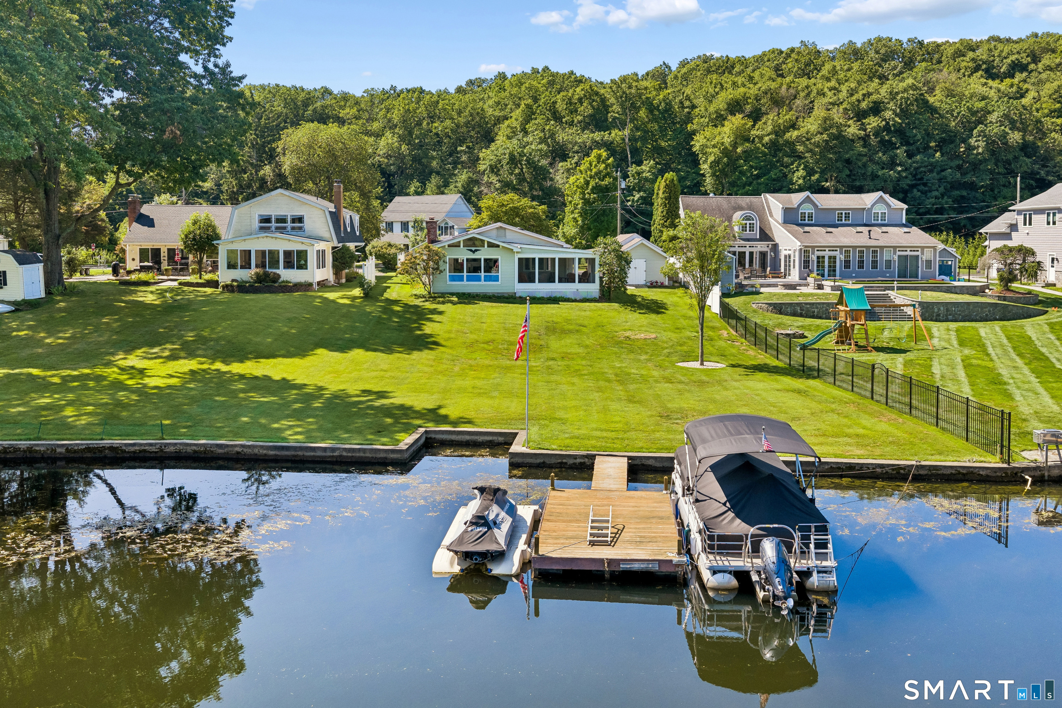
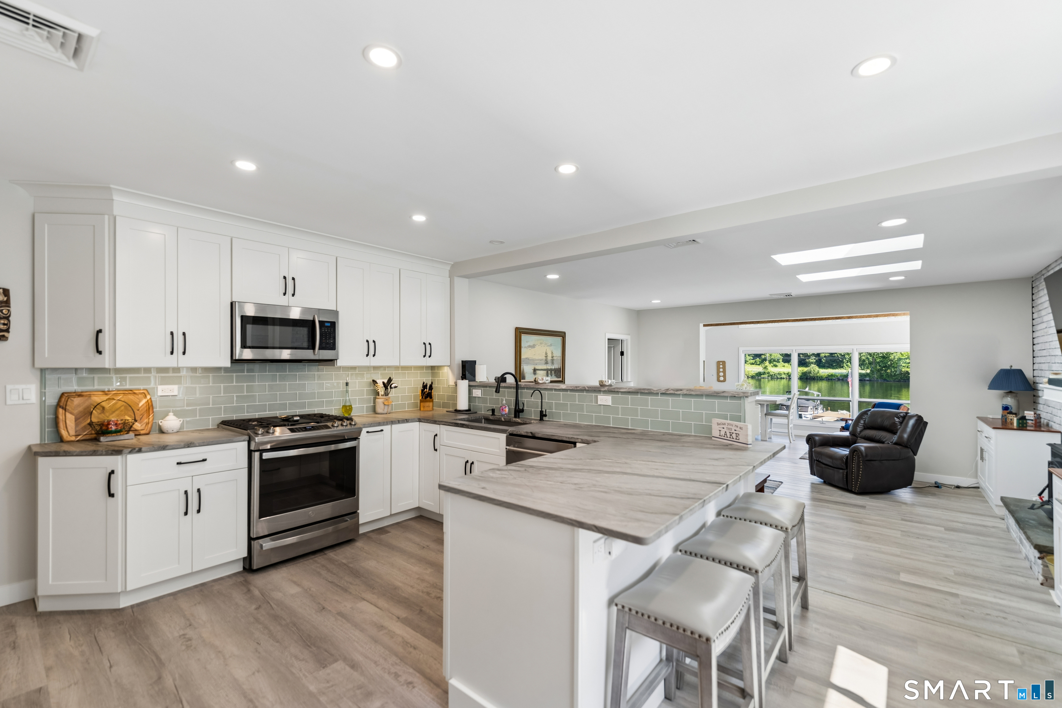
Experience the Best of Lakefront Living on Beautiful Lake Zoar! A rare opportunity to own a level waterfront home with breathtaking views across Lake Zoar to picturesque Mitchell Farm. Whether you're swimming, boating, fishing, water skiing, or simply relaxing by the shoreline, this exceptional property offers the lake lifestyle you've always dreamed of and is located in a golf cart friendly neighborhood with a private beach & boat ramp. Stunning water views greet you the moment you step in the front door and continue throughout the home's open-concept living spaces. Meticulously updated and in pristine, move-in condition, the home features a beautiful chef's kitchen with honed quartzite countertops, breakfast bar, all-wood soft-close Shaker Cabinetry & stainless steel appliances. The living room showcases a brick fireplace with a pellet stove & skylights with smart app-controlled blackout shades. The sunroom features a cathedral ceiling, wood beams, panoramic views and slider to a 13'x17' screened porch with removable plexiglass panels, creating the perfect three season retreat overlooking the large backyard that's perfect for entertaining. The main bath features a large walk-in shower, tile floor & marble counter. Additional features include Central AC, Luxury vinyl flooring, tiled baths, 200 amp service with generator hookup, propane warm air furnace & hot water heater, det. garage & carport, 2 storage sheds & a 10'x16' boat dock with swim ladder. A MUST SEE HOME!
- Houzeo last checked: 12 minutes ago
- Listing updated: September 21, 2026 at 7:01 am
- Listing Provided by: Gary Gilroy | Alpine Realty
- Source: SMART MLS-CT | MLS#: 24194099

Property Details
Status
Active Under Contract
Type
Single Family Residence
No. of Stories
-
County
City
Neighborhood
--
Year Built
1950
HOA Fees
$12.5/mo
Finished Area
1,444 sqft
Lot Size
16,117.2 sqft lot
Basement Area
- sqft
MLS Name
SMART MLS
MLS Number
24194099
MLS Status
Under Contract - Continue to Show
Days on Market
75

Continue Your Journey in App
Find your dream home, receive real-time updates, and many more!
Download App
Continue Your Journey in App
Find your dream home, receive real-time updates, and many more!
Location
HOA Management
1
HOA Fees
$150/ Annually
Amenities
 Amenities and services may be covered by one or multiple associations and service providers.
 Park Playground
 Road Maintenance
 Insurance
 Private Rec Facilities
Lake/Beach Access
Disclaimer: Amenities are based on third-party information and may vary; buyers must independently verify all amenities, as information is deemed reliable but not guaranteed.
Facts & Features
Rooms
Bedrooms & bathrooms
Bedrooms: 3
Bathrooms: 2
Interior
Cooling
Ceiling Fans, Central Air, Split System
Exterior Features
Porch Screened, Porch Enclosed, Sidewalk, Shed, Porch, Gutters, Lighting, Patio
Appliances
Gas Range, Microwave, Range Hood, Refrigerator, Dishwasher, Washer, Dryer
Heating
Propane
Sewer
Septic
Interior Features
Auto Garage Door Opener, Cable Pre Wired, Open Floor Plan
Construction
Year Built
Year Built: 1950
Home type
Single Family Residence
Foundation Details
Block, Slab
Architectural Style
Ranch
Roof
Fiberglass Shingle
Utilities & Energy
Laundry Features
Main Level
Association Amenities
Park, Private Rec Facilities
Basement
Crawl Space, Partial, Unfinished, Hatchway Access, Partial With Hatchway, Concrete Floor
Parking Features
Carport, Detached Garage, Paved, Off Street Parking, Driveway
Water Source
Private Well
Other Features
Lot Features
Treed, Level Lot, Sloping Lot, Water View
Subdivision Name
Lake Zoar
Price History
| Date | Event | Price |
|---|---|---|
08/31/2026 Source: | Contingent (Active Under Contract) | $899,900 -6.25% $623/sqft |
07/30/2026 Source: | Listed for Sale | $959,900 $665/sqft |
07/24/2026 Source: | Coming Soon | $959,900 $665/sqft |

Nearby Homes
Find Homes by Property Features in Sandy Hook, CT


Based on information provided to and compiled by the SMART MLS, Inc. through Oct 08, 2026, 10:30AM. IDX information is provided exclusively for consumers’ personal, non-commercial use. It may not be used for any purpose other than to identify prospective properties consumers may be interested in purchasing. The data is deemed reliable but is not guaranteed accurate by the MLS. ©2026 SMART MLS, Inc. All Rights Reserved.
 Advertising Broker: Derek Greene | The Greene Realty Group