- Overview
- Description
- Property Details
- Location
- Facts & Features
- Getting Around
- Nearby Homes

Street View
Listed by: Ashima G Scripp | Coldwell Banker Realty Nashua (603) 673-4000
$550,000
Monthly Est:$2,738
 2 Beds
 2 Baths
1 full bath
 1,383sqft
52 Main St #306, Nashua, NH 03064
$550,000
$2,738/moEst:
Get Pre-Approved
Condominium
Built in 2007
$-- HOA
-- sqft lot
$398/sq.ft
Description
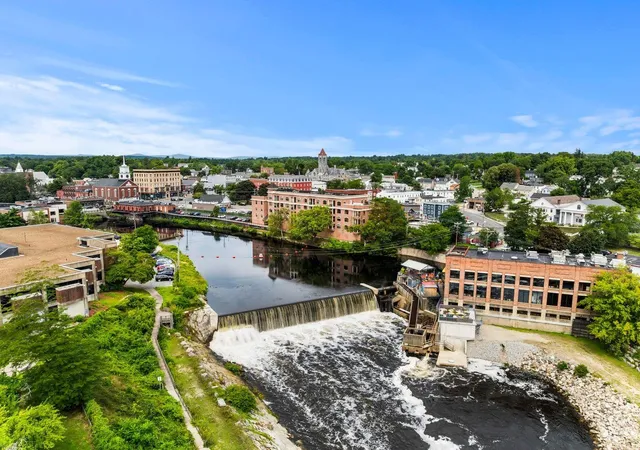
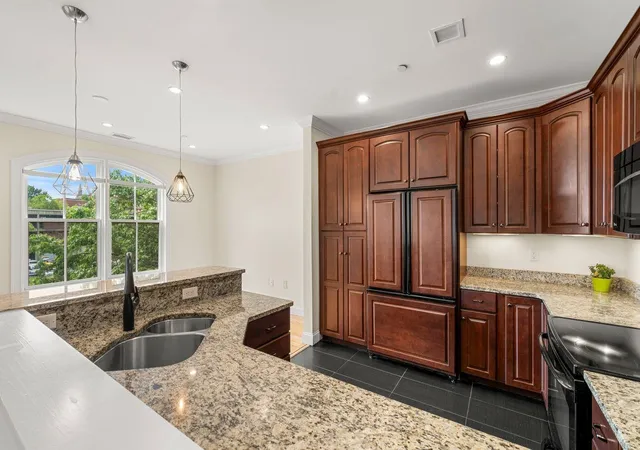
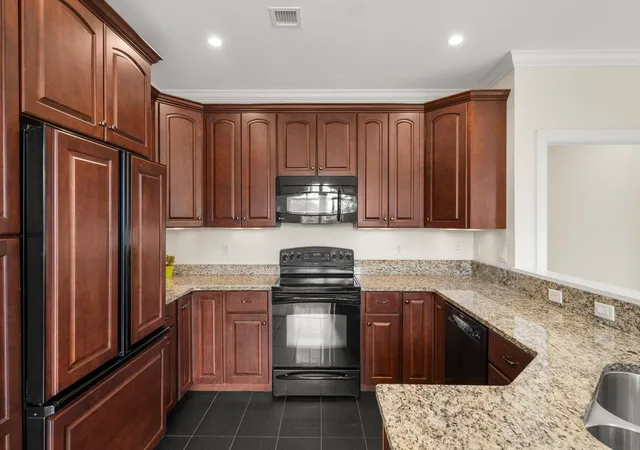
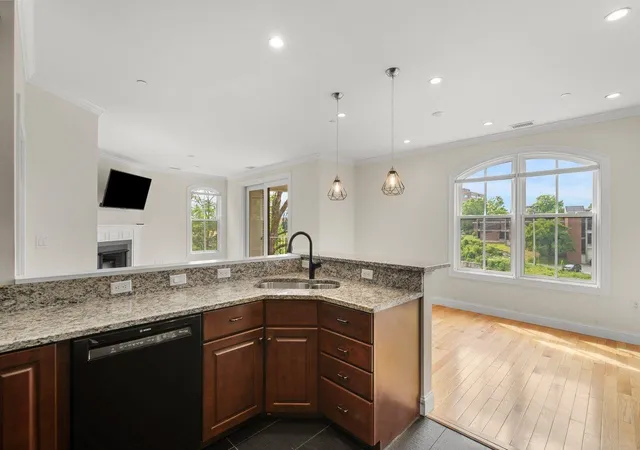
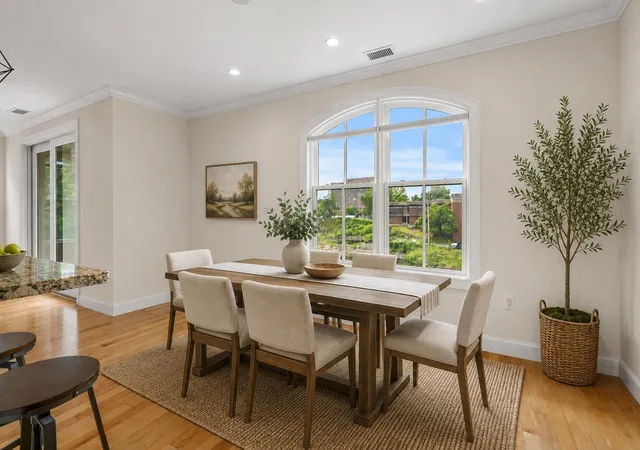
Riverfront living in Nashua doesn't come along often. When it does, it should look like this. Unit 306 at 52 Main Street puts you above it all - an END UNIT with waterfall views, a luxurious interior, and the kind of building amenities that make city living genuinely effortless. Few units in the building have seen this level of investment - from the designer tile to the custom fixtures, every detail has been chosen with intention. The primary suite features a glass-enclosed walk-in shower with wave tile, a rain head, double vanity with Cambria quartz counters, and a floor-to-ceiling mirrored cabinet. The second bath is equally finished, with quartz counters and high end fixtures. Both baths have multiple closets! Fresh paint throughout the unit, hardwood floors in the main living area, a cozy fireplace, and a kitchen with granite counters and bar seating complete a unit that is truly move-in ready. The private balcony overlooks the waterfall, river and cityscape and is the perfect place to relax and reconnect. When you step outside the building you have downtown Nashua's restaurants, the arts center, and easy shopping and highway access at your fingertips. If you prefer to entertain at home you can step onto the building's rooftop deck and you have skyline views and a lounge setup that you will enjoy all season long. 2-car parking (with 1 in the underground garage), storage, and a shared BBQ area are all included. Elevator access, one-level living, in-unit laundry and nothing to maintain makes for great accessibility as well. Whether you're planting roots in the city or looking for a pied-a-terre to enjoy city living, this home delivers.
- Houzeo last checked: 8 hours ago
- Listing updated: October 2, 2026 at 7:15 pm
- Source: NEREN/Prime MLS-NH | MLS#: 5104130

Property Details
Status
Pending
Type
Condominium
No. of Stories
-
County
City
Neighborhood
--
Year Built
2007
HOA Fees
-
Finished Area
1,383 sqft
Lot Size
-- sqft lot
Basement Area
- sqft
MLS Name
NEREN/Prime MLS
MLS Number
5104130
MLS Status
(30) Under Contract - Pending
Days on Market
61

Continue Your Journey in App
Find your dream home, receive real-time updates, and many more!
Download App
Continue Your Journey in App
Find your dream home, receive real-time updates, and many more!
Location
Facts & Features
Rooms
Bedrooms & bathrooms
Bedrooms: 2
Bathrooms: 2
Interior
Flooring
Carpet, Hardwood, Tile
Sewer
Public
Appliances
Dishwasher, Dryer, Microwave, Refrigerator, Washer, Electric Stove, Domestic Water Heater
Exterior Features
Balcony, Deck
Interior Features
Dining Area, Elevator, 1 Fireplace, Primary Br W/ Ba, Natural Light, Security Door(s), Indoor Storage, Walk In Closet(s)
Heating
Natural Gas, Forced Air
Cooling
Central Air
Construction
Year Built
Year Built: 2007
Home type
Condominium
Foundation Details
Concrete Slab
Architectural Style
Garden, High Rise
Property Condition
Existing
Roof
Flat, Membrane
Construction Materials
Brick
Utilities & Energy
Association Amenities
Maintenance, Insurance, Indoor Storage, Landscaping, Elevator(s), Snow Removal, Trash
Electric
Circuit Breakers
Parking Features
Assigned, Deeded, Garage, Off Street, On Site, Parking Spaces 2
Water Source
Public
Utilities
Cable
Other Features
Subdivision Name
Jackson Falls
Lot Features
Condo Development, Landscaped, Sidewalks, Street Lights, Trail/near Trail, Views, Near Shopping, Near Public Transit, Near Hospital, Near School(s)
Price History
| Date | Event | Price |
|---|---|---|
10/02/2026 Source: | Pending | $550,000 +50.68% $398/sqft |
05/14/2021 Source: | Sold | $365,000 $264/sqft |

Nearby Homes




Find Homes by Property Features in Nashua, NH


Based on information from PrimeMLS Inc. through Oct 09, 2026, 02:32PM. This display of listings may or may not be the entire Compilation from the PrimeMLS database, and PrimeMLS does not guarantee the accuracy of such information. The listing broker's offer of compensation is made only to other real estate licensees who are participant members of PrimeMLS. This information is deemed reliable, but not guaranteed. The data relating to real estate displayed on this display comes in part from the IDX Program of PrimeMLS. The information being provided is for consumers' personal, non- commercial use and may not be used for any purpose other than to identify prospective properties consumers may be interested in purchasing. Data last updated Oct 09, 2026, 02:32PM. © 2026 PrimeMLS, Inc. All Rights Reserved.
 Advertising Broker: Derek Greene | The Greene Realty Group