- Overview
- Description
- Property Details
- Location
- HOA Management
- Facts & Features
- Getting Around
- Nearby Homes

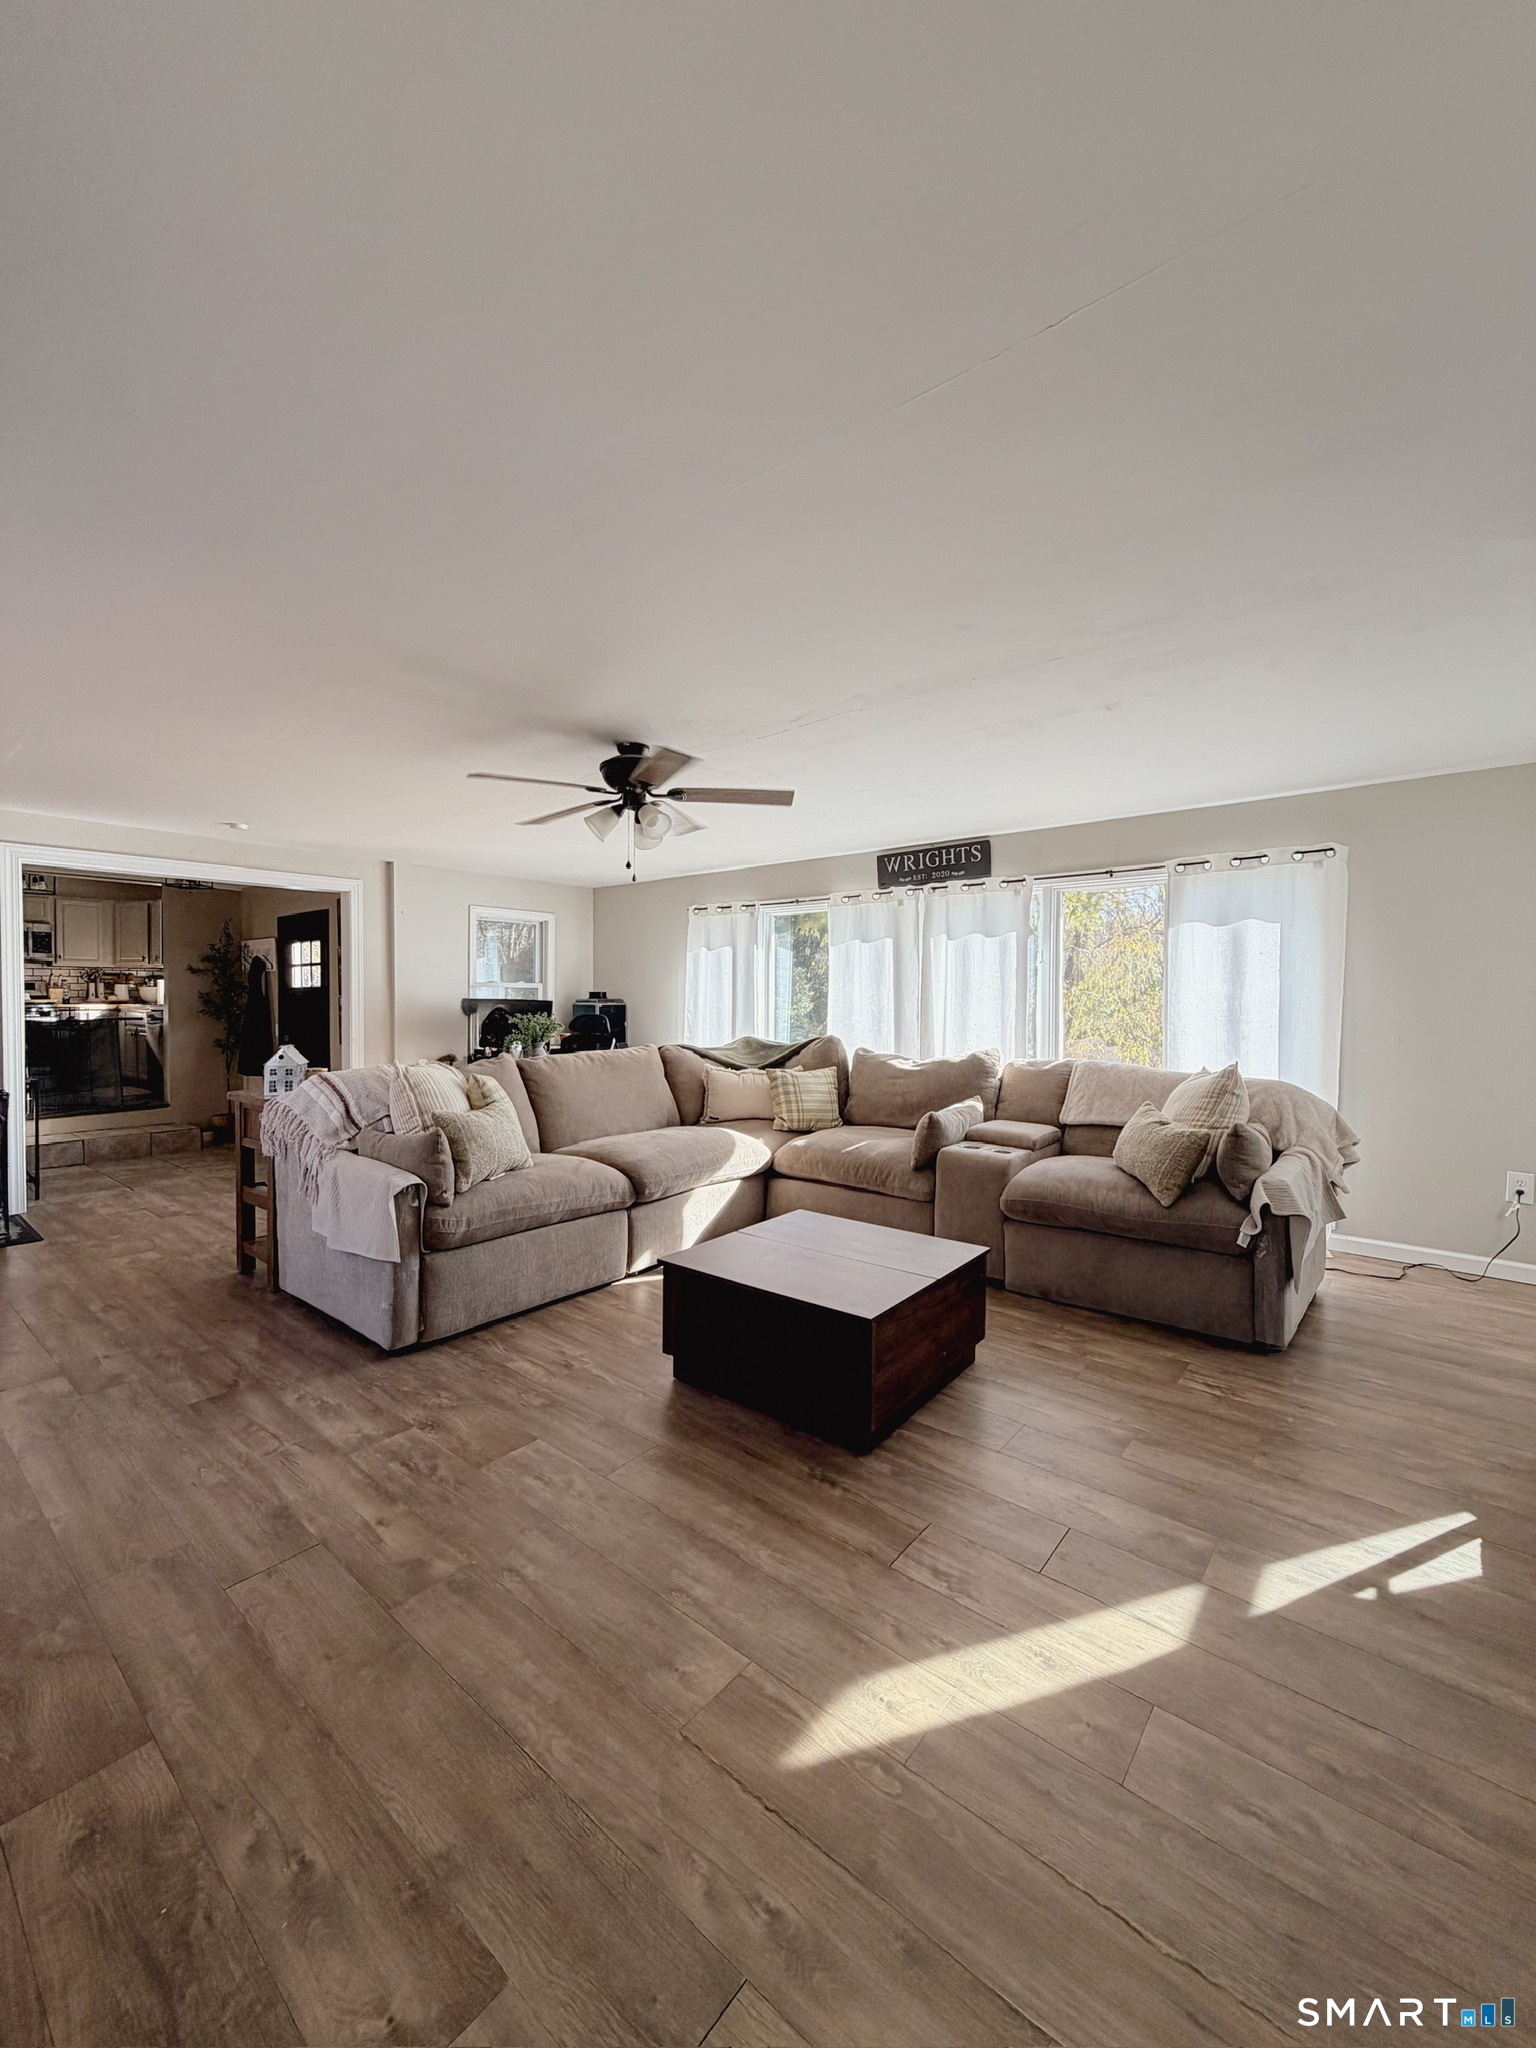

Street View
$339,000
Monthly Est:$1,687
 1 Bed
 1 Bath
1 full bath
 1,030sqft
52 N Society Rd, Canterbury, CT 06331
$339,000
$1,687/moEst:
Get Pre-Approved
Single Family Residence
Built in 1954
$-- HOA
1.57 acres lot
$329/sq.ft
Description
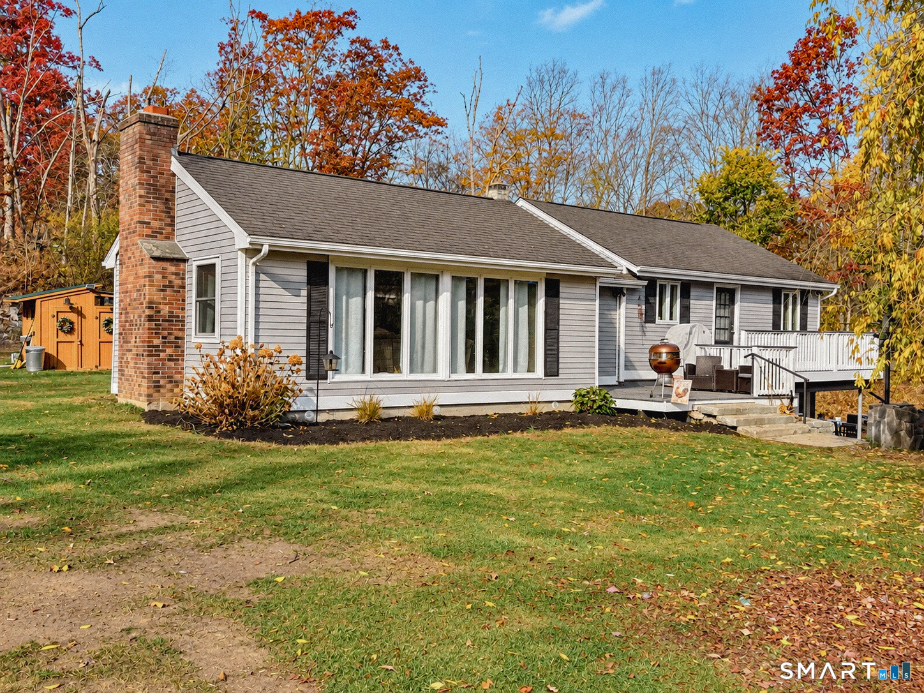
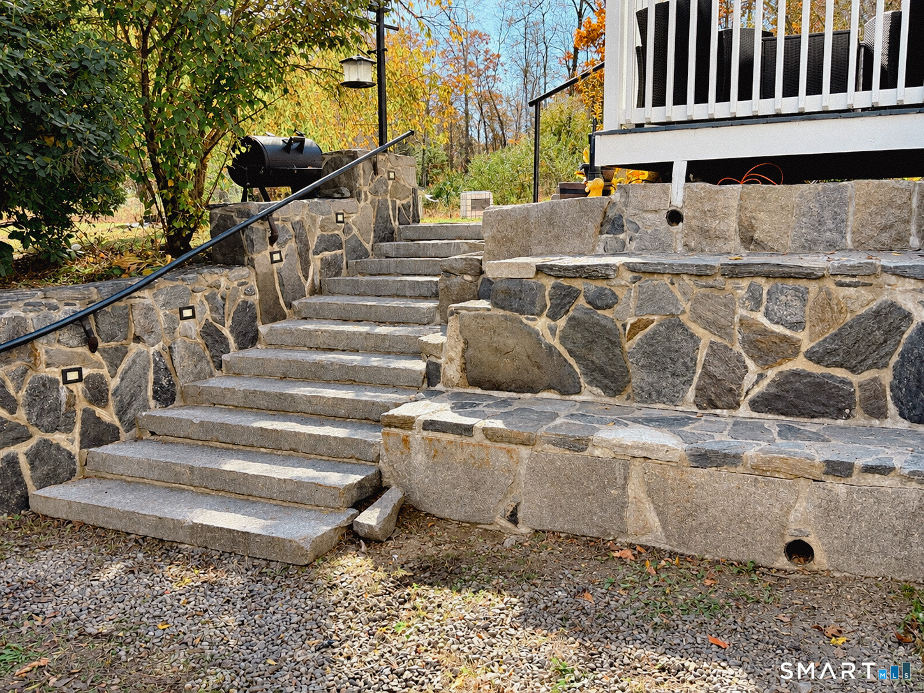
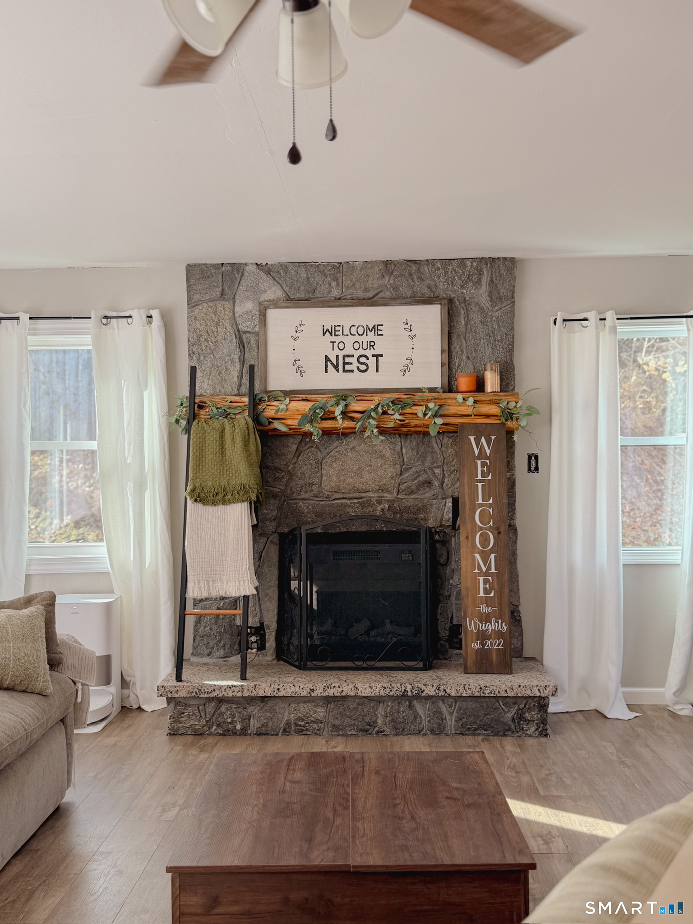
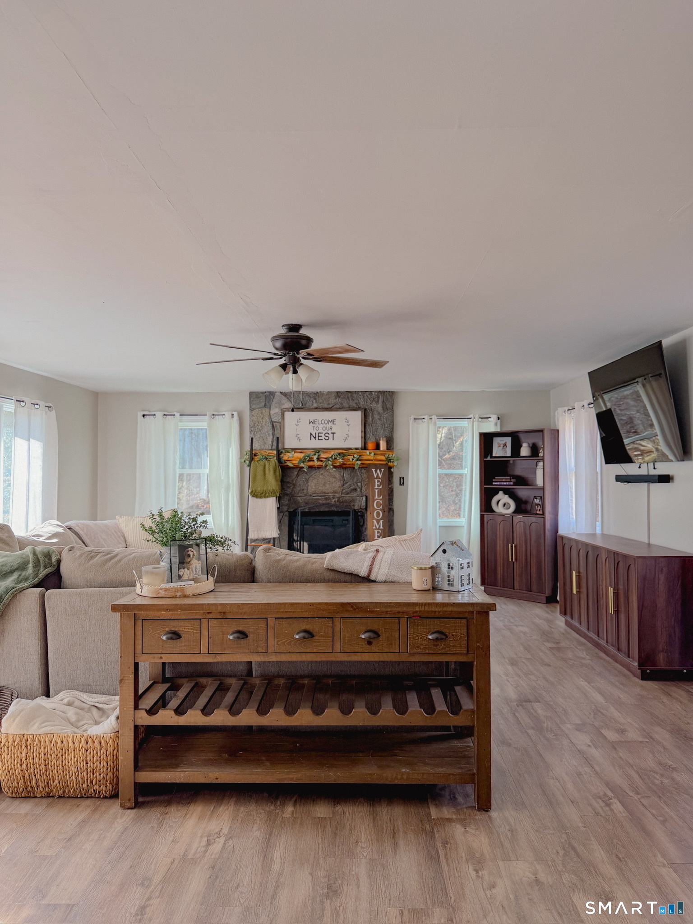
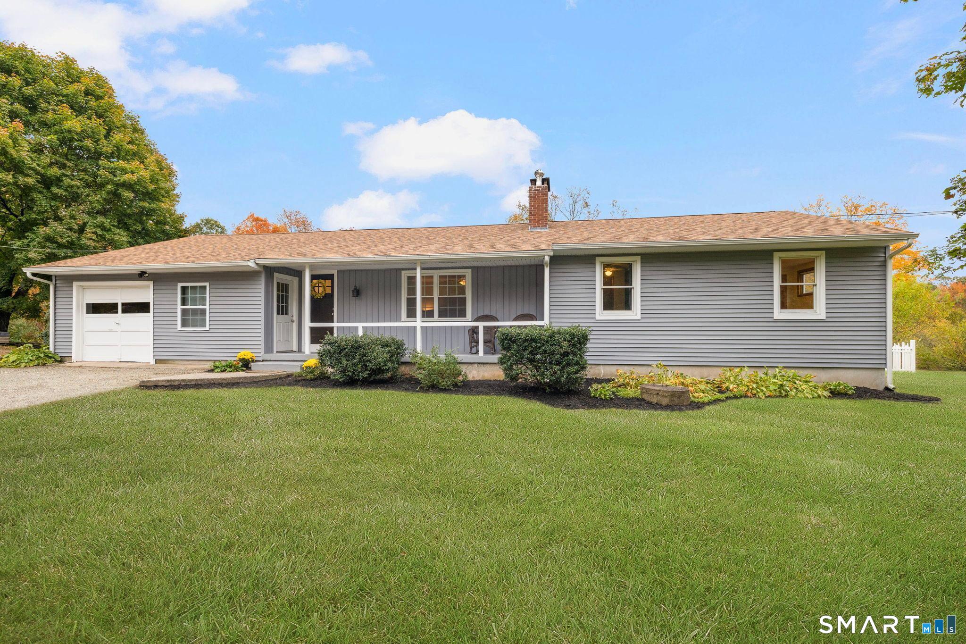
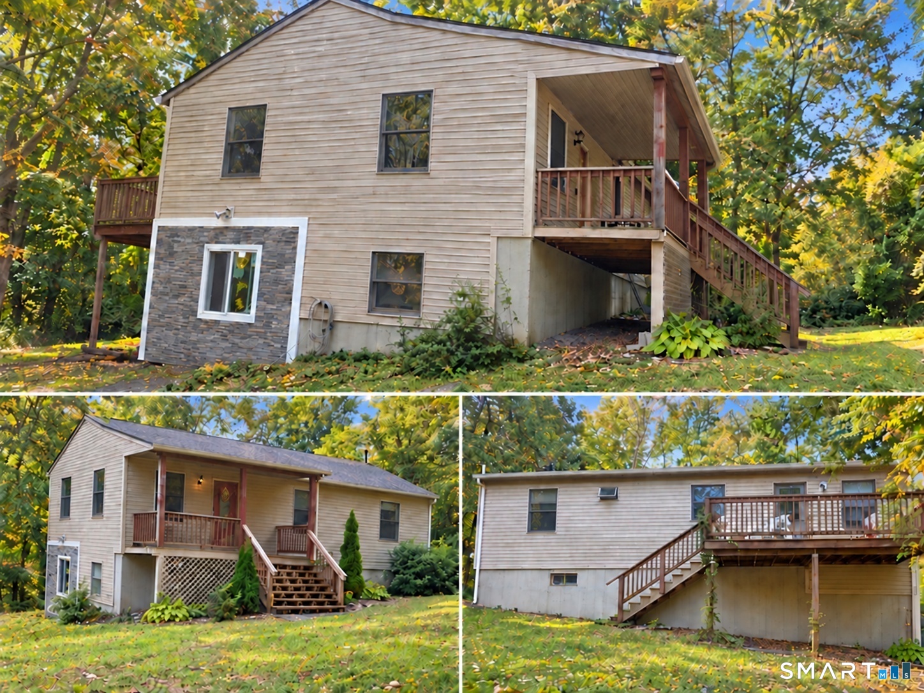
Move right into this beautifully refreshed 1-bedroom, 1-full-bath ranch! Features include a massive living room with a wood fireplace, perfect for entertaining, and an updated kitchen featuring butcher block countertops and refreshed cabinets. Enjoy newer flooring and tile, fresh paint, updated lighting, and a new front door. Welcoming granite steps lead up to the front entrance, adding a touch of classic charm and curb appeal. Convenient main-level laundry and a walkout one bay garage underneath add to the home's functionality. Recent improvements include a new well pump and pressure tank. Enjoy the privacy of 1.57 beautiful acres, complete with a storage shed and adorable chicken coop. A wonderful opportunity for peaceful, easy one-level living with plenty of charm!
- Houzeo last checked: 20 minutes ago
- Listing updated: November 6, 2026 at 3:06 pm
- Listing Provided by: Paige Collelo | Taber Realty, LLC
- Source: SMART MLS-CT | MLS#: 24218779

Property Details
Status
Active
Type
Single Family Residence
No. of Stories
-
County
City
Neighborhood
--
Year Built
1954
HOA Fees
-
Finished Area
1,030 sqft
Lot Size
1.57 acres lot
Basement Area
- sqft
MLS Name
SMART MLS
MLS Number
24218779
MLS Status
Active
Days on Market
3

Continue Your Journey in App
Find your dream home, receive real-time updates, and many more!
Continue Your Journey in App
Find your dream home, receive real-time updates, and many more!
Location
HOA Management
0
HOA Fees
$-/
Disclaimer: Amenities are based on third-party information and may vary; buyers must independently verify all amenities, as information is deemed reliable but not guaranteed.
Facts & Features
Rooms
Bedrooms & bathrooms
Bedroom: 1
Bathroom: 1
Interior
Sewer
Septic
Cooling
Ceiling Fans, Split System, Window Unit
Heating
Heat Pump, Oil
Appliances
Gas Range, Microwave, Refrigerator, Dishwasher, Washer, Dryer
Construction
Year Built
Year Built: 1954
Home type
Single Family Residence
Architectural Style
Ranch
Foundation Details
Block
Roof
Asphalt Shingle
Utilities & Energy
Parking Features
Under House Garage
Basement
Full, Full With Walk Out
Laundry Features
Main Level
Water Source
Private Well
Other Features
Subdivision Name
North Society
Lot Features
Secluded, Level Lot, Sloping Lot
Price History
| Date | Event | Price |
|---|---|---|
11/03/2026 Source: | Listed for Sale | $339,000 +78.42% $329/sqft |
01/13/2020 Source: #170263111 | Sold | $190,000 $184/sqft |

Nearby Homes

Find Homes by Property Features in Canterbury, CT


Based on information provided to and compiled by the SMART MLS, Inc. through Nov 07, 2026, 04:45AM. IDX information is provided exclusively for consumers’ personal, non-commercial use. It may not be used for any purpose other than to identify prospective properties consumers may be interested in purchasing. The data is deemed reliable but is not guaranteed accurate by the MLS. ©2026 SMART MLS, Inc. All Rights Reserved.
 Advertising Broker: Derek Greene | The Greene Realty Group
