The Greene Realty
Powered by 
- 2
- Overview
- Description
- Property Details
- Location
- Facts & Features
- Getting Around
- Nearby Homes


Street View
$825,000
Monthly Est:$4,106
 3 Beds
 2 Baths
2 full baths
 2,448sqft
52 Rosemary St, Norwood, MA 02062
$825,000
$4,106/moEst:
Get Pre-Approved
Single Family Residence
Built in 1928
$-- HOA
0.16 acre lot
$337/sq.ft
Description
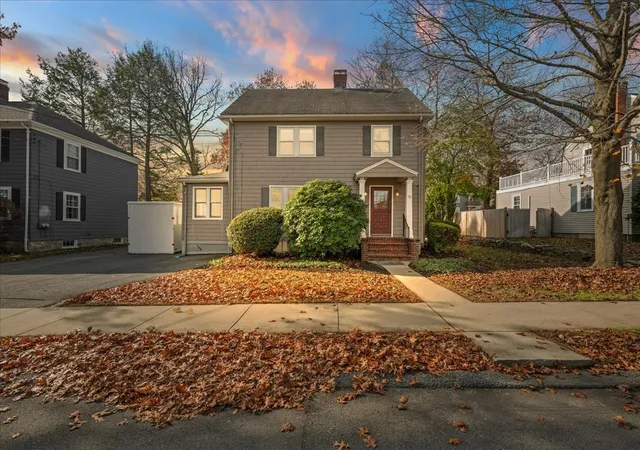
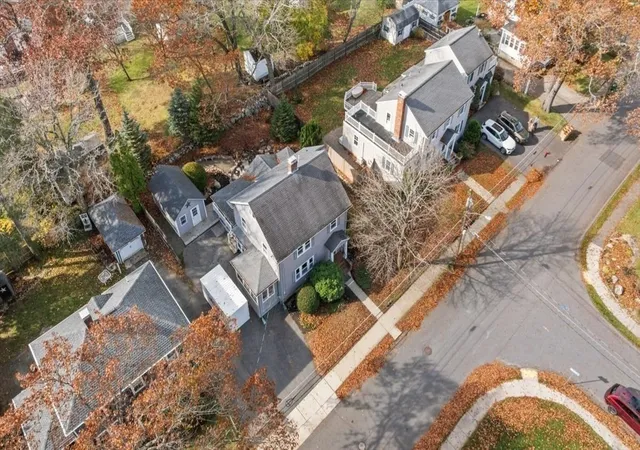
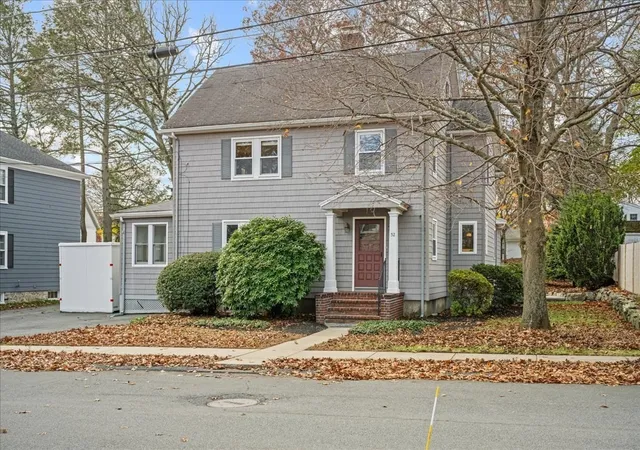
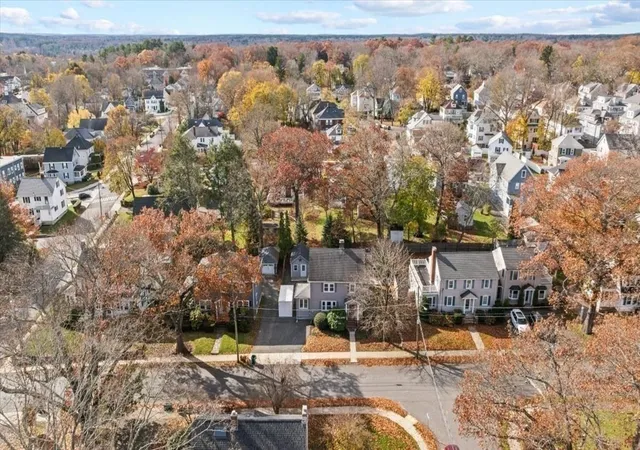
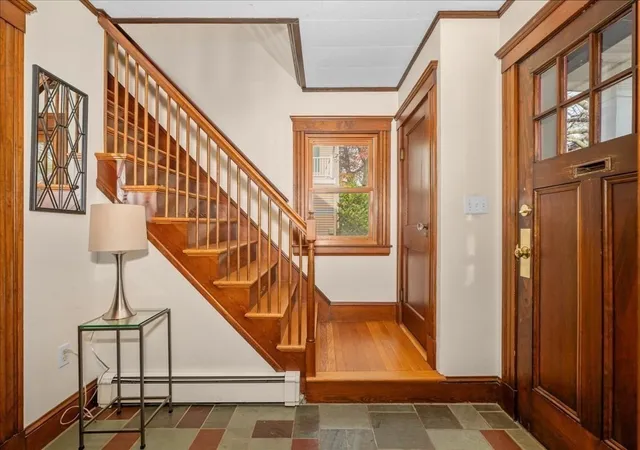
Lovingly maintained and rich in character, this classic Colonial perfectly blends timeless craftsmanship with thoughtful modern updates in one of Norwood's most desirable tree-lined neighborhoods. Conveniently located near Norwood Center's vibrant shops, restaurants, parks, commuter rail, and high school, this exceptional home offers the ideal combination of charm, comfort, and convenience. From the moment you enter, you'll appreciate the distinctive architectural details that define the home, including a built-in china cabinet, crown molding, rich wood wainscoting, french doors, hardwood floors, window seats, cut-glass door knobs and cedar closet. A thoughtfully designed rear addition transforms the main level into an inviting open-concept living space. The vaulted family room features wood paneling, recessed lighting, gleaming hardwood floors, custom built-ins, and a dedicated work-from-home area. Large windows bathe the room in natural light and seamlessly connect to the remodeled kitchen featuring an abundant of cabinets, hardwood flooring, double sink, recessed lighting, and classic pendant fixtures. The formal dining room is equally impressive, showcasing a custom illuminated china cabinet, expansive window seat, chair rail, and hardwood floors, creating the perfect space for both everyday living and entertaining. The spacious living room exudes warmth and elegance with a fireplace framed by a custom mantle, french doors, and period architectural details. An inviting sunroom offers the perfect retreat for morning coffee or quiet relaxation. The second floor offers 3 generously sized bedrooms with a linen closet, and built-in window seat with cedar-lined storage. The full bath pairs a tub with separate shower for real flexibility plus multiple closets for more storage options of seasonal gear and off-season clothes. The finished lower level adds versatile living space ideal for a playroom, home office, fitness area, or media room. A mudroom with closet leads to a covered porch overlooking the paver patio and private backyard, an ideal setting for entertaining, gardening, or outdoor enjoyment. Additional highlights include a shed with extensive storage space, laundry area, and soap stone utility sink. A commuter's dream with easy access to Routes 93, 95, and 24, this distinctive home offers the perfect blend of historic character, modern functionality, and an unbeatable location.
- Houzeo last checked: 8 minutes ago
- Listing updated: November 17, 2026 at 12:58 am
- Listing Provided by: |
- Source: MLS Property Information Network-MA | MLS#: 73601296

Property Details
Status
Active Under Contract
Type
Single Family Residence
No. of Stories
-
County
City
Neighborhood
--
Year Built
1928
HOA Fees
-
Finished Area
2,448 sqft
Lot Size
0.16 acre lot
Basement Area
- sqft
MLS Name
MLS Property Information Network
MLS Number
73601296
MLS Status
Contingent
Days on Market
4

Continue Your Journey in App
Find your dream home, receive real-time updates, and many more!
Continue Your Journey in App
Find your dream home, receive real-time updates, and many more!
Location
Facts & Features
Rooms
Bedrooms & bathrooms
Bedrooms: 3
Bathrooms: 2
Interior
Sewer
Public Sewer
Appliances
Gas Water Heater, Water Heater, Range, Dishwasher, Disposal, Microwave, Refrigerator
Window Features
Insulated Windows, Screens
Flooring
Tile, Hardwood, Flooring Hardwood, Flooring Wood, Concrete
Heating
Baseboard, Electric Baseboard, Natural Gas
Cooling
None
Exterior Features
Porch Enclosed, Deck Wood, Patio, Rain Gutters, Storage, Screens
Interior Features
Closet Double, Mud Room, Sun Room, Play Room, Walk Up Attic
Construction
Year Built
Year Built: 1928
Home type
Single Family Residence
Roof
Shingle
Foundation Details
Concrete Perimeter, Block
Architectural Style
Colonial
Construction Materials
Frame
Utilities & Energy
Laundry Features
Sink, In Basement, Electric Dryer Hookup, Washer Hookup
Utilities
For Gas Range, For Electric Dryer, Washer Hookup
Parking Features
Paved Drive, Off Street, Paved
Fireplace Features
Living Room
Basement
Full, Crawl Space, Partially Finished, Interior Entry, Bulkhead, Concrete
Water Source
Public
Electric
Circuit Breakers, 200+ Amp Service
Other Features
Community Features
Shopping, Pool, Tennis Court(s), Park, Walk/jog Trails, Golf, Medical Facility, Highway Access, House Of Worship, Private School, Public School, T Station, Sidewalks
Disclosures
No Buyers Letters With Offers. Buyer/buyer Agent To Do Due Diligence. Addition Off Back Was In Completed In 2000. Electric Baseboard In Basement Playroom And Sunroom. Cracked Window Pane In Living Room. Broken Seals On 2 Sun Room Windows. Sunroom With Baseboard Heat Not Included In Gla.
Patio And Porch Features
Porch Enclosed, Deck Wood, Patio
Price History
| Date | Event | Price |
|---|---|---|
11/17/2026 Source: | Contingent (Active Under Contract) | $825,000 $337/sqft |
11/11/2026 Source: | Listed for Sale | $825,000 $337/sqft |

Nearby Homes
Find Homes by Property Features in Norwood, MA

Based on information provided to and compiled by MLS Property Information Network, Inc. covering through Nov 17, 2026, 01:00AM. The property listing data and information, or the Images, set forth herein were provided to MLS Property Information Network, Inc. from third-party sources, including sellers, lessors and public records, and were compiled by MLS Property Information Network, Inc. The property listing data and information, and the Images, are for the personal, non-commercial use of consumers having a good faith interest in purchasing or leasing listed properties of the type displayed to them and may not be used for any purpose other than to identify prospective properties which such consumers may have a good faith interest in purchasing or leasing. MLS Property Information Network, Inc. and its subscribers disclaim any and all representations and warranties as to the accuracy of the property listing data and information, or as to the accuracy of any of the Images, set forth herein. All information provided is deemed reliable, but is not guaranteed to be accurate and should be independently verified. © 2026 MLS Property Information Network, Inc. All Rights Reserved.
 Advertising Broker: Derek Greene | The Greene Realty Group
