
- Overview
- Description
- Property Details
- Location
- Facts & Features
- Getting Around




$4,350,000
Monthly Est:$21,652
 5 Beds
 7 Baths
5 full baths + 2 half baths
 4,300sqft
52 Rutland Rd, Brooklyn, NY 11225
$4,350,000
Get Pre-Approved
Single Family Residence
Built in 1898
$-- HOA
2,000 sqft lot
$1,012/sq.ft
Description
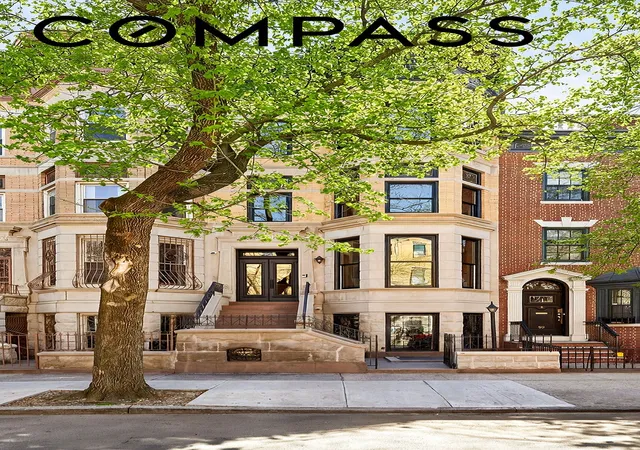
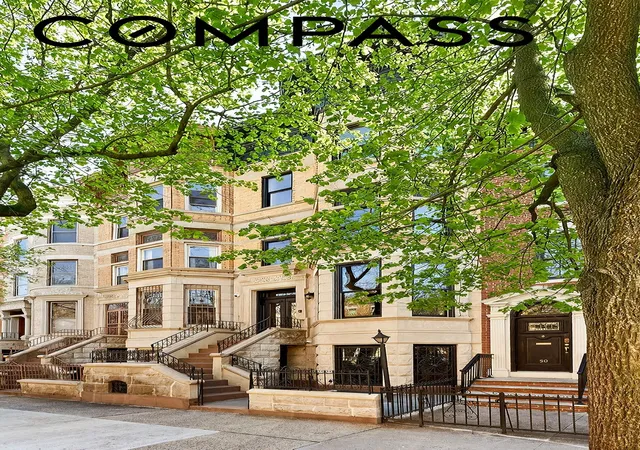
Built in 1898 by developer William Seal, Jr. and architect Albert E. White, 52 Rutland Road is a beautiful Romanesque Revival townhouse on one of the quietest landmarked blocks in Prospect Lefferts Gardens. This breathtaking 4-story barrel-fronted limestone townhouse has been meticulously restored and reimagined, blending soaring grand-scale proportions with a high-end renovation that honors its history.
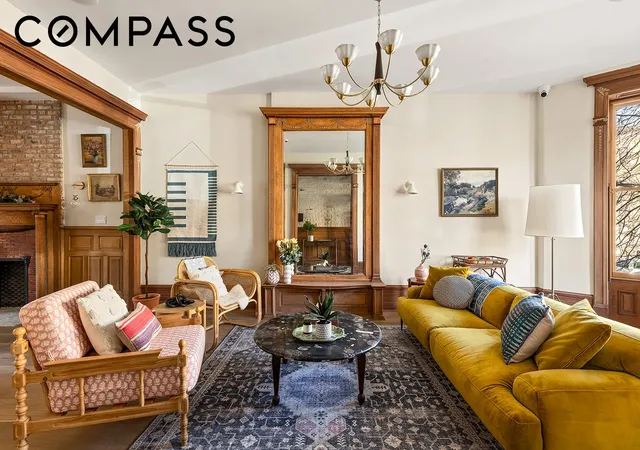
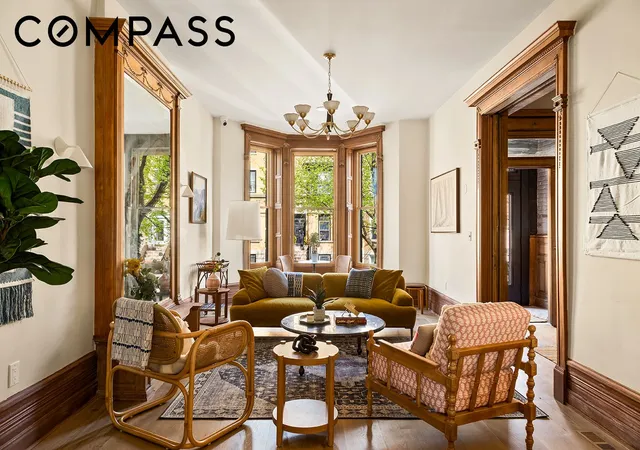
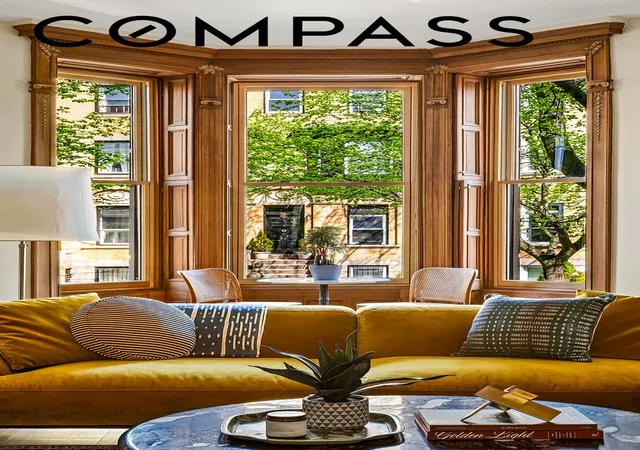
This gorgeous single-family home features five bedrooms, five full baths, two half baths, and expansive light-filled living spaces on every floor. The electrical, plumbing, and other mechanical systems are all completely new and state of the art, including central heating and cooling with four separate zones, one for each floor. Throughout the house you’ll find all new Pella Reserve windows, wide white oak engineered flooring, and a fully integrated Sonos three-zone audio system, which allows each room to operate as its own dedicated soundscape. Carefully and meticulously restored, this home is a testament to preserved craftsmanship. Original details abound, featuring an impressive array of intricate woodwork: perfectly functioning window shutters, original pocket doors that slide with ease, and stunning built-in cabinetry. The restoration is anchored by a brand-new, custom-fabricated mahogany front door and complemented by magnificent fireplace mantels, vibrant stained glass, and elegant crown moldings throughout.
Coming home to 52 Rutland Road, you’ll have the choice of entering on the garden level or ascending a tall L-shaped stoop and through a custom, newly fabricated mahogany door to the parlor floor. With ceilings that soar almost 11-feet high, the parlor floor flows beautifully. The entrance hall opens to a spacious living room graced with a restored fireplace mantel and tall bay windows that bring light deep into the house all day long. Perfectly positioned in the center of this floor, a full-sized formal dining room includes an original restored bench alongside the staircase and a fireplace mantel on the opposite wall.
The chef’s kitchen is a marvel featuring deep gray Venetian plaster walls and ceiling, paired with a massive waterfall peninsula with Arabescato marble countertops and backsplash. Custom cabinets are accompanied with contemporary solid brass hardware, faucets and a pot filler. Top of the line appliances include a Sub-Zero refrigerator, Wolf 6-burner range and a microwave drawer. These contemporary elements deftly complement a perfectly restored wall of antique oak and glass cabinetry and pantry doors from 1898. A glass door opens up to an expansive paved steel deck with steps that lead down to a sunny south-facing backyard. This tranquil oasis from the bustle of Brooklyn is a great place to put your green thumb to good use, or relax, entertain, and enjoy everyday life.
Heading upstairs you’ll ascend a beautifully restored oak staircase flanked by exposed brick walls which have been expertly restored, repointed and finished with lime wash. On the third floor, you’ll find a stunning primary bedroom suite. A giant walk-in closet leads to a spacious spa-inspired bathroom with a dual-sink custom white-oak vanity, beautiful glazed lava stone tile flooring, Kohler Purist fixtures, a Toto wall-mounted toilet, a deep soaking tub, and an oversized rainfall shower.
Another sunny bedroom with a full bath completes the third floor. Each of the five bedrooms at 52 Rutland Road serves as its own private sanctuary, with its own ensuite bathroom featuring Moen and Signature hardware, wall-mounted toilets, and luxurious tile and countertop finishes.
The top floor is crowned with a sun-drenched, sprawling living space, rarely found in Brooklyn townhouses. A custom-built skylight from overseas bathes this space in glorious natural light and at night, sets a wonderful scene with it’s LED light surround, making this a perfect playroom, gallery, or media space. This floor also includes two large ensuite bedrooms, a la
- Houzeo last checked: 7 minutes ago
- Listing updated: July 10, 2026 at 12:11 pm
- Listing Provided by: Paul M Murphy (718) 986-7509 , Carol Kai-Ju Wang (347) 422-7652 | Compass (212) 913-9058
- Source: Rebny MLS-NY | MLS#: RLS20080655

Property Details
Status
Pending
Type
Single Family Residence
No. of Stories
4
County
City
Neighborhood
Year Built
1898
HOA Fees
-
Finished Area
4,300 sqft
Lot Size
2,000 sqft lot
Basement Area
- sqft
MLS Name
Rebny MLS
MLS Number
RLS20080655
Days on Market
216

Continue Your Journey in App
Find your dream home, receive real-time updates, and many more!
Continue Your Journey in App
Find your dream home, receive real-time updates, and many more!
Location
Facts & Features
Rooms
Bedrooms & bathrooms
Bedrooms: 5
Bathrooms: 7
Interior
Cooling
Central Air, Other
Window Features
Bay Windows, Skylights
Exterior Features
Building Barbecue, Private Entrance, Private Outdoor Space Over60sqft, Private Yard
Interior Features
Wet Bar, Built In Features, Chandelier, Crown Molding, Double Vanity, Entrance Foyer, Eat In Kitchen, High Ceilings, Pantry, Recessed Lighting, Sound System, Soaking Tub, Bar, Walk In Closets
Heating
Central
Flooring
Hardwood
Appliances
Dryer, Dishwasher, Gas Cooktop, Gas Oven, Range, Refrigerator, Range Hood, Stainless Steel Appliances, Washer
Utilities & Energy
Fireplace Features
Decorative
Laundry Features
See Remarks
Basement
Full
Other Features
Patio And Porch Features
Deck, Terrace
Subdivision Name
Prospect Lefferts Gardens
Price History
| Date | Event | Price |
|---|---|---|
07/02/2026 Source: | Pending | $4,350,000 $1,012/sqft |
04/01/2026 Source: | Listed for Sale | $4,350,000 $1,012/sqft |

Find Homes by Property Features in New York, NY


The real estate listing data marked with this icon comes from the IDX program of the RLS at REBNY Listing Service (RLS). Listing information for certain New York City properties provided courtesy of the Real Estate Board of New York's Residential Listing Service (the "RLS") through Nov 04, 2026, 04:30AM. Information deemed reliable but not guaranteed. Information is provided exclusively for consumers' personal, non-commercial use, and may not be used for any purpose other than the identification of potential properties for purchase. The information contained in this listing has not been verified by the RLS and should be verified by the consumer. The listing information provided here is for the consumer's personal, non-commercial use. Retransmission, redistribution or copying of this listing information is strictly prohibited except in connection with a consumer's consideration of the purchase and/or sale of an individual property. This listing information is not verified for authenticity or accuracy and is not guaranteed and may not reflect all real estate activity in the market. Buyer to verify all information. © 2026 The Real Estate Board of New York, Inc. All rights reserved.
 Advertising Broker: Derek Greene | The Greene Realty Group
