- Overview
- Description
- Property Details
- Location
- Facts & Features
- Getting Around
- Nearby Homes



Listed by: Hvizda Realty Group | EXP Realty (888) 398-7062
$389,900
Monthly Est:$1,941
 3 Beds
 2 Baths
1 full bath
 1,946sqft
52 S Village Rd, Loudon, NH 03307
$389,900
$1,941/moEst:
Get Pre-Approved
Single Family Residence
Built in 1870
$-- HOA
1 acre lot
$200/sq.ft
Description
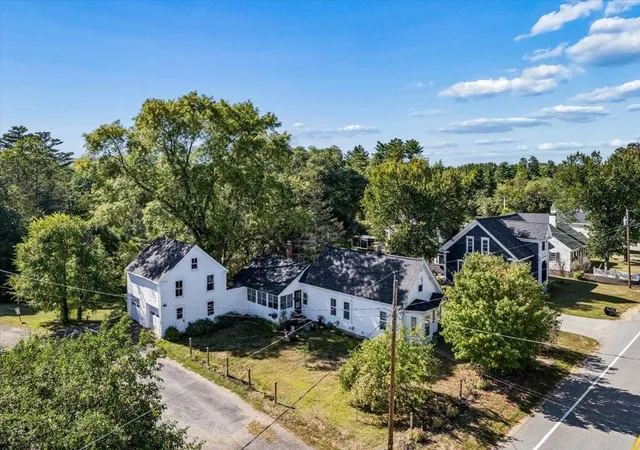
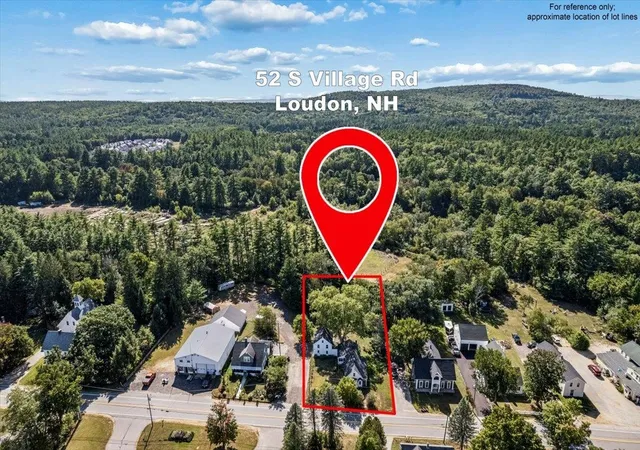
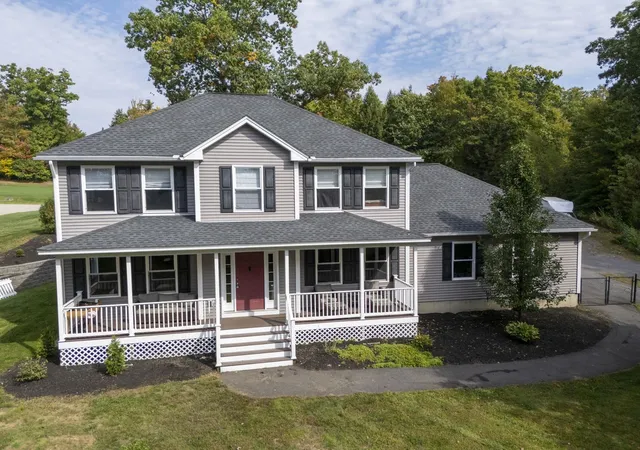
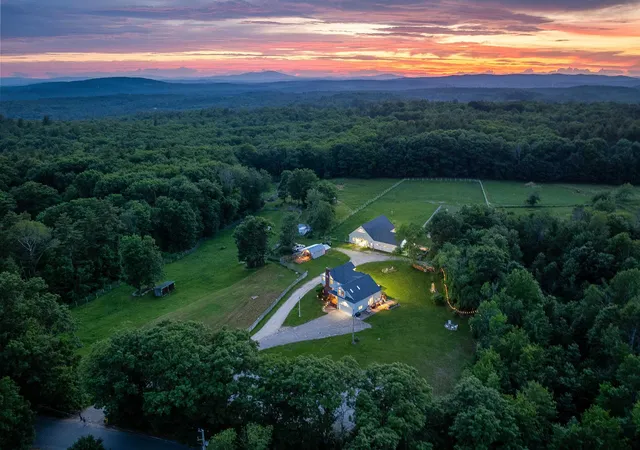
Welcome home! This 3 bed, 2 bath classic New Englander is full of charm and has the added advantage of many recent updates, including the roof and heating system. Situated on a full acre, you’ll have room to garden, play, or simply enjoy the privacy of your property. With a 2-car attached garage, you’ll have plenty of storage, and you’ll never have to carry groceries in through the snow!
The partially finished basement, currently set up as a home gym, provides room for hobbies, a home office, or a guest spot with privacy. And your new favorite coffee spot, or place to unwind at the end of the day? Picture yourself relaxing in the lovely 3-season porch.
Enjoy the benefits of small-town living in Loudon, in a home with character and the important updates already done for you. Come see if this charming New Englander is the next chapter you’ve been looking for!
- Houzeo last checked: 12 hours ago
- Listing updated: October 9, 2026 at 12:53 pm
- Source: NEREN/Prime MLS-NH | MLS#: 5109881

Property Details
Status
Active Under Contract
Type
Single Family Residence
No. of Stories
-
County
City
Neighborhood
--
Year Built
1870
HOA Fees
-
Finished Area
1,946 sqft
Lot Size
1 acre lot
Basement Area
- sqft
MLS Name
NEREN/Prime MLS
MLS Number
5109881
MLS Status
(31) Under Contract - Active Under Contract
Days on Market
48

Continue Your Journey in App
Find your dream home, receive real-time updates, and many more!
Continue Your Journey in App
Find your dream home, receive real-time updates, and many more!
Location
Facts & Features
Rooms
Bedrooms & bathrooms
Bedrooms: 3
Bathrooms: 2
Interior
Heating
Oil, Hot Water, Radiator, Wood Stove
Appliances
Dryer, Range Hood, Freezer, Gas Range, Refrigerator, Washer, Gas Stove, Domestic Water Heater, Tank Water Heater, Exhaust Fan
Exterior Features
Enclosed Porch, Shed
Interior Features
Attic With Hatch/scuttle, Ceiling Fan(s), Dining Area, Laundry Hook Ups, Living/dining, Natural Woodwork, Indoor Storage, Wood Stove Insert, Programmable Thermostat, Basement Laundry
Cooling
None
Flooring
Hardwood, Wood
Sewer
1250 Gallon, Drywell, Existing Leach Field, Leach Field On Site, On Site Septic Exists, Private, Septic Tank
Construction
Year Built
Year Built: 1870
Home type
Single Family Residence
Roof
Shingle
Property Condition
Existing
Foundation Details
Fieldstone
Construction Materials
Clapboard
Architectural Style
Farmhouse
Utilities & Energy
Parking Features
Deeded, Parking Spaces 4
Basement
Unfinished
Water Source
Drilled Well, Private, Purifier/soft
Electric
100 Amp Service
Utilities
Cable, Propane, Gas At Street, Phone Available, Phone
Other Features
Lot Features
Major Road Frontage, In Town, Near Golf Course, Near Shopping, Near Hospital, Near School(s)
Price History
| Date | Event | Price |
|---|---|---|
09/28/2026 Source: | Listed for Sale | $389,900 $200/sqft |
09/28/2026 Source: | Contingent (Active Under Contract) | $389,900 $200/sqft |

Nearby Homes

Find Homes by Property Features in Loudon, NH


Based on information from PrimeMLS Inc. through Nov 02, 2026, 02:16PM. This display of listings may or may not be the entire Compilation from the PrimeMLS database, and PrimeMLS does not guarantee the accuracy of such information. The listing broker's offer of compensation is made only to other real estate licensees who are participant members of PrimeMLS. This information is deemed reliable, but not guaranteed. The data relating to real estate displayed on this display comes in part from the IDX Program of PrimeMLS. The information being provided is for consumers' personal, non- commercial use and may not be used for any purpose other than to identify prospective properties consumers may be interested in purchasing. Data last updated Nov 02, 2026, 02:16PM. © 2026 PrimeMLS, Inc. All Rights Reserved.
 Advertising Broker: Derek Greene | The Greene Realty Group
