The Greene Realty
Powered by 
- 0
- 2
- Overview
- Description
- Property Details
- Location
- Facts & Features
- Getting Around
- Nearby Homes


Street View
$1,100,000
Monthly Est:$5,475
 5 Beds
 3 Baths
3 full baths
 3,232sqft
52 Shawmut Ave, Marlborough, MA 01752
$1,100,000
$5,475/moEst:
Get Pre-Approved
Triplex
Built in 1890
$-- HOA
0.47 acre lot
$340/sq.ft
Description
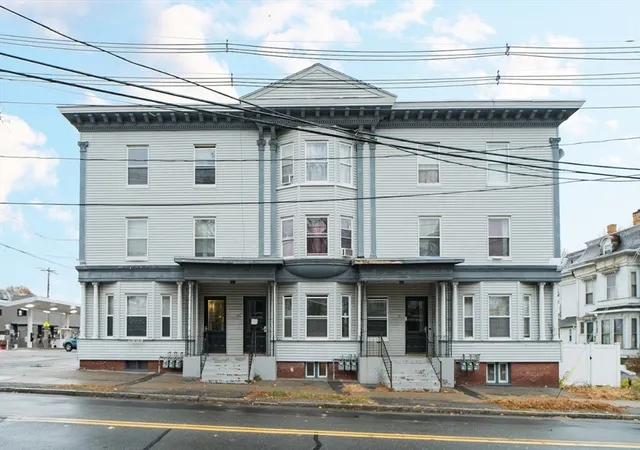
Welcome to 52 Shawmut Avenue, Marlborough, MA! This RARE 3,200-square-foot, quality-upgraded Victorian 3-family (4/4/3) sits in the sought-after Church Street area & features a large, oversized 20,000-square-foot lot, perfect for a possible additional unit or garage. This home has fabulous light & stunning period details, including intricate moldings, turrets, bay windows, exterior porches, large kitchens, built-ins, stained-glass windows, & a magnificent sweeping staircase. The 3rd-floor apartment has a finished attic. Loads of storage in the basement & a separate workshop. Heating system (Dec 2020). Near major highways, Apex Center, & top-rated AMSA Charter School. The 1st & 2nd floors are TAW & the 3rd floor is leased. Please park on the street & NOT in the driveway. A true one-of-a-kind 3-family home that is perfect for an owner-occupied situation or investor! Showings ONLY Wed/Fri 4-7pm & Sat/Sun 12-6pm.
- Houzeo last checked: 12 hours ago
- Listing updated: October 9, 2026 at 7:05 am
- Listing Provided by: S. Elaine McDonald (978) 838-9444 | RE/MAX Executive Realty (508) 480-8400
- Source: MLS Property Information Network-MA | MLS#: 73586855

Part of

Property Details
Status
Active
Type
Multi Family
No. of Stories
3
County
City
Neighborhood
--
Year Built
1890
HOA Fees
-
Finished Area
3,232 sqft
Lot Size
0.47 acre lot
Basement Area
- sqft
MLS Name
MLS Property Information Network
MLS Number
73586855
MLS Status
Active
Days on Market
4

Continue Your Journey in App
Find your dream home, receive real-time updates, and many more!
Download App
Continue Your Journey in App
Find your dream home, receive real-time updates, and many more!
Location
Facts & Features
Rooms
Bedrooms & bathrooms
Bedrooms: 5
Bathrooms: 3
Interior
Cooling
None
Flooring
Vinyl, Varies, Hardwood
Sewer
Public Sewer
Heating
Hot Water, Natural Gas
Construction
Year Built
Year Built: 1890
Home type
Triplex
Foundation Details
Stone
Construction Materials
Frame
Roof
Shingle
Utilities & Energy
Electric
Circuit Breakers, Individually Metered
Utilities
For Gas Range
Basement
Full, Walk Out Access
Parking Features
Paved Drive, Off Street
Water Source
Public
Other Features
Disclosures
Please Review All Attachments In Mls Before Scheduling An Appt. Dimensions Are Approx. Buyer To Verify All Info. Seller Has Never Lived In The Property. Showings Are Only On Wednesdays & Fridays 4 7pm And Saturdays & Sundays 12 6pm.
Lot Features
Gentle Sloping
Patio And Porch Features
Porch
Community Features
Public Transportation, Shopping, Tennis Court(s), Park, Walk/jog Trails, Stable(s), Golf, Medical Facility, Bike Path, Conservation Area, Highway Access, House Of Worship, Private School, Public School, T Station, University, Sidewalks
Price History
| Date | Event | Price |
|---|---|---|
10/06/2026 Source: | Listed for Sale | $1,100,000 +70.57% $340/sqft |
12/28/2020 Source: | Listing Removed | $644,900 $200/sqft |

Nearby Homes


Find Homes by Property Features in Marlborough, MA

Based on information provided to and compiled by MLS Property Information Network, Inc. covering through Oct 09, 2026, 02:30PM. The property listing data and information, or the Images, set forth herein were provided to MLS Property Information Network, Inc. from third-party sources, including sellers, lessors and public records, and were compiled by MLS Property Information Network, Inc. The property listing data and information, and the Images, are for the personal, non-commercial use of consumers having a good faith interest in purchasing or leasing listed properties of the type displayed to them and may not be used for any purpose other than to identify prospective properties which such consumers may have a good faith interest in purchasing or leasing. MLS Property Information Network, Inc. and its subscribers disclaim any and all representations and warranties as to the accuracy of the property listing data and information, or as to the accuracy of any of the Images, set forth herein. All information provided is deemed reliable, but is not guaranteed to be accurate and should be independently verified. © 2026 MLS Property Information Network, Inc. All Rights Reserved.
 Advertising Broker: Derek Greene | The Greene Realty Group