
- Overview
- Description
- Property Details
- Location
- HOA Management
- Facts & Features
- Getting Around
- Nearby Homes
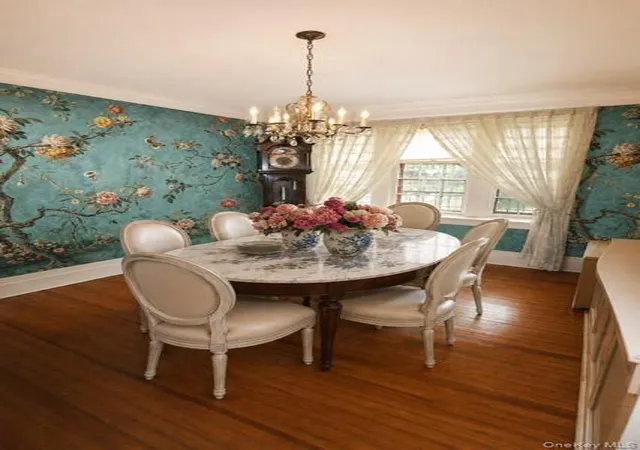

Street View
$1,375,000
Monthly Est:$6,844
 4 Beds
 2 Baths
2 full baths
 1,765sqft
52 Slocum Crescent, New York, NY 11375
$1,375,000
$6,844/moEst:
Get Pre-Approved
Single Family Residence
Built in 1925
$58.33/mo HOA
1,751 sqft lot
$779/sq.ft
Description
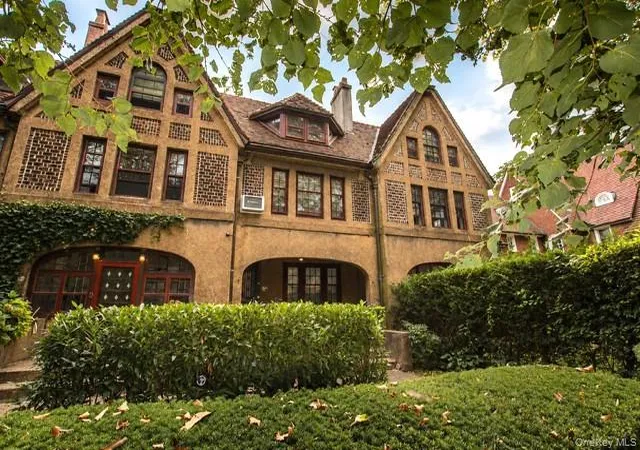
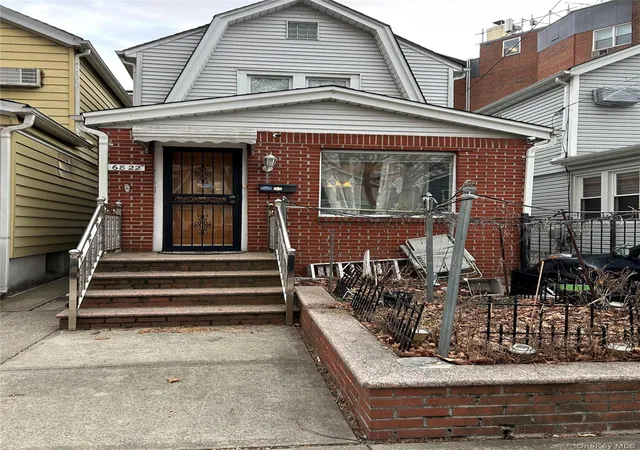
Set within one of the most admired architectural groupings in historic Forest Hills Gardens, 52 Slocum Crescent is a rarely available four-bedroom townhouse offering timeless architectural character, impressive room proportions, a private rear garden, and an exceptional opportunity to create a truly special home.
Designed in the distinctive architectural tradition associated with Grosvenor Atterbury, the residence is surrounded by mature trees and beautifully maintained homes, creating a peaceful, almost country-like setting in the heart of Forest Hills.
Owned by the same Owners for many decades, the home is ready for its next chapter and offers tremendous potential for renovation and personalization while preserving the character and architectural details that make homes in Forest Hills Gardens so distinctive.
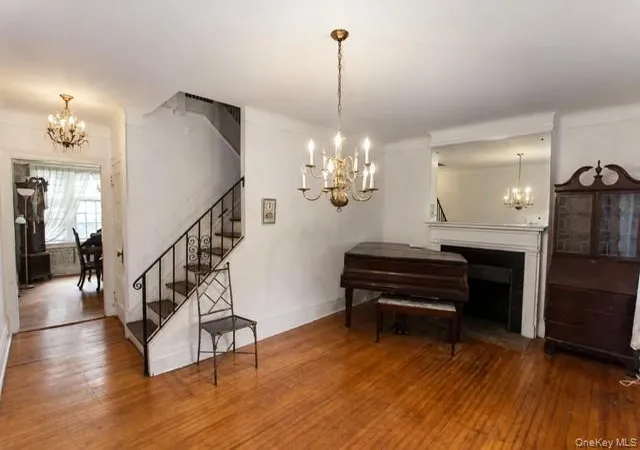
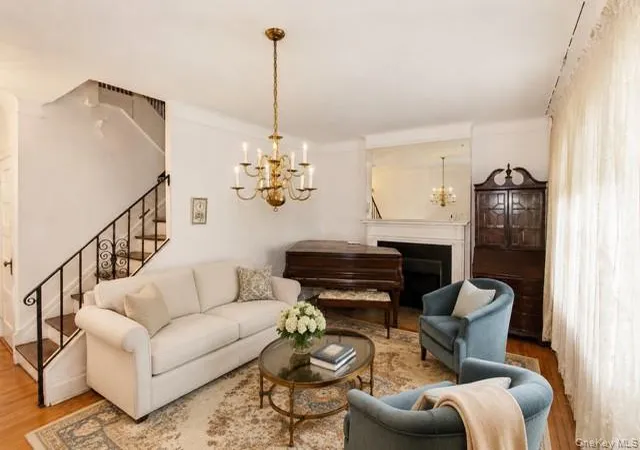
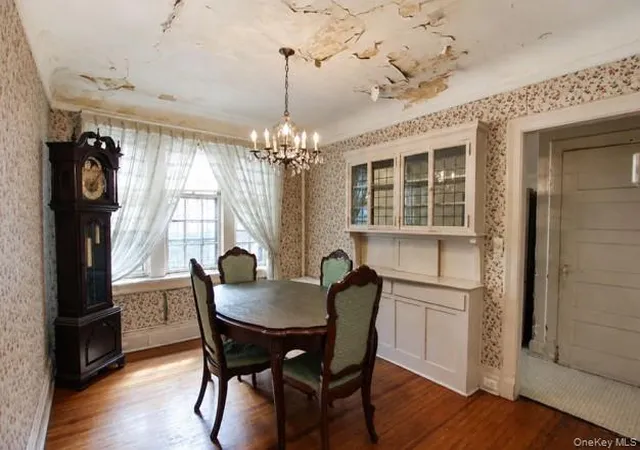
The approximately 1,765-square-foot interior begins with a spacious living room anchored by a wood-burning fireplace, a formal dining room, and a large kitchen offering space for a breakfast area, a generous pantry, and direct access to the rear garden.
The second floor features an exceptionally spacious primary bedroom and a second generously sized bedroom, both enhanced by high ceilings and large windows that bring in abundant natural light, along with a full bathroom. The third floor opens to a large, versatile space highlighted by a beautiful overhead skylight that fills the upper level with natural light and adds to the home's unique character. , leading to two well proportioned bedrooms.
A substantial basement with high ceilings and a full bathroom provides additional flexibility and features two points of access—one from the front of the home and another directly from the rear garden.
All of this is ideally positioned in the heart of Forest Hills Gardens, convenient to neighborhood shopping, dining, the Forest Hills LIRR station, and E/F/M/R subway service to Manhattan. The West Side Tennis Club and the Community House, offering recreational programs, activities, and an indoor pool, are also nearby.
- Houzeo last checked: 2 minutes ago
- Listing updated: October 4, 2026 at 7:14 am
- Listing Provided by: Ghislaine Zakrzewski (347) 432-5413 , William Levin | RE/MAX Team (718) 429-4400
- Source: OneKey MLS-NY as distributed by MLS GRID | MLS#: 1044959

Property Details
Status
Pending
Type
Single Family Residence
No. of Stories
-
County
City
Neighborhood
Year Built
1925
HOA Fees
$58.33/mo
Finished Area
1,765 sqft
Lot Size
1,751 sqft lot
Basement Area
- sqft
MLS Name
OneKey MLS
MLS Number
1044959
MLS Status
Pending
Days on Market
64
Cumulative Days on Market
32

Continue Your Journey in App
Find your dream home, receive real-time updates, and many more!
Continue Your Journey in App
Find your dream home, receive real-time updates, and many more!
Location
HOA Management
Forest Hills Gardens
HOA Fees
$700/ Annually
Amenities
 Amenities and services may be covered by one or multiple associations and service providers.
 Common Area Maintenance
Disclaimer: Amenities are based on third-party information and may vary; buyers must independently verify all amenities, as information is deemed reliable but not guaranteed.
Facts & Features
Rooms
Bedrooms & bathrooms
Bedrooms: 4
Bathrooms: 2
Interior
Appliances
Gas Range, Refrigerator
Sewer
Public Sewer
Cooling
Wall/window Unit(s)
Heating
Steam
Flooring
Hardwood
Interior Features
Built In Features, Formal Dining, High Ceilings, Original Details, Pantry
Construction
Year Built
Year Built: 1925
Home type
Single Family Residence
Architectural Style
Traditional
Construction Materials
Block, Brick
Utilities & Energy
Utilities
Electricity Connected, Natural Gas Connected
Fireplace Features
Living Room, Wood Burning
Basement
Full, Walk Out Access
Water Source
Public
Parking Features
Other
Laundry Features
In Basement
Other Features
Subdivision Name
Forest Hills Gardens
Price History
| Date | Event | Price |
|---|---|---|
10/03/2026 Source: | Pending | $1,375,000 $779/sqft |
08/31/2026 Source: | Listed for Sale | $1,375,000 $779/sqft |

Nearby Homes
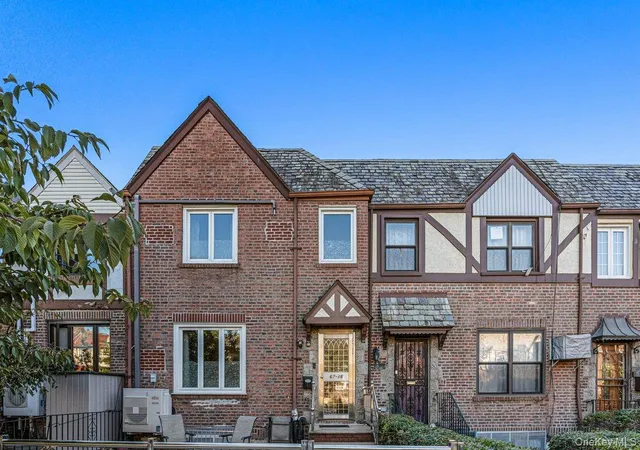
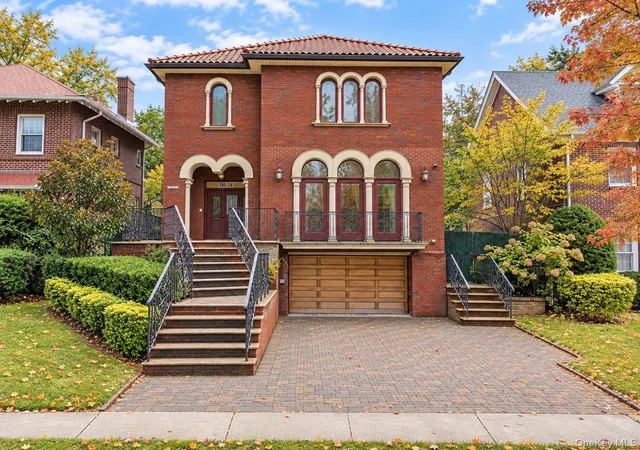
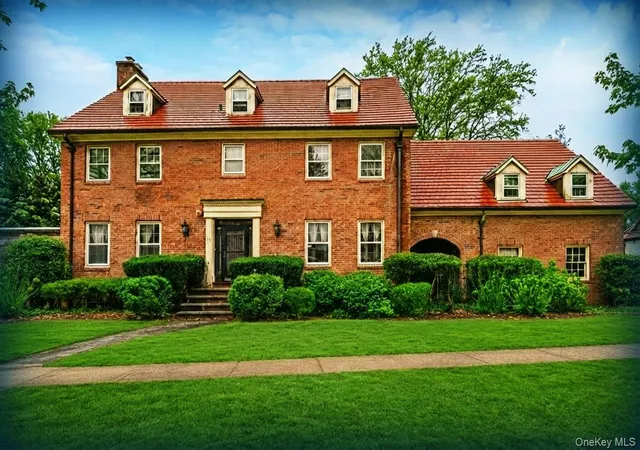


Find Homes by Property Features in New York, NY


Based on information from OneKey MLS® through Nov 04, 2026, 08:32PM as submitted to and distributed by MLS GRID. All data is obtained from various sources and may not have been verified by broker or MLS GRID. Supplied Open House Information is subject to change without notice. All information should be independently reviewed and verified for accuracy. Properties may or may not be listed by the office/agent presenting the information. IDX information is provided exclusively for consumers’ personal non-commercial use. It may not be used for any purpose other than to identify prospective properties consumers may be interested in purchasing. The data is deemed reliable but is not guaranteed by MLS GRID. The use of the MLS GRID Data may be subject to an end-user license agreement prescribed by the Member Participant’s applicable MLS, if any, and as amended from time to time. © 2026 OneKey MLS. All rights reserved.
 Advertising Broker: Derek Greene | The Greene Realty Group
