- Overview
- Description
- Property Details
- Location
- HOA Management
- Facts & Features
- Getting Around
- Nearby Homes


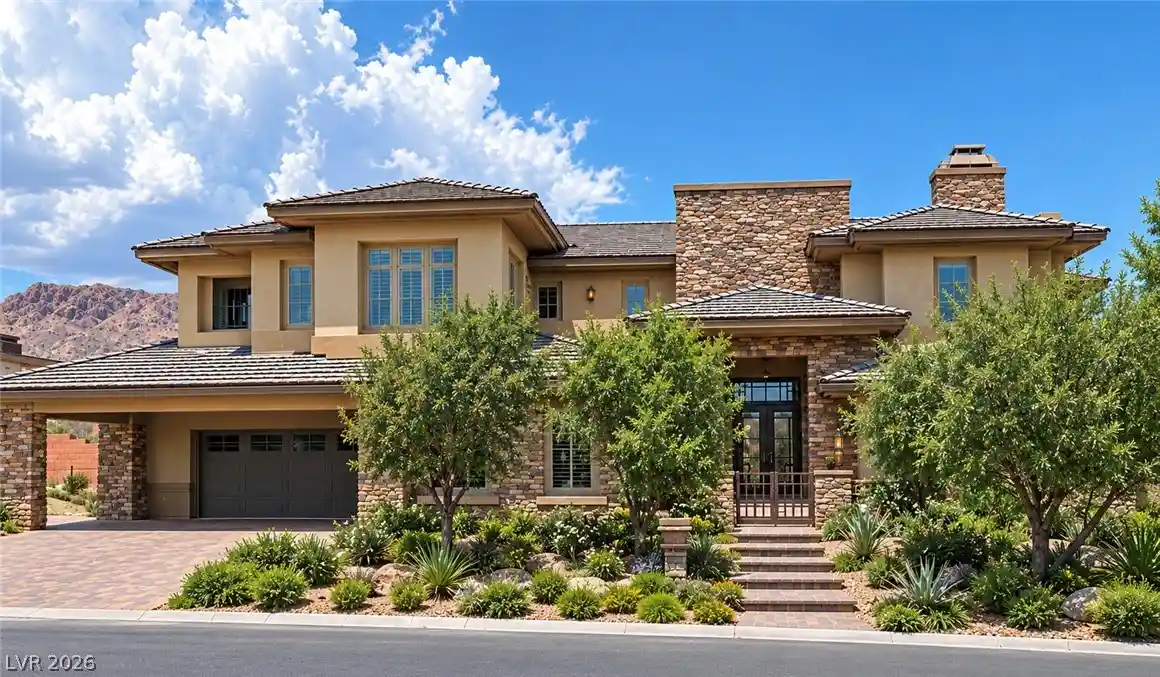


$6,999,000
Monthly Est:$34,837
 5 Beds
 8 Baths
4 full baths + 1 half bath
 6,502sqft
52 Soaring Bird Ct, Las Vegas, NV 89135
$6,999,000
$34,837/moEst:
Get Pre-Approved
Single Family Residence
Built in 2008
$677/mo HOA
0.39 acre lot
$1,076/sq.ft
Description
This home is a beautiful expression of classical Tuscan elegance blended with timeless architecture, offering an exceptional combination of craftsmanship, luxury, comfort & thoughtful design. Every detail has been carefully considered to create a warm yet sophisticated residence that feels both grand & inviting. The home captures mountain & golf course views, providing a picturesque backdrop to everyday living. Beautiful architectural details are showcased throughout, complemented by abundant natural light from skylights & strategically placed solar tubes. Designed for both entertaining & comfortable everyday living, spacious covered patio with an inviting fireplace, creating the perfect setting for outdoor dining, relaxing evenings, & enjoying the surrounding scenery. The thoughtfully designed bedroom accommodations offer exceptional privacy. Five spacious bedrooms each feature their own en-suite bathroom, walk-in closet, & private deck or patio, providing every occupant with a personal sanctuary.
The home also offers a beautifully appointed library, a dedicated media room & an impressive gourmet kitchen designed for the discerning cook. The kitchen features premium appliances, including a cooktop, microwave, double convection ovens and two dishwashers, combining exceptional performance with everyday convenience. A dedicated climate control wine cellar adds another special touch. Additional amenities include an elevator for convenient access between levels & a screened pet area, thoughtfully designed to accommodate four-legged family members.
From its distinctive architectural character & luxurious amenities to its serene outdoor spaces & spectacular views, this exceptional Tuscan-inspired residence offers a rare blend of elegance, functionality, privacy, & resort-style living at one of the most prestigious neighborhoods in town. Make Nevada your home and experience the ultimate TAX benefits.
- Houzeo last checked: 0 minutes ago
- Listing updated: October 31, 2026 at 9:00 am
- Listing Provided by: Cristine Rosa Lefkowitz (702) 595-8505 DRE #S.0056464 | BHHS Nevada Properties (702) 458-8888
- Source: Las Vegas REALTORS (LVR) MLS-NV | MLS#: 2830774

- Originating MLS: GLVAR
Property Details
Status
Active
Type
Single Family Residence
No. of Stories
2
County
City
Neighborhood
--
Year Built
2008
HOA Fees
$677/mo
Finished Area
6,502 sqft
Lot Size
0.39 acre lot
Basement Area
- sqft
MLS Name
Las Vegas REALTORS (LVR) MLS
MLS Number
2830774
MLS Status
Active
Days on Market
1

Continue Your Journey in App
Find your dream home, receive real-time updates, and many more!
Continue Your Journey in App
Find your dream home, receive real-time updates, and many more!
Location
HOA Management
Summerlin South
HOA Fees
$67/ Monthly
N/A
HOA Fees
$610/ Monthly
Amenities
 Amenities and services may be covered by one or multiple associations and service providers.
 Tennis
 Maintenance
 Club House
 Security Gate
 Security Guard
 Gym
 Pool
 AssociationManagement
Disclaimer: Amenities are based on third-party information and may vary; buyers must independently verify all amenities, as information is deemed reliable but not guaranteed.
Facts & Features
Rooms
Bedrooms & bathrooms
Bedrooms: 5
Bathrooms: 8
Interior
Interior Features
Bathroomon Main Level, Bedroom On Main Level, Full Bath On Main Level, Primary Downstairs, Window Treatments
Cooling
Central Air, Electric
Sewer
Public Sewer
Exterior Features
Balcony, Private Yard, Irrigation Sprinklers
Window Features
Blinds, Insulated Windows
Flooring
Hardwood, Marble
Heating
Central, Gas, Multiple Heating Units
Appliances
Convection Oven, Dryer, Dishwasher, Gas Cooktop, Disposal, Microwave, Refrigerator, Wine Refrigerator, Washer
Construction
Year Built
Year Built: 2008
Home type
Single Family Residence
Roof
Composition, Pitched, Shingle, Tile
Architectural Style
Two Story
Construction Materials
Block, Frame, Stucco
Utilities & Energy
Pool Features
In Ground, Private, Association, Community
Fireplace Features
Bedroom, Family Room, Gas, Outside
Parking Features
Exterior Access Door, Finished Garage, Garage, Garage Door Opener, Inside Entrance, Private, Guest
Electric
Photovoltaics None
Security Features
Security System
Utilities
Cable Available
Association Amenities
Clubhouse, Fitness Center, Gated, Pool, Guard, Security, Tennis Courts
Water Source
Public
Laundry Features
Electric Dryer Hookup, Gas Dryer Hookup, Main Level, Upper Level
Other Features
Subdivision Name
Summerlin Village 18 Parcel E
Community Features
Pool
Lot Features
Quarter To One Acre, Drip Irrigation Bubblers, Desert Landscaping, Sprinklers In Front, Landscaped
Patio And Porch Features
Balcony
Price History
| Date | Event | Price |
|---|---|---|
10/31/2026 Source: | Listed for Sale | $6,999,000 $1,076/sqft |
10/29/2026 Source: | Coming Soon | $6,999,000 $1,076/sqft |

Nearby Homes
Find Homes by Property Features in Las Vegas, NV
Nearby New Homes For Sale


Based on information from the Greater Las Vegas Association of REALTORS® Multiple Listing Service through Oct 31, 2026, 11:45AM. The data relating to real estate for sale on this web site comes in part from the INTERNET DATA EXCHANGE Program of the Greater Las Vegas Association of REALTORS® MLS. Real estate listings held by brokerage firms other than this site owner are marked with the IDX logo. GLVAR MLS deems information reliable but not guaranteed. Copyright 2026 of the Greater Las Vegas Association of REALTORS® MLS. All rights reserved.
 Advertising Broker: Jared Andrew English | Congress Realty, Inc
