- Overview
- Description
- Property Details
- Location
- HOA Management
- Facts & Features
- Getting Around
- Nearby Homes



Street View
$575,000
Monthly Est:$2,862
 3 Beds
 3 Baths
2 full baths + 1 half bath
 2,183sqft
52 Stone Ridge, Mansfield Center, CT 06250
$575,000
$2,862/moEst:
Get Pre-Approved
Single Family Residence
Built in 2001
$-- HOA
1.27 acres lot
$263/sq.ft
Description
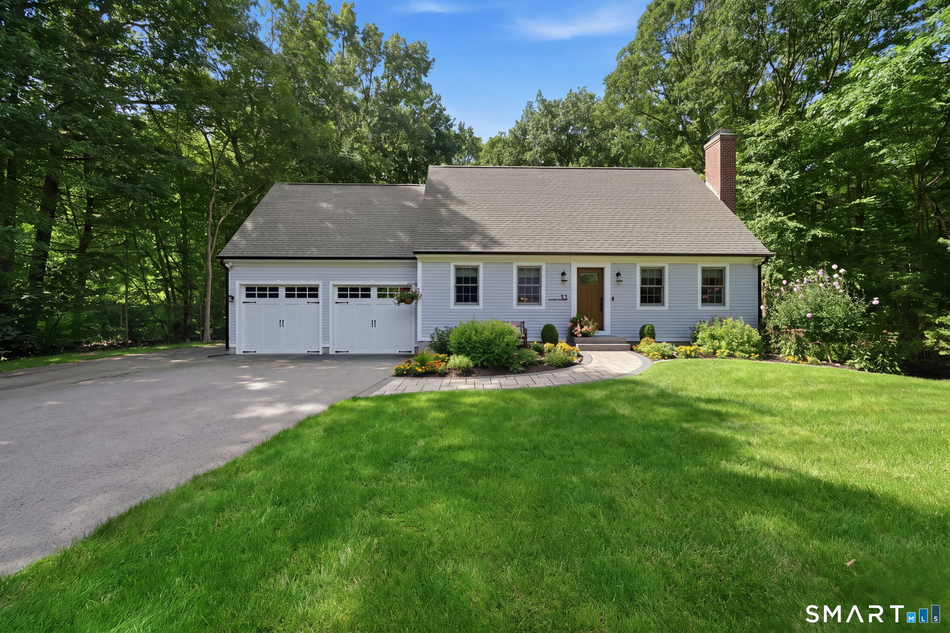
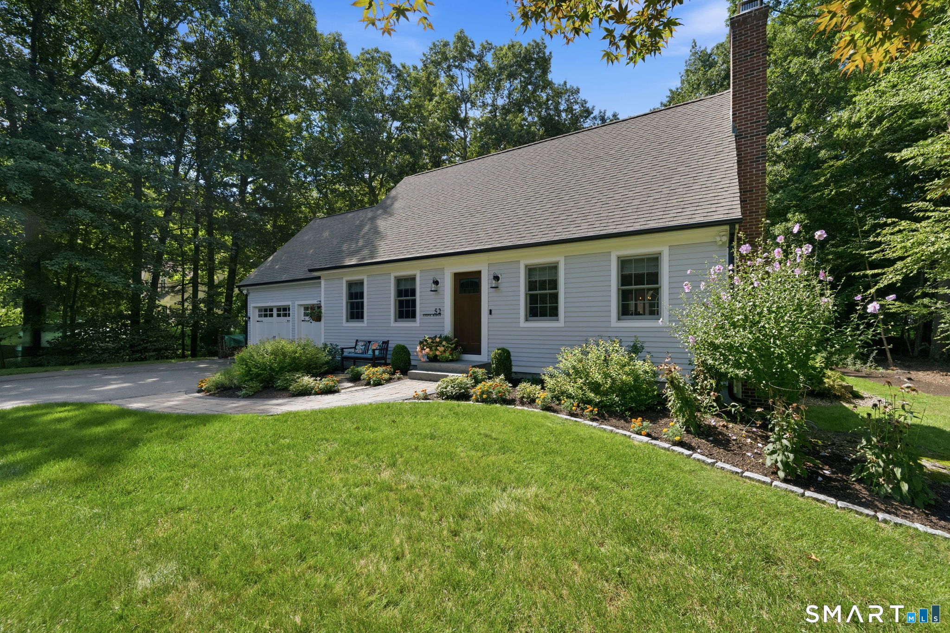
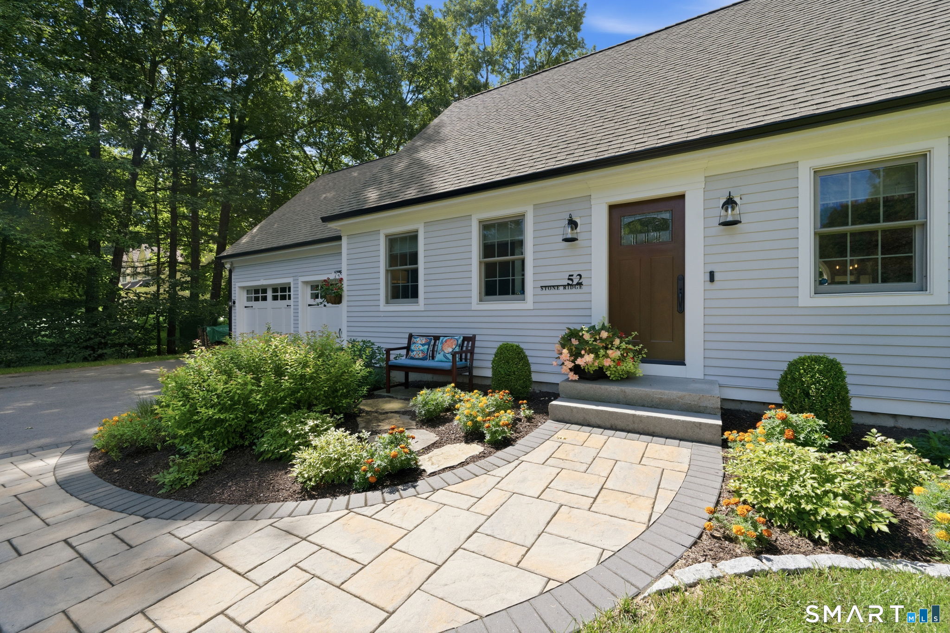
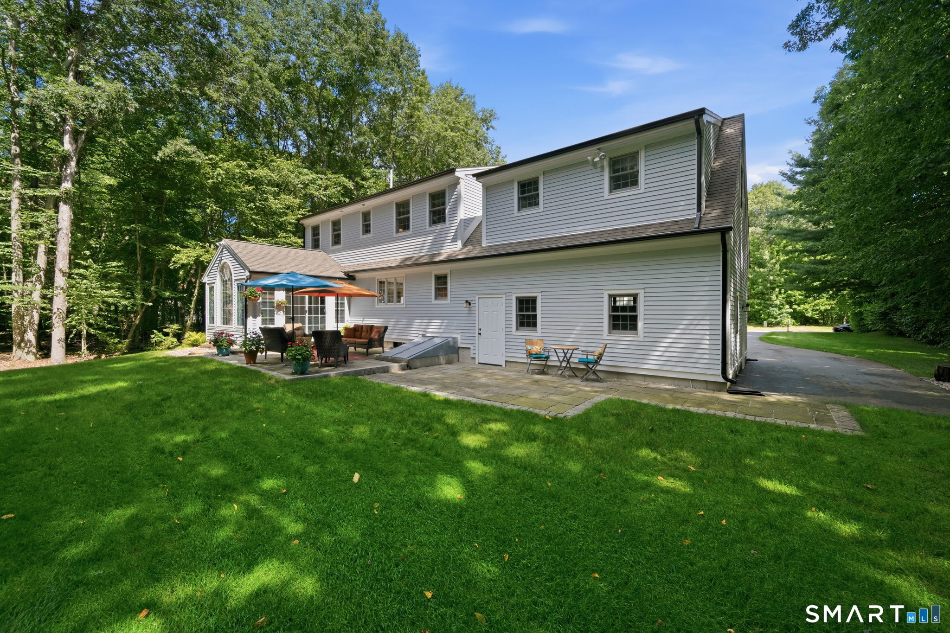
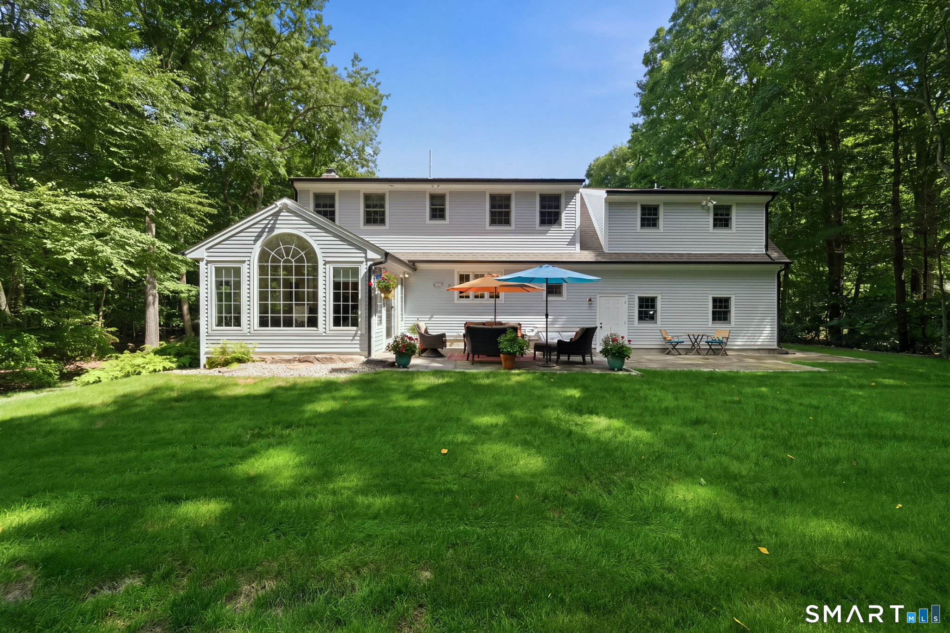
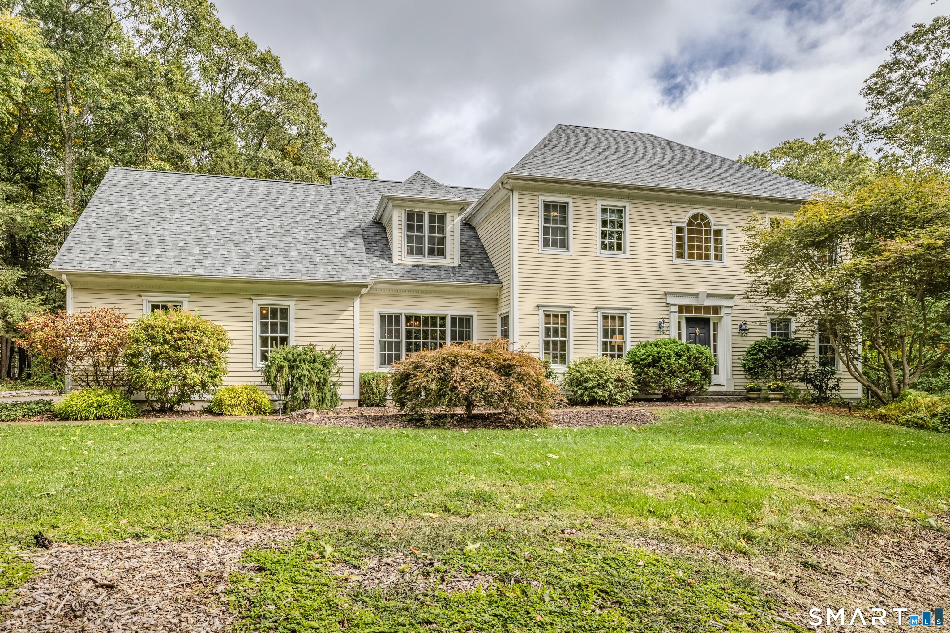
Privately set within a quiet cul-de-sac neighborhood, this beautifully maintained home offers a refined blend of comfort, style, and thoughtful updates throughout. From the moment you arrive, the pristine lawn, professional landscaping, and inviting paver walkway and patio set the tone for a property that has been cared for with pride. Inside, elegant touches are found in every room. The living room features hardwood floors, crown molding, a custom mantel, and a woodstove that creates a warm gathering space. The open dining area flows effortlessly into the spacious kitchen, complete with granite countertops, custom cabinetry, a breakfast bar, and a pantry - ideal for everyday living and entertaining. A sun filled sunroom with a vaulted ceiling, grand Palladian window, radiant floor heat, and a ductless mini split offers year-round comfort and a beautiful view of the flat backyard. The custom mudroom entry from the garage showcases a stunning 100-year-old local barnwood door, adding character and charm. Upstairs, all three bedrooms feature hardwood floors. The primary suite is a standout, offering multiple closets and a completely remodeled private bath with a premium tiled shower with glass door. A separate room off the primary bedroom provides flexible space for a home office, nursery, or home gym. The remodeled hallway bath also features an exquisite custom tiled shower and has a double sink vanity.
- Houzeo last checked: 12 hours ago
- Listing updated: October 7, 2026 at 10:29 am
- Listing Provided by: Lindsey Niarhakos | RE/MAX One
- Source: SMART MLS-CT | MLS#: 24210879

Property Details
Status
Active
Type
Single Family Residence
No. of Stories
-
County
City
Neighborhood
--
Year Built
2001
HOA Fees
-
Finished Area
2,183 sqft
Lot Size
1.27 acres lot
Basement Area
- sqft
MLS Name
SMART MLS
MLS Number
24210879
MLS Status
Active
Days on Market
2
Open House

Continue Your Journey in App
Find your dream home, receive real-time updates, and many more!
Download App
Continue Your Journey in App
Find your dream home, receive real-time updates, and many more!
Location
HOA Management
0
HOA Fees
$-/
Disclaimer: Amenities are based on third-party information and may vary; buyers must independently verify all amenities, as information is deemed reliable but not guaranteed.
Facts & Features
Rooms
Bedrooms & bathrooms
Bedrooms: 3
Bathrooms: 3
Interior
Sewer
Septic
Cooling
Central Air
Interior Features
Auto Garage Door Opener, Open Floor Plan, Security System
Exterior Features
Underground Utilities, Shed, Patio
Appliances
Oven/range, Microwave, Range Hood, Refrigerator, Dishwasher, Washer, Dryer
Heating
Hot Water, Oil
Construction
Year Built
Year Built: 2001
Home type
Single Family Residence
Foundation Details
Concrete
Roof
Asphalt Shingle
Architectural Style
Cape Cod
Utilities & Energy
Parking Features
Attached Garage, Paved, Driveway
Laundry Features
Main Level
Basement
Full, Unfinished, Storage, Full With Hatchway
Water Source
Private Well
Other Features
Subdivision Name
N/a
Lot Features
In Subdivision, Lightly Wooded, Level Lot, On Cul De Sac
Price History
| Date | Event | Price |
|---|---|---|
10/05/2026 Source: | Listed for Sale | $575,000 $263/sqft |

Nearby Homes
Find Homes by Property Features in Mansfield Center, CT


Based on information provided to and compiled by the SMART MLS, Inc. through Oct 07, 2026, 11:30AM. IDX information is provided exclusively for consumers’ personal, non-commercial use. It may not be used for any purpose other than to identify prospective properties consumers may be interested in purchasing. The data is deemed reliable but is not guaranteed accurate by the MLS. ©2026 SMART MLS, Inc. All Rights Reserved.
 Advertising Broker: Derek Greene | The Greene Realty Group