- Overview
- Description
- Property Details
- Location
- HOA Management
- Facts & Features
- Getting Around
- Nearby Homes
 Price Drop: $42K (10/11)
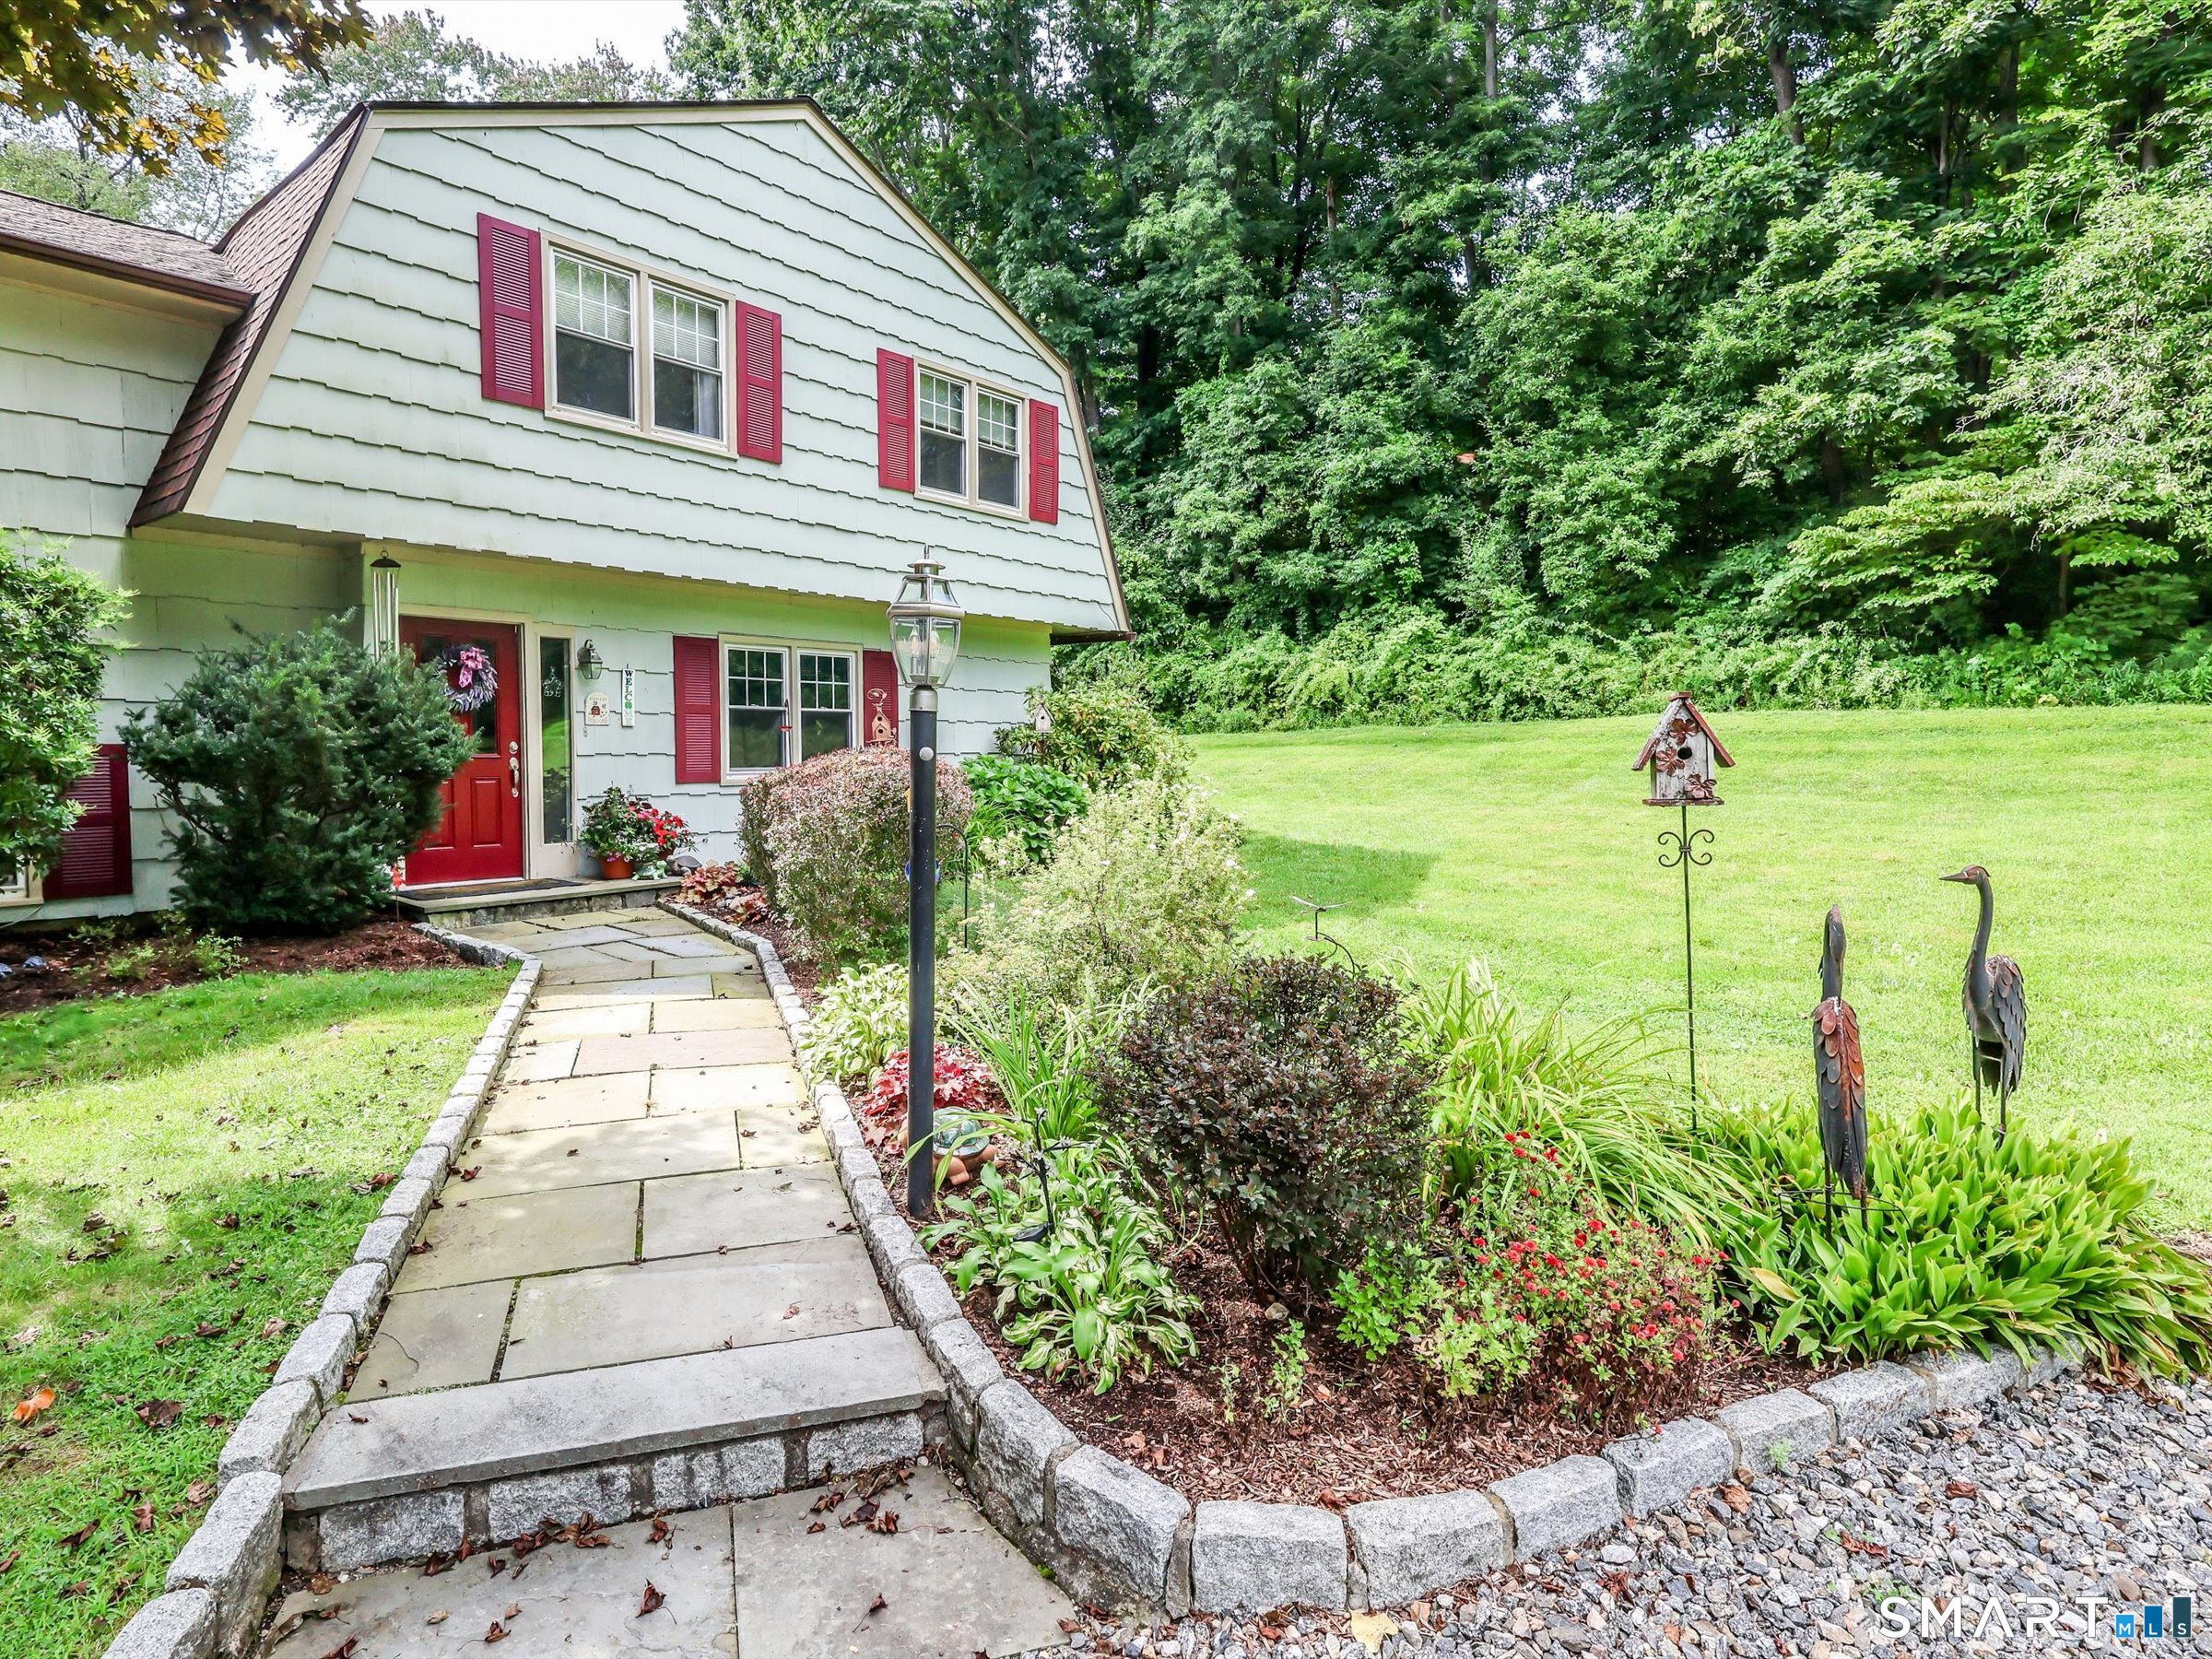

Street View
$697,000
Monthly Est:$3,469
 3 Beds
 3 Baths
3 full baths
 2,734sqft
52 Tower Rd, Brookfield, CT 06804
$697,000
$3,469/moEst:
Get Pre-Approved
Single Family Residence
Built in 1973
$-- HOA
3 acres lot
$255/sq.ft
Description
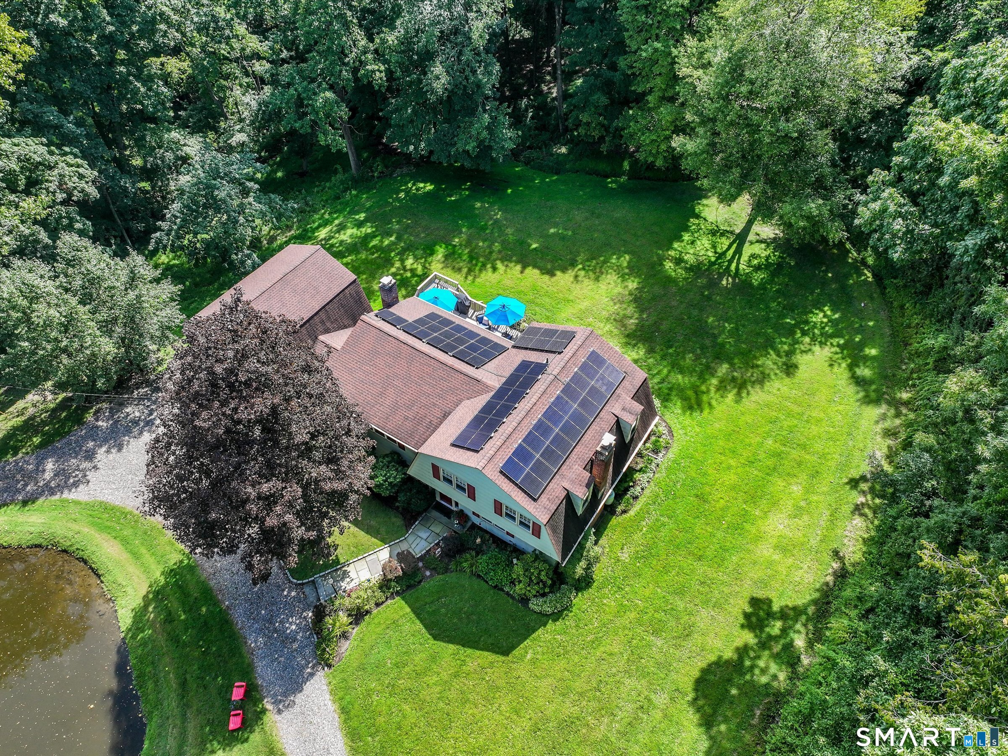
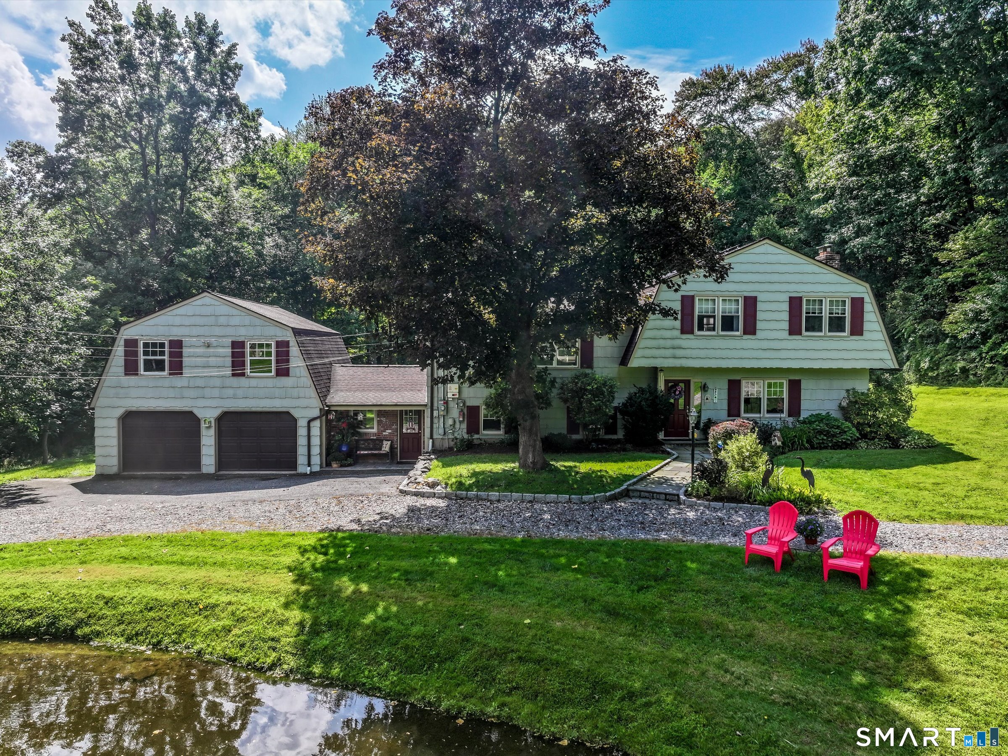
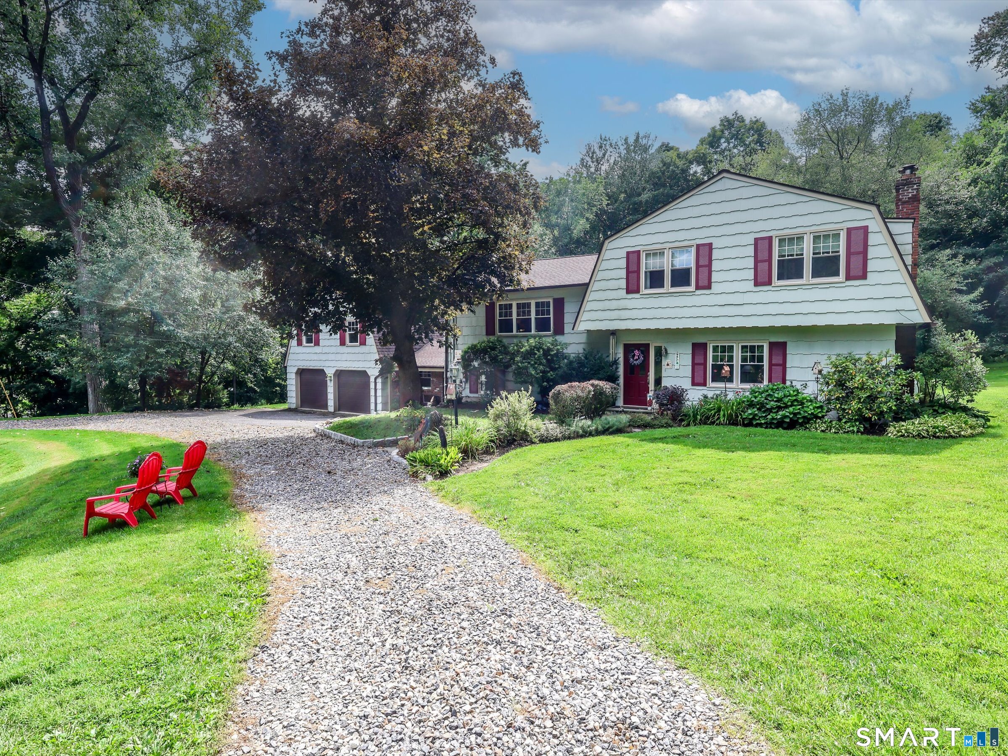
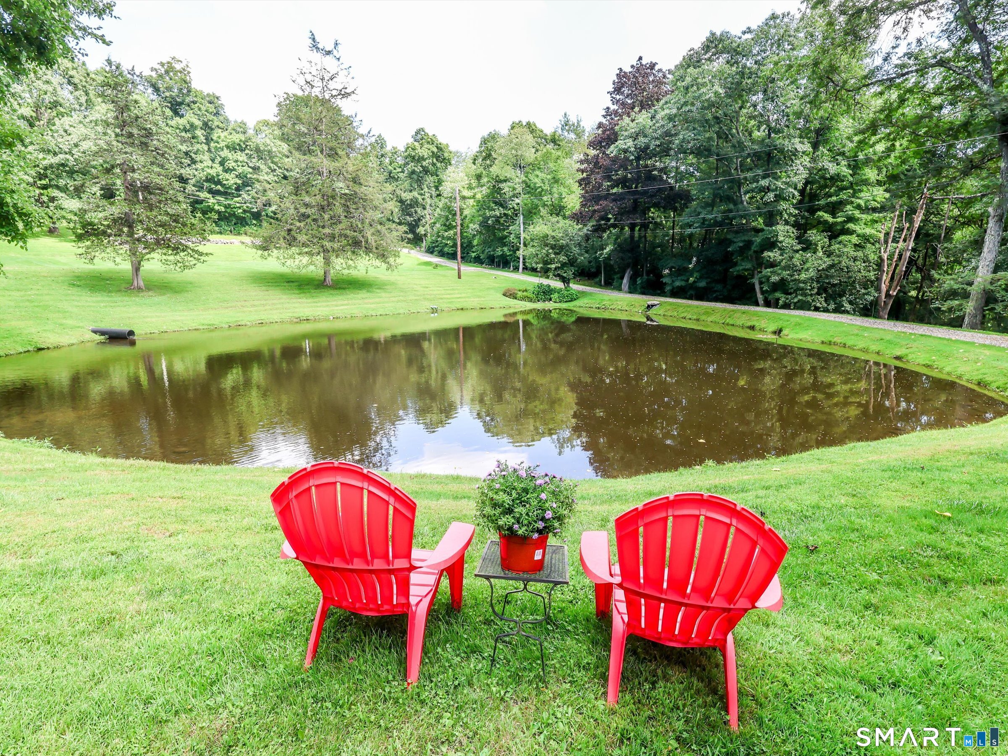
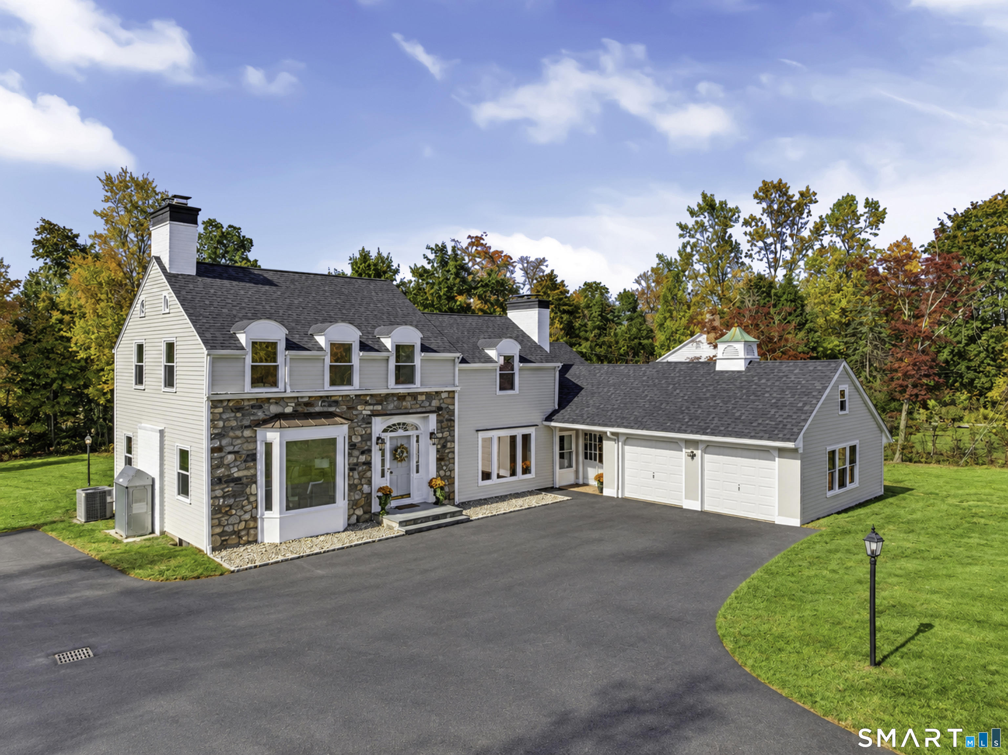
This special, one-of-a-kind home offers exceptional accessibility, and endless lifestyle options. Set on 3 private acres with a flowing, stocked pond, circular driveway, and multiple areas for recreation, tis four-level-split features three entertaining area, two offices, and a versatile floor plan. The main level welcomes you with a spacious office featuring a beautiful cut glass partition overlooking the foyer. This room has also served as a fourth bedroom. Adjacent is a comfortable TV room with a propane fireplace and newer full bath offering the possibility of creating a main-level in-law suite with some reconfiguration. The expansive great room has a vaulted ceiling, sliders to the deck, and an open kitchen, dining, and living areas. The upper level offers three generously sized bedrooms and two updated baths. The lower-level great room is perfect for entertainment, with a fieldstone fireplace and a second office leading tot eh two-car-attached garage which has a new epoxy floor. Walk-up storage over the garage has served as a workshop, music studio and pool table room. Additional highlights include central A/C via 2 six-year-old split systems, one vented to the bedrooms, a five-year-old oil boiler, a 50-year roof 2019 Thermopane windows, custom doors and molding, and prefinished hardwood floors. The septic tank and distribution boxes were replaced last fall. Solar panels and efficient split systems keep utility costs remarkably low.
- Houzeo last checked: 4 minutes ago
- Listing updated: October 11, 2026 at 1:12 pm
- Listing Provided by: Linda McCaffrey | Keller Williams Realty
- Source: SMART MLS-CT | MLS#: 24201835

Property Details
Status
Active Under Contract
Type
Single Family Residence
No. of Stories
-
County
City
Neighborhood
--
Year Built
1973
HOA Fees
-
Finished Area
2,734 sqft
Lot Size
3 acres lot
Basement Area
- sqft
MLS Name
SMART MLS
MLS Number
24201835
MLS Status
Under Contract - Continue to Show
Days on Market
66

Continue Your Journey in App
Find your dream home, receive real-time updates, and many more!
Continue Your Journey in App
Find your dream home, receive real-time updates, and many more!
Location
HOA Management
0
HOA Fees
$-/
Disclaimer: Amenities are based on third-party information and may vary; buyers must independently verify all amenities, as information is deemed reliable but not guaranteed.
Facts & Features
Rooms
Bedrooms & bathrooms
Bedrooms: 3
Bathrooms: 3
Interior
Heating
Hot Water, Oil
Appliances
Oven/range, Microwave, Refrigerator, Dishwasher, Washer, Dryer
Interior Features
Cable Available
Exterior Features
Deck, Patio
Cooling
Central Air, Heat Pump, Split System, Zoned
Sewer
Septic
Construction
Year Built
Year Built: 1973
Home type
Single Family Residence
Architectural Style
Split Level
Foundation Details
Concrete
Roof
Asphalt Shingle
Utilities & Energy
Laundry Features
Lower Level
Parking Features
Attached Garage
Water Source
Public Water Connected
Basement
Full, Heated, Fully Finished, Garage Access, Interior Access, Walk Out, Full With Walk Out
Other Features
Subdivision Name
N/a
Lot Features
Level Lot, Cleared, Rolling
Price History
| Date | Event | Price |
|---|---|---|
10/11/2026 Source: | Contingent (Active Under Contract) | $697,000 $255/sqft |
09/29/2026 Source: | Price Decreased | $697,000 -5.68% $255/sqft |
09/13/2026 Source: | Price Decreased | $739,000 -2.76% $270/sqft |
08/25/2026 Source: | Listed for Sale | $760,000 $278/sqft |

Nearby Homes

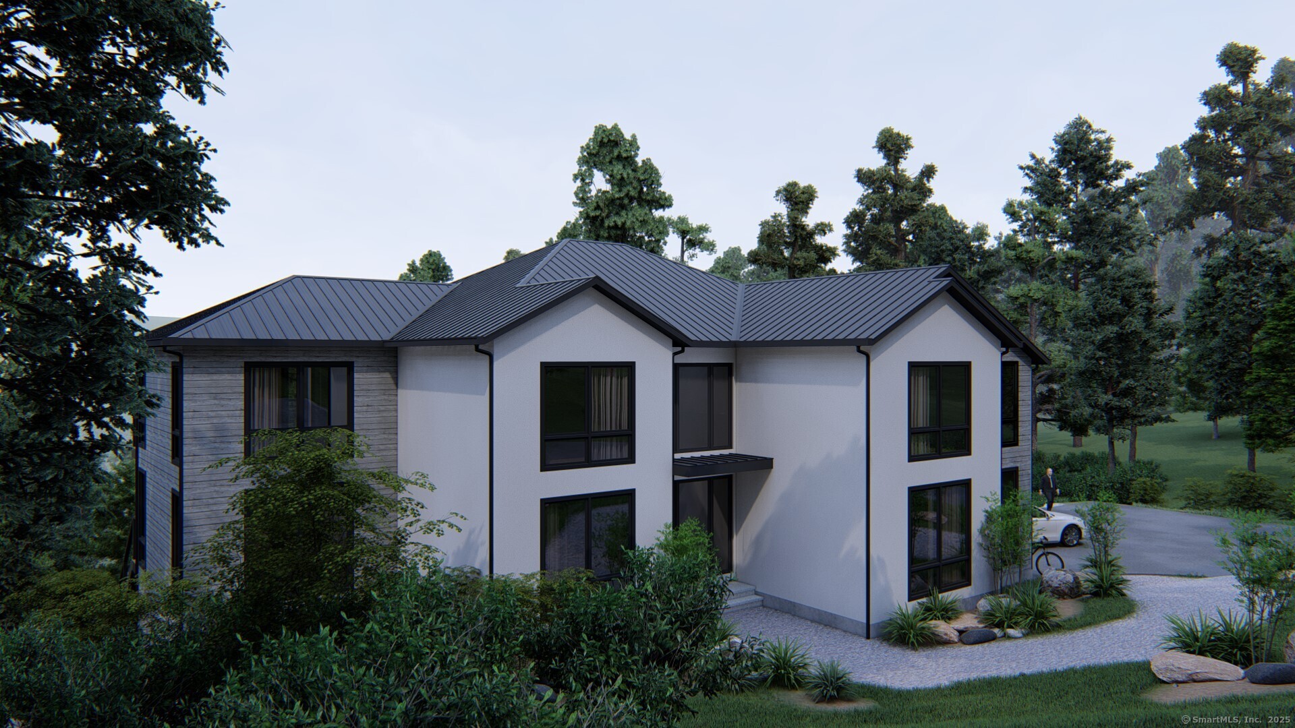
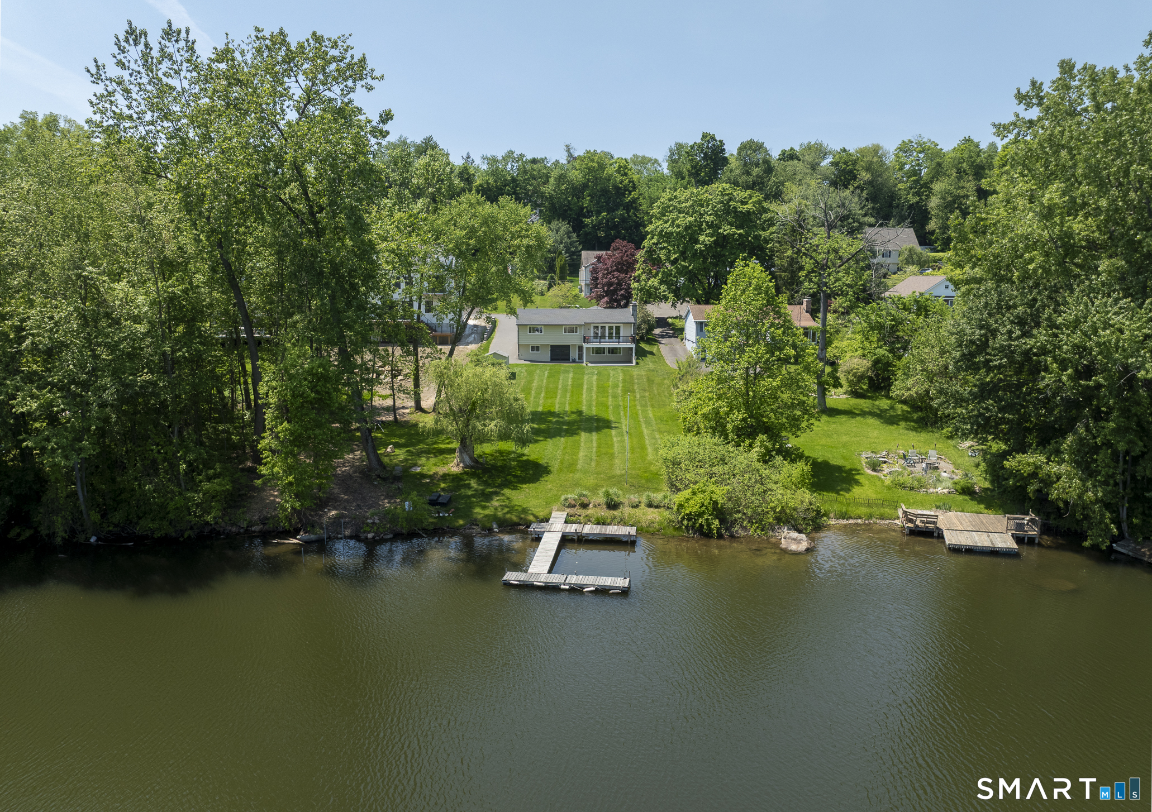
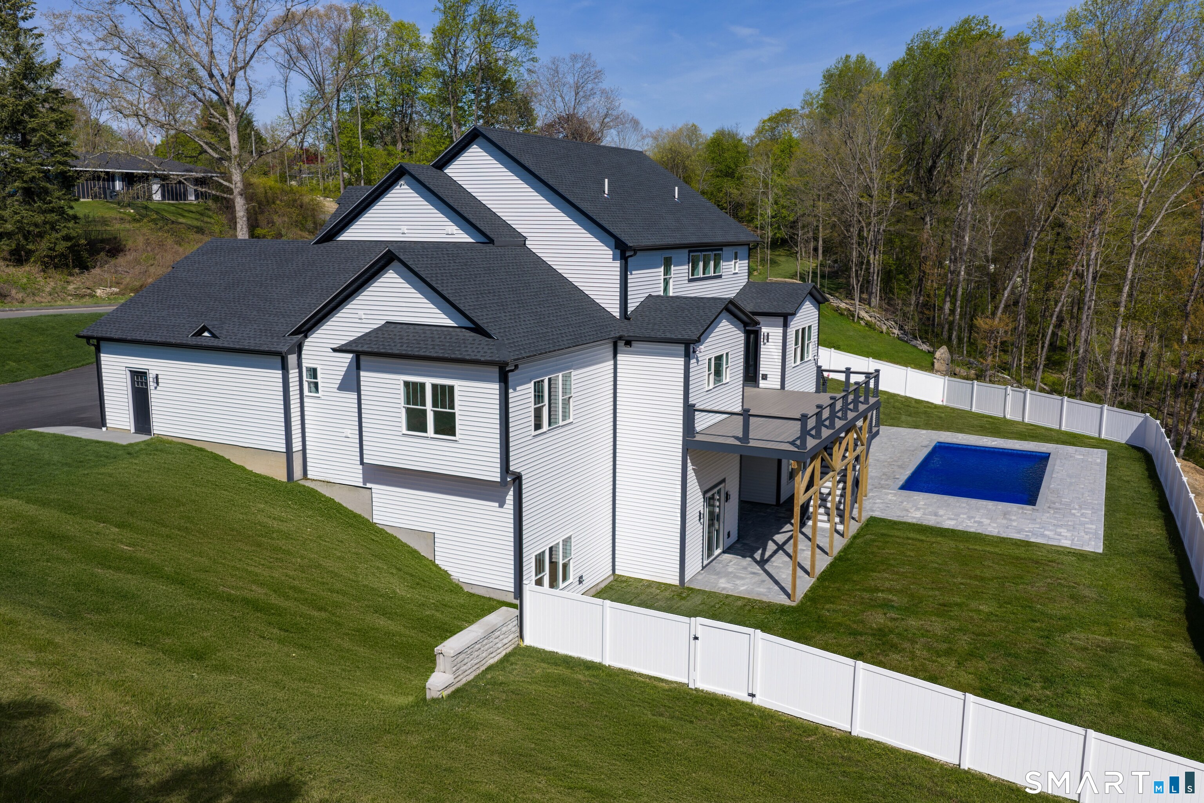
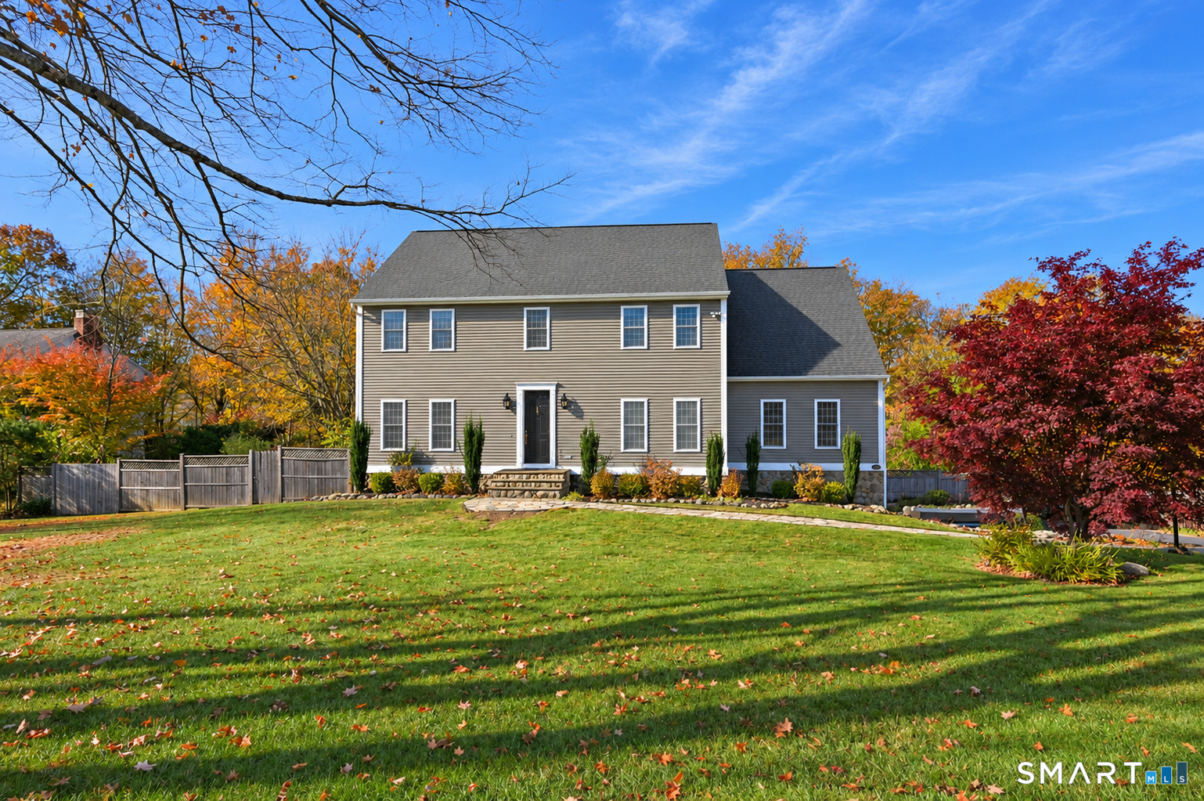
Find Homes by Property Features in Brookfield, CT


Based on information provided to and compiled by the SMART MLS, Inc. through Oct 31, 2026, 08:00AM. IDX information is provided exclusively for consumers’ personal, non-commercial use. It may not be used for any purpose other than to identify prospective properties consumers may be interested in purchasing. The data is deemed reliable but is not guaranteed accurate by the MLS. ©2026 SMART MLS, Inc. All Rights Reserved.
 Advertising Broker: Derek Greene | The Greene Realty Group
