- Overview
- Description
- Property Details
- Location
- HOA Management
- Facts & Features
- Getting Around
- Nearby Homes



$458,500
Monthly Est:$2,282
 4 Beds
 4 Baths
3 full baths + 1 half bath
 --sqft
520 Abberly Ln, Boiling Springs, SC 29316
$458,500
$2,282/moEst:
Get Pre-Approved
Single Family Residence
Built in 2009
$20.83/mo HOA
0.91 acre lot
--/sqft
Description
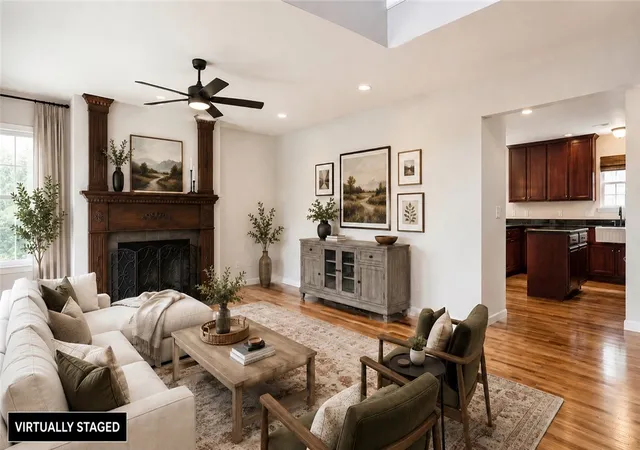
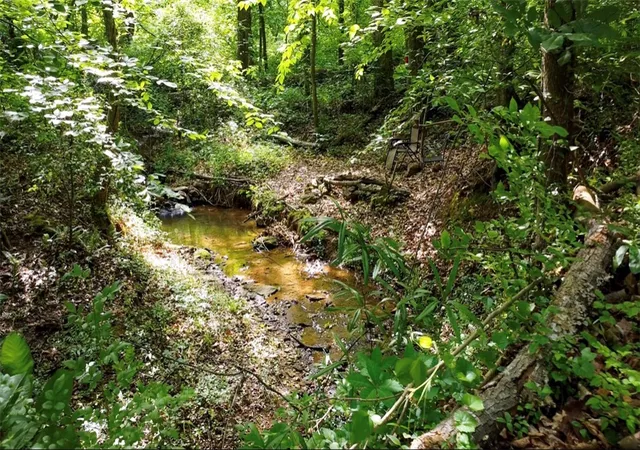
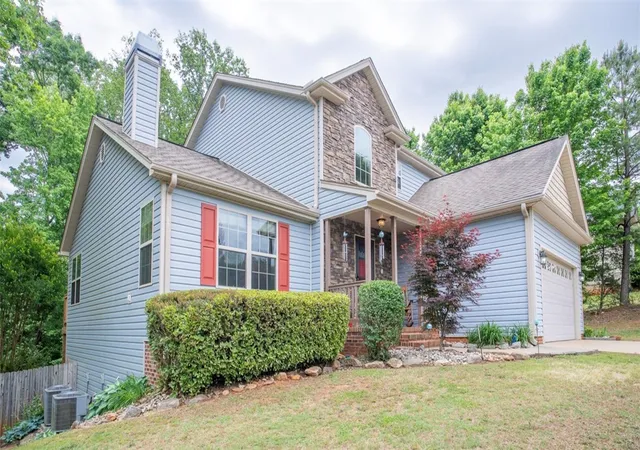
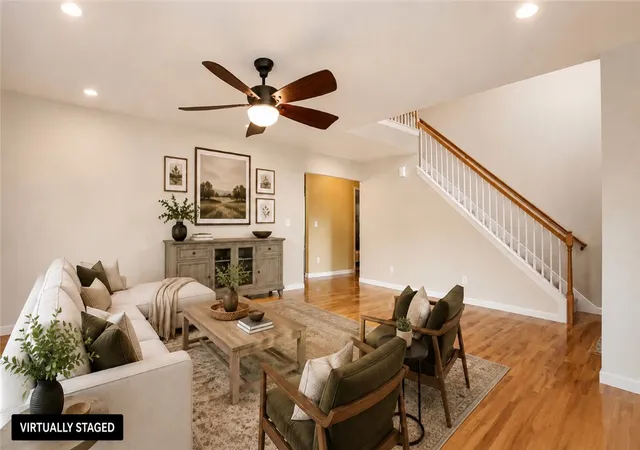
Looking for a well-built, multi-generational home with instant equity, privacy, 0.91 acre and a creek?
Then 520 Abberly lane in Boiling Springs is the home for you... This quality home is listed below appraisal!! So, there is instant equity! Plus, the inspection report is so clean, we included it in documents along with the appraisal!!
Highlights include:
•Peaceful creek flowing through the property
• Fully finished walkout basement with 9’ ceilings
• Main-level primary bedroom and full bath
• Granite countertops and upgraded kitchen with 48” ceiling cabinetry, porcelain farmhouse sink, and a large center island
• Hardwood floors that look new throughout the main level
• Custom deck overlooking the creek
• Fully fenced backyard
• Nearly 1-acre lot
• New HVAC units still under warranty
• New hot water heater still under warranty
• Gutter Guards
• Workshop area in basement
• Oversized Shed
• Home Water Filter
• Includes Washer, Dryer and Refrigerator
**********QUALIFIED BUYERS MAY RECEIVE UP TO $10,000 IN LENDER CREDIT THROUGH THE TONYA ESQUIBEL TEAM AT CROSSCOUNTRY MORTGAGE. TERMS AND CONDITIONS APPLY.**********
- Houzeo last checked: 9 minutes ago
- Listing updated: October 11, 2026 at 4:58 pm
- Listing Provided by: Meri Frady (864) 243-7040 DRE #123309 | RE/MAX Results - Greenville (864) 252-9005
- Source: Western Upstate MLS-SC | MLS#: 20302431

Property Details
Status
Active
Type
Single Family Residence
No. of Stories
2
County
City
Neighborhood
--
Year Built
2009
HOA Fees
$20.83/mo
Finished Area
- sqft
Lot Size
0.91 acre lot
Basement Area
- sqft
MLS Name
Western Upstate MLS
MLS Number
20302431
MLS Status
Active
Days on Market
140
Cumulative Days on Market
119

Continue Your Journey in App
Find your dream home, receive real-time updates, and many more!
Continue Your Journey in App
Find your dream home, receive real-time updates, and many more!
Location
HOA Management
N/A
HOA Fees
$250/ Annually
Amenities
 Amenities and services may be covered by one or multiple associations and service providers.
 StreetLights
Disclaimer: Amenities are based on third-party information and may vary; buyers must independently verify all amenities, as information is deemed reliable but not guaranteed.
Facts & Features
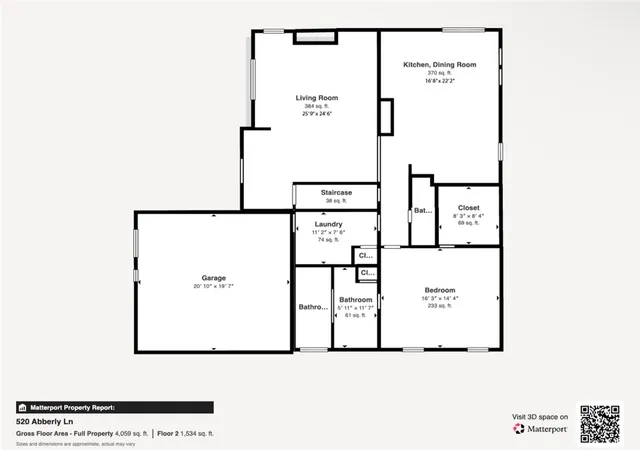
Rooms
Bedrooms & bathrooms
Bedrooms: 4
Bathrooms: 4
Laundry
Level: Main
Area: 96.00 Square Feet
Dimensions: 12x8
Other
Level: Lower
Area: 256.00 Square Feet
Dimensions: 16x16
Other
Level: Lower
Area: 629.00 Square Feet
Dimensions: 17x37
Other
Level: Lower
Area: 100.00 Square Feet
Dimensions: 10x10
Bedroom4
Level: Upper
Area: 168.00 Square Feet
Dimensions: 14x12
Bedroom3
Level: Upper
Area: 156.00 Square Feet
Dimensions: 13x12
Bedroom2
Level: Upper
Area: 224.00 Square Feet
Dimensions: 16x14
BreakfastRoomNook
Level: Main
Area: 144.00 Square Feet
Dimensions: 16x9
Kitchen
Level: Main
Area: 224.00 Square Feet
Dimensions: 16x14
LivingRoom
Level: Main
Area: 255.00 Square Feet
Dimensions: 17x15
PrimaryBedroom
Level: Main
Area: 240.00 Square Feet
Dimensions: 16x15
Interior
Interior Features
Ceiling Fans, Entrance Foyer, High Ceilings, Jetted Tub, Bath In Primary Bedroom, Main Level Primary, Pull Down Attic Stairs, Smooth Ceilings, Solid Surface Counters, Separate Shower, Walk In Closets
Flooring
Carpet, Ceramic Tile, Vinyl, Wood
Cooling
Central Air, Electric
Heating
Central, Electric
Sewer
Septic Tank
Construction
Year Built
Year Built: 2009
Home type
Single Family Residence
Construction Materials
Stone, Vinyl Siding
Architectural Style
Contemporary
Roof
Architectural, Shingle
Foundation Details
Basement
Utilities & Energy
Basement
Full, Finished, Interior Entry, Walk Out Access
Parking Features
Attached, Garage
Other Features
Subdivision Name
Other
Lot Features
Hardwood Trees, Outside City Limits, Subdivision, Stream Creek
Price History
| Date | Event | Price |
|---|---|---|
09/11/2026 Source: | Listed for Sale | $458,500 -0.11% $119/sqft |
08/07/2026 Source: | Off Market | $459,000 -2.13% $119/sqft |
07/31/2026 Source: | Price Decreased | $469,000 -1.88% $122/sqft |
07/23/2026 Source: | Price Decreased | $478,000 -1.44% $124/sqft |
07/10/2026 Source: | Price Decreased | $485,000 -2.98% $126/sqft |


Show more
Nearby Homes
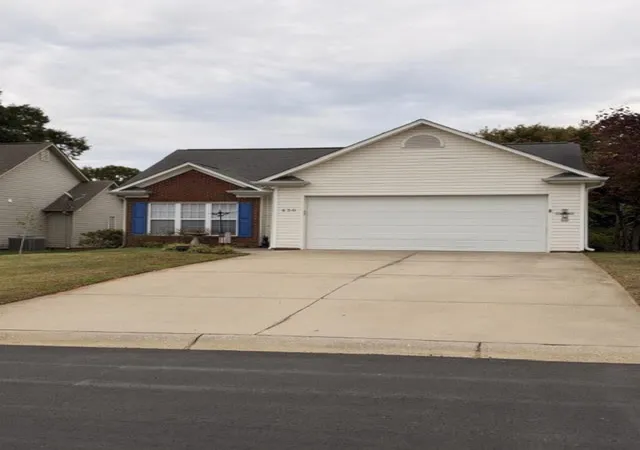
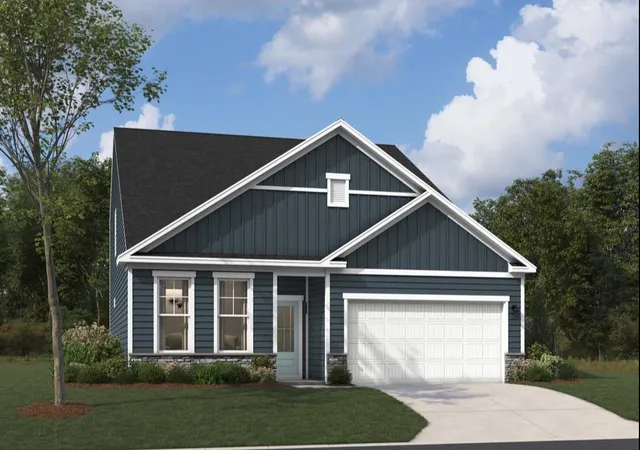
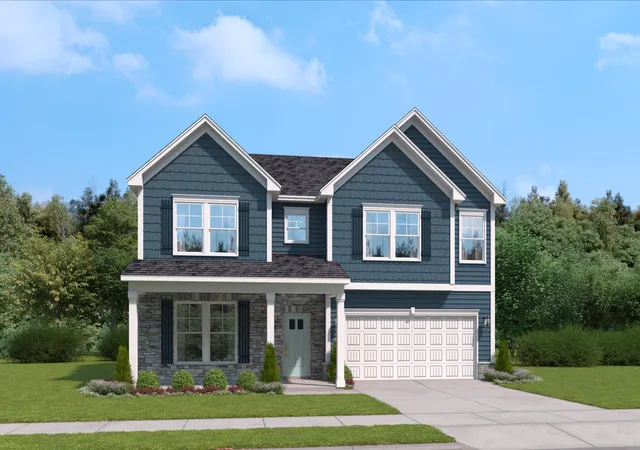
Find Homes by Property Features in Boiling Springs, SC
Nearby New Homes For Sale

Based on information from the Western Upstate MLS through Nov 02, 2026, 04:00AM. This information is deemed reliable, but not guaranteed. Neither the Western Upstate Association of REALTORS® Inc. or the Western Upstate MLS of South Carolina Inc., nor the listing broker, nor their agents are responsible for the accuracy of the information. The buyer is responsible for verifying all information. This information is provided by the Western Upstate Association of REALTORS® Inc. and the Western Upstate MLS of South Carolina Inc. for use by its members and is not intended for the use for any other purpose. The data relating to real estate for sale on this website comes in part from the Broker Reciprocity Program of the Western Upstate Association of REALTORS® Inc. and the Western Upstate MLS of South Carolina Inc. © 2026 Western Upstate MLS of South Carolina Inc. All Rights Reserved.
 Advertising Broker: Nicholas Huscroft | Chosen Realty
