- Overview
- Description
- Property Details
- Location
- HOA Management
- Facts & Features
- Getting Around
- Nearby Homes



$619,000
Monthly Est:$3,081
 3 Beds
 3 Baths
2 full baths + 1 half bath
 2,459sqft
520 Camilla Ln, Lantana, TX 76226
$619,000
$3,081/moEst:
Get Pre-Approved
Single Family Residence
Built in 2003
$138/mo HOA
0.18 acre lot
$252/sq.ft
Description
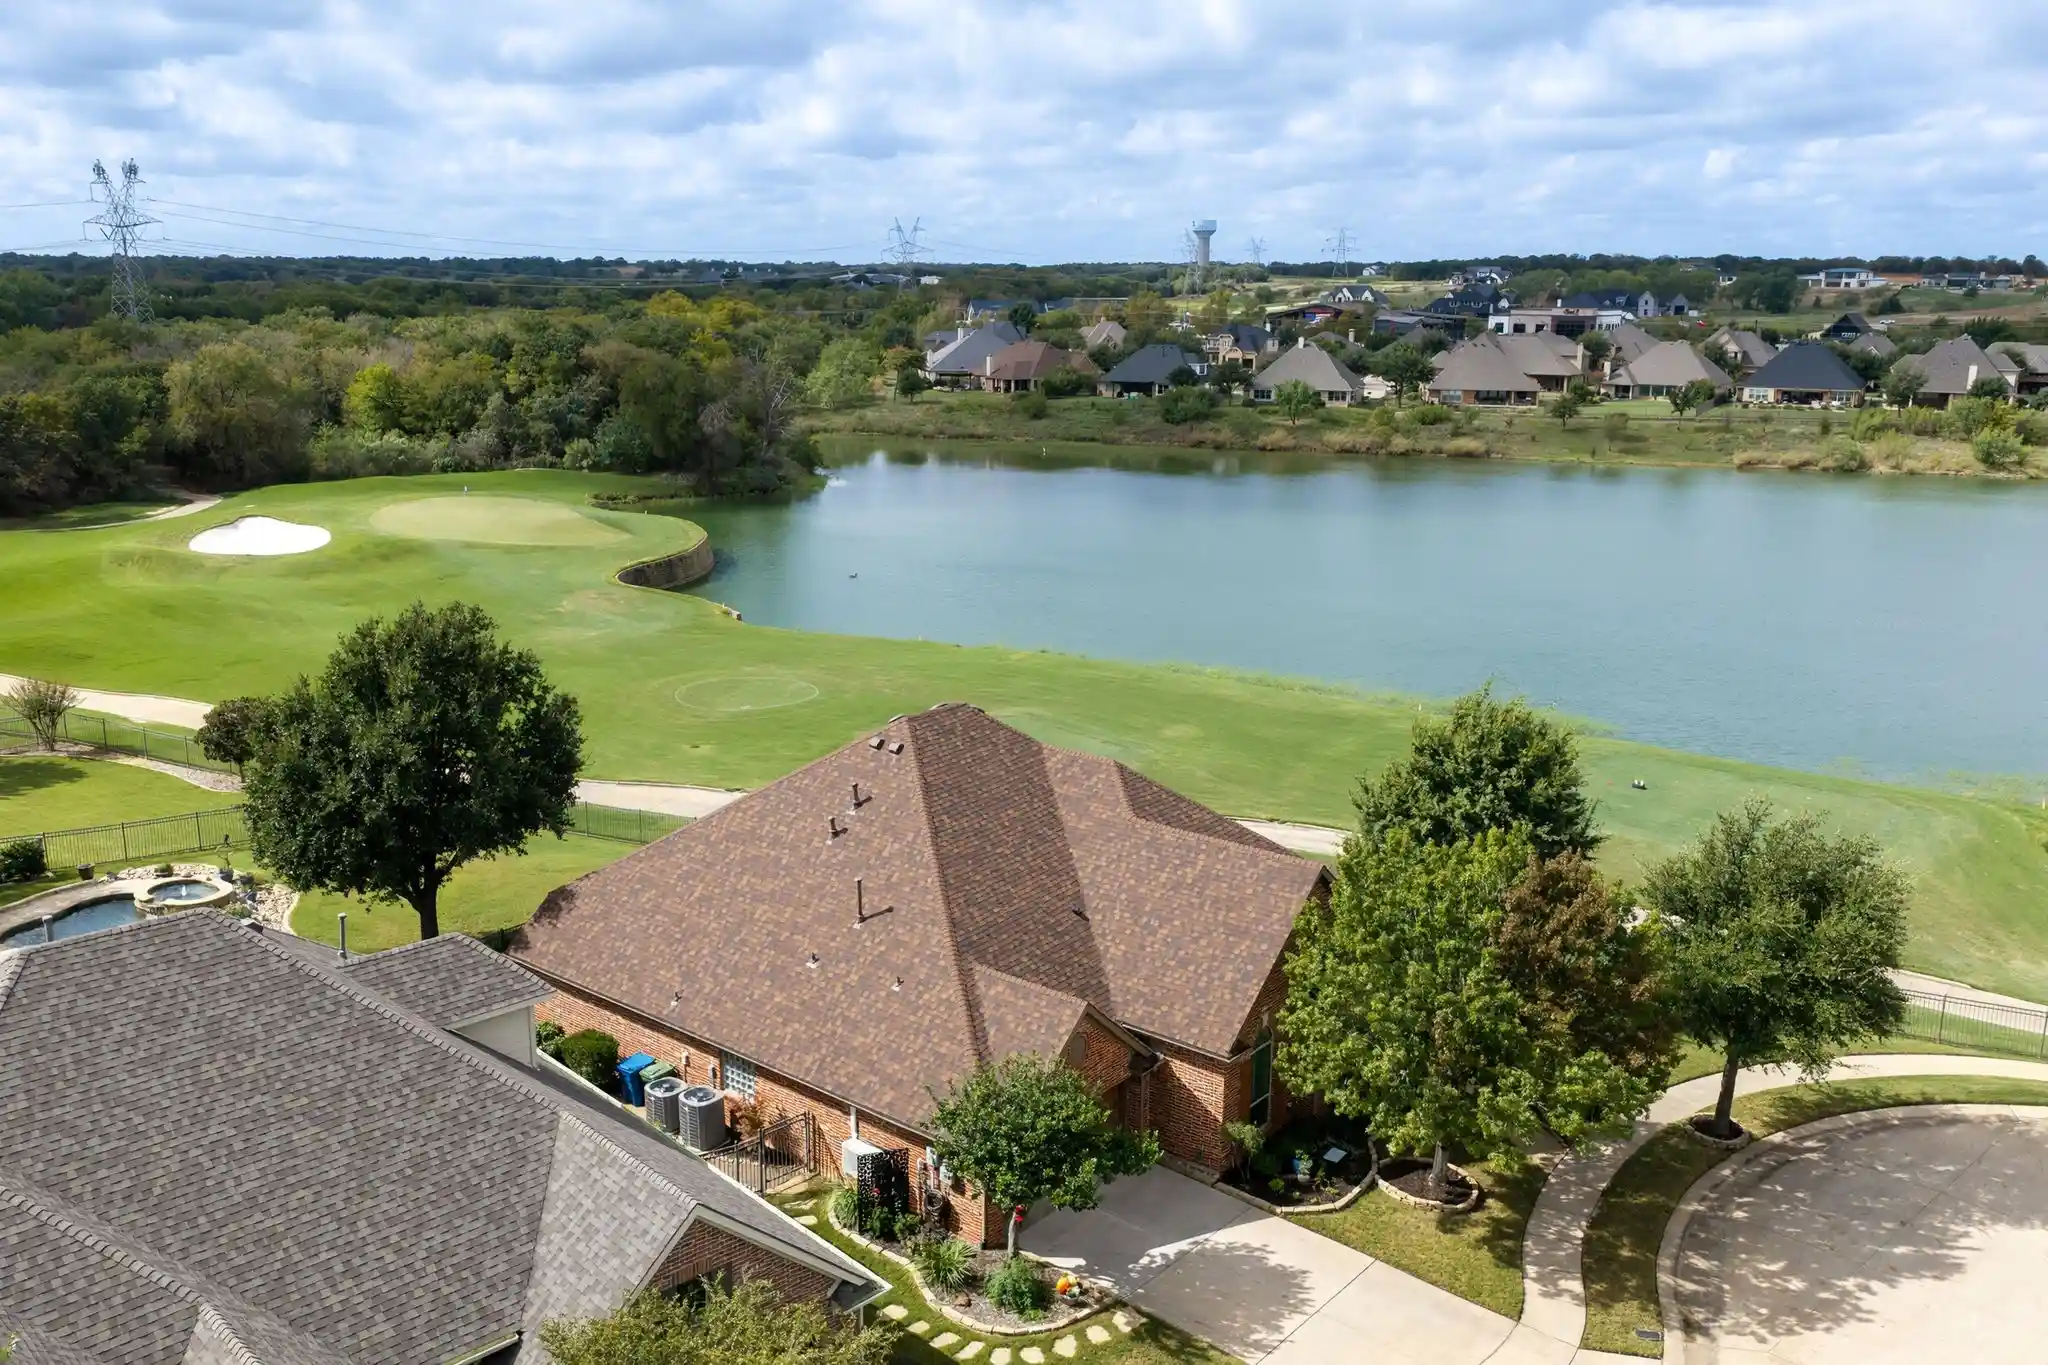
You are going to be WOWED by the incredible golf and pond views from this very low maintenance one story from Darling Homes, situated in the master planned golf community of Lantana. Perfectly positioned at the end of a cul-de-sac street, no neighboring structures to the side or rear, so you can enjoy peace & quiet & privacy. Beautifully and meticulously updated in the last 6 years: Two new HVAC units, two year old Class III impact-resistant roof shingles, tile flooring in all main areas (except wood floor in study and carpet in bedrooms), fully repainted interior, all baths and kitchen updated. Handsome quartz counters in the kitchen plus a GE Profile appliance package. ALL windows throughout the home were replaced! Side corner patio was screened in, the view is absolutely amazing!!! Attic was re-insulated with blown in material, radiant barrier added to the roof, and the water heater was replaced. My goodness, nothing was overlooked and all you have to do is move in, relax, entertain and enjoy! Have a hobby? Owners installed a Daikin mini-split in the garage for heating and cooling. Mounted 63” TV in living room will convey with the sale. Speakers installed in living room, primary bedroom, and screened in patio. Lantana Golf Club and the main pool and amenity center, tennis courts, and pickle ball are just a few minutes away. HOA does front yard maintenance so you have very little to do! HOA dues also include monitored security and basic internet, in addition to access to all community amenities. Come and see why this community and THIS home is the perfect choice for you!!!
- Houzeo last checked: 3 hours ago
- Listing updated: November 5, 2026 at 2:22 pm
- Listing Provided by: Mark Barnes | RE/MAX DFW Associates IV (972) 539-3550
- Source: NTREIS MLS-TX | MLS#: 21411615

Property Details
Status
Pending
Type
Single Family Residence
No. of Stories
1
County
City
Neighborhood
--
Year Built
2003
HOA Fees
$138/mo
Finished Area
2,459 sqft
Lot Size
0.18 acre lot
Basement Area
- sqft
MLS Name
NTREIS MLS
MLS Number
21411615
MLS Status
Pending
Cumulative Days on Market
15

Continue Your Journey in App
Find your dream home, receive real-time updates, and many more!
Continue Your Journey in App
Find your dream home, receive real-time updates, and many more!
Location
HOA Management
Insight Association Management
HOA Fees
$138/ Monthly
Amenities
 Amenities and services may be covered by one or multiple associations and service providers.
 Security Guard
 Internet
 Maintenance
 Lawn Care
 AssociationManagement
AllFacilities
Disclaimer: Amenities are based on third-party information and may vary; buyers must independently verify all amenities, as information is deemed reliable but not guaranteed.
Facts & Features
Rooms
Bedrooms & bathrooms
Bedrooms: 3
Bathrooms: 3
Laundry
Level: First
Area: 64.00 Square Feet
Dimensions: 8 x 8
Office
Level: First
Area: 154.00 Square Feet
Dimensions: 14 x 11
Bedroom
Level: First
Area: 121.00 Square Feet
Dimensions: 11 x 11
Bedroom
Level: First
Area: 132.00 Square Feet
Dimensions: 12 x 11
PrimaryBedroom
Level: First
Area: 280.00 Square Feet
Dimensions: 20 x 14
Kitchen
Level: First
Area: 192.00 Square Feet
Dimensions: 16 x 12
BreakfastRoomNook
Level: First
Area: 100.00 Square Feet
Dimensions: 10 x 10
DiningRoom
Level: First
Area: 143.00 Square Feet
Dimensions: 13 x 11
LivingRoom
Level: First
Area: 323.00 Square Feet
Dimensions: 19 x 17
Interior
Flooring
Carpet, Tile, Wood
Exterior Features
Garden, Lighting, Rain Gutters
Window Features
Bay Windows, Shutters, Window Coverings
Interior Features
High Speed Internet, Kitchen Island, Cable Tv, Walk In Closets, Wired For Sound
Heating
Central, Natural Gas, Other
Cooling
Central Air, Ceiling Fans, Electric, Other, Zoned
Appliances
Convection Oven, Dishwasher, Electric Oven, Gas Cooktop, Disposal, Gas Water Heater, Microwave
Construction
Year Built
Year Built: 2003
Home type
Single Family Residence
Construction Materials
Brick
Architectural Style
Traditional, Garden Home
Foundation Details
Slab
Roof
Composition
Utilities & Energy
Pool Features
None, Community
Association Amenities
Maintenance Front Yard
Laundry Features
Washer Hookup, Dryer Hookup, Electric Dryer Hookup, Laundry In Utility Room
Fireplace Features
Gas Log, Living Room
Parking Features
Door Multi, Driveway, Garage Faces Front, Garage, Garage Door Opener, Heated Garage
Utilities
Municipal Utilities, Sewer Available, Underground Utilities, Water Available, Cable Available
Security Features
Prewired, Security System Owned, Security System, Carbon Monoxide Detectors, Wireless
Other Features
Lot Features
Cul De Sac, Landscaped, On Golf Course, Few Trees, Sprinkler System, Zero Lot Line
Patio And Porch Features
Covered
Subdivision Name
Sonora Add Ph Ii
Community Features
Clubhouse, Fitness Center, Golf, Lake, Other, Playground, Park, Pickleball, Pool, Tennis Courts, Trails Paths, Curbs, Sidewalks
Disclosures
Municipal Utility District Disclosure
Price History
| Date | Event | Price |
|---|---|---|
11/05/2026 Source: | Pending | $619,000 $252/sqft |
10/30/2026 Source: | Contingent (Active Under Contract) | $619,000 $252/sqft |
10/15/2026 Source: | Listed for Sale | $619,000 $252/sqft |

Nearby Homes
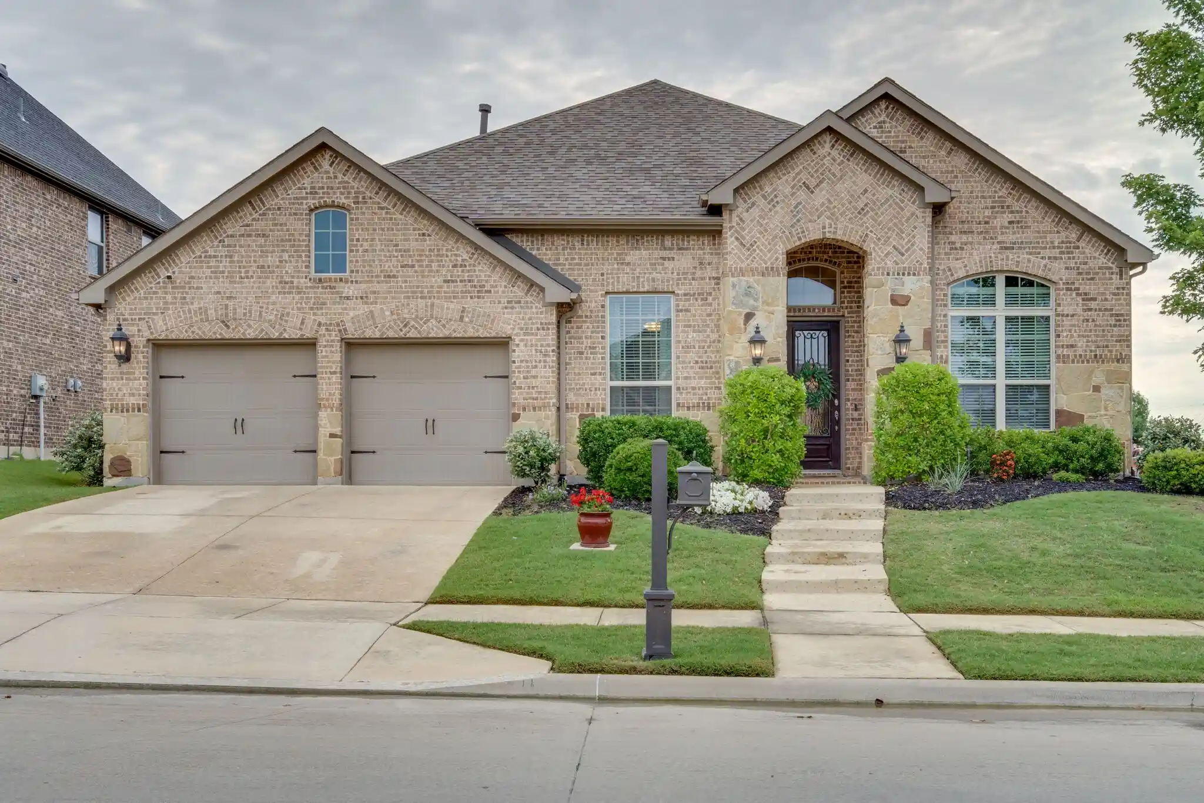
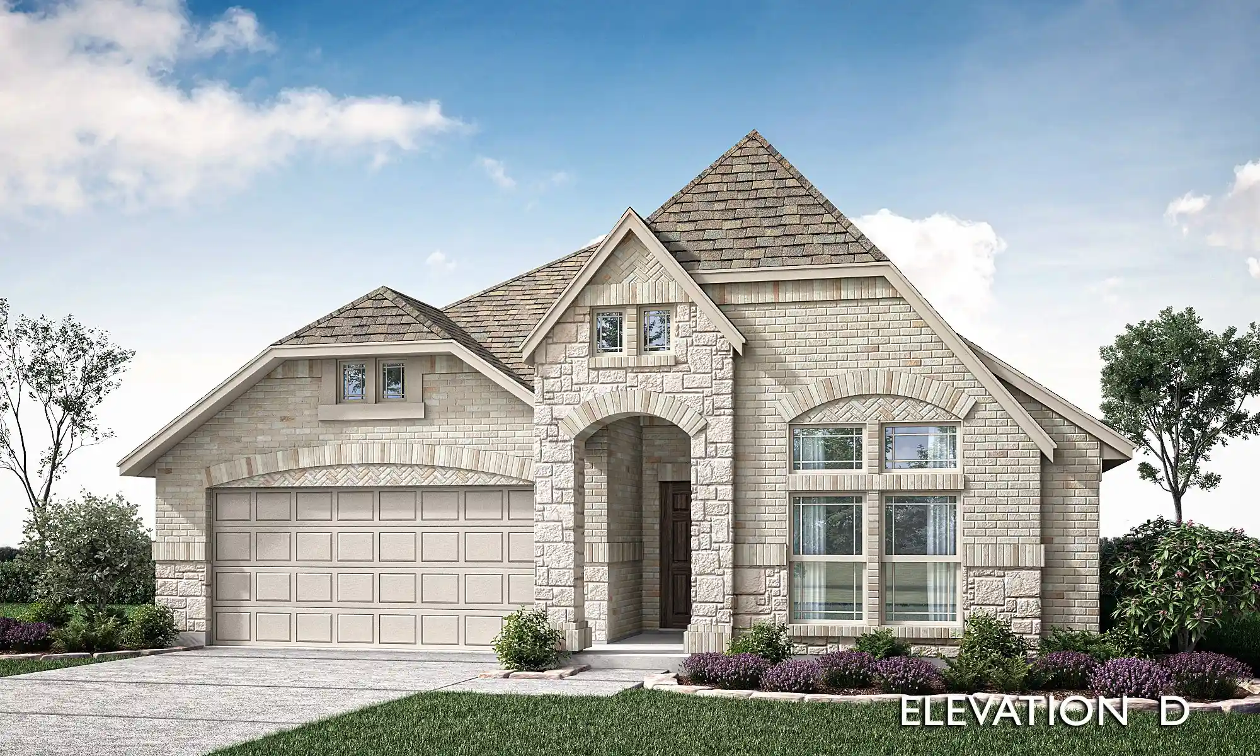
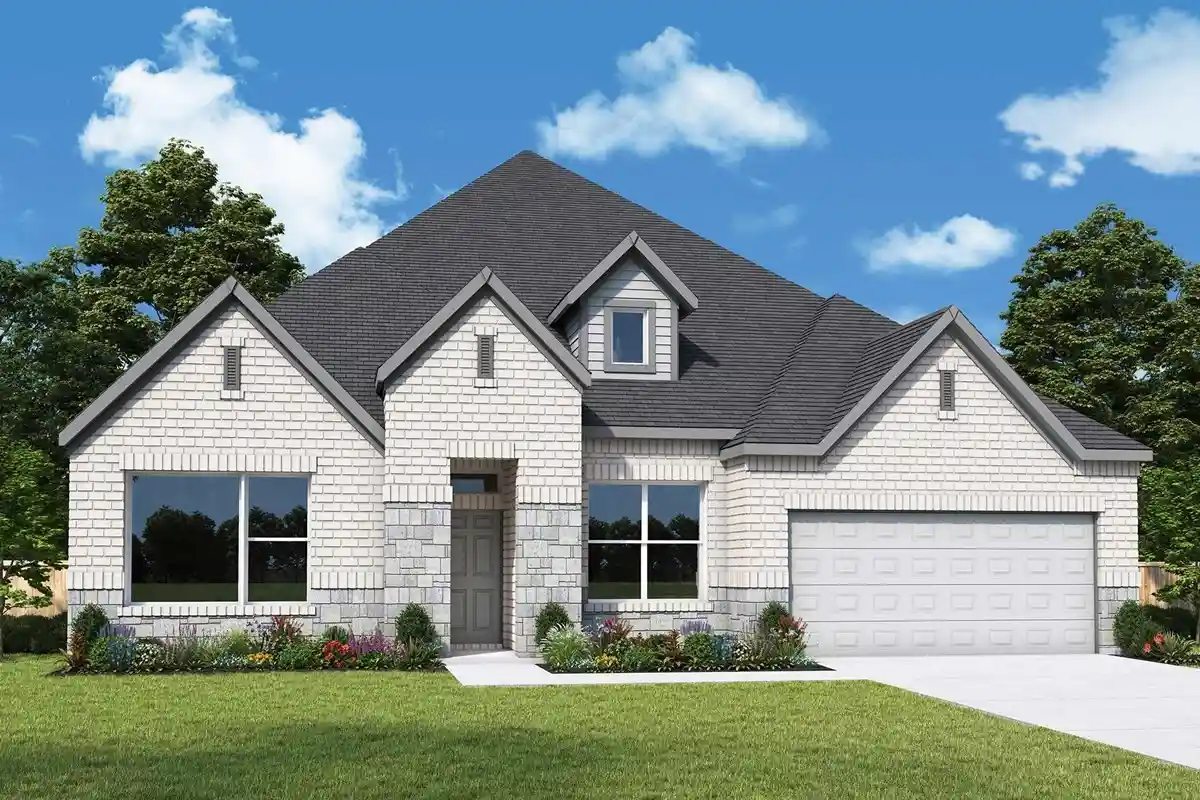
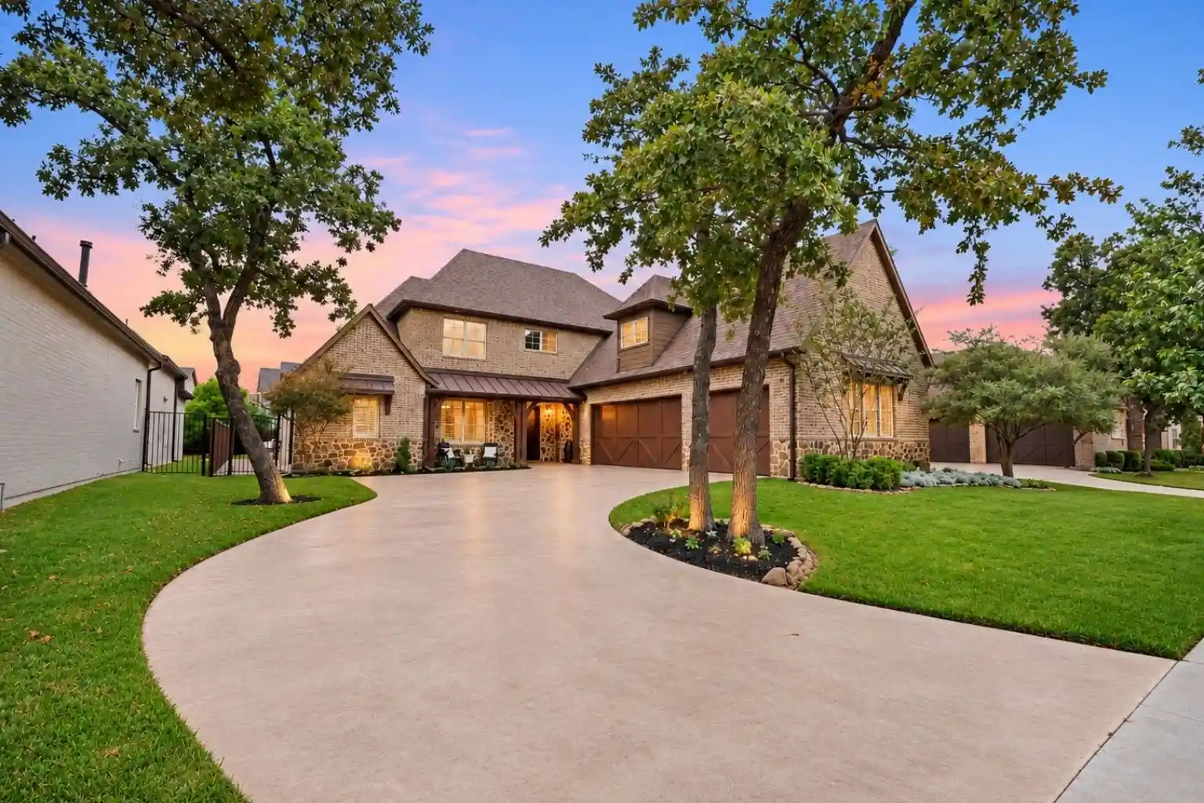
Find Homes by Property Features in Lantana, TX
Nearby New Homes For Sale

Based on information from the North Texas Real Estate Information Systems, Inc., through Nov 05, 2026, 12:45PM. Information is provided exclusively for consumers’ personal, non-commercial use. It may not be used for any purpose other than to identify prospective properties consumers may be interested in purchasing. Data is deemed reliable but is not guaranteed accurate. This website may not include listings or property addresses of sellers who have directed their listing brokers to withhold their listing or their property address from display on the Internet. ©2026 North Texas Real Estate Information Systems, Inc. All Rights Reserved.
 Advertising Broker: Michelle Brecker | Pathway To Home Realty
