- Overview
- Description
- Property Details
- Location
- Facts & Features
- Getting Around
- Nearby Homes

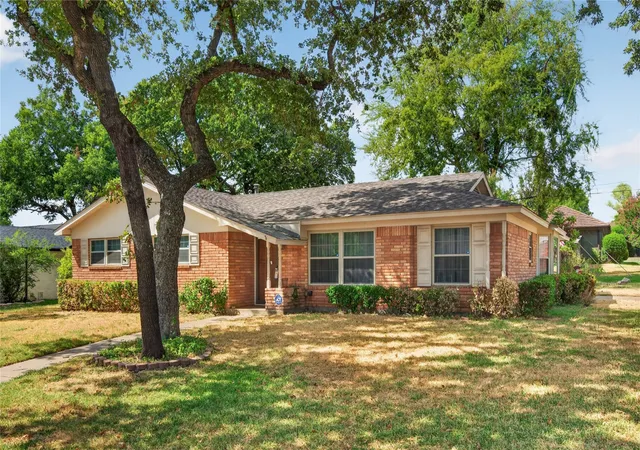
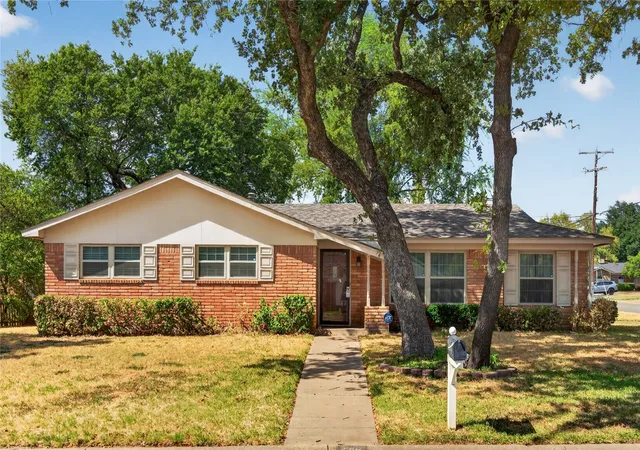
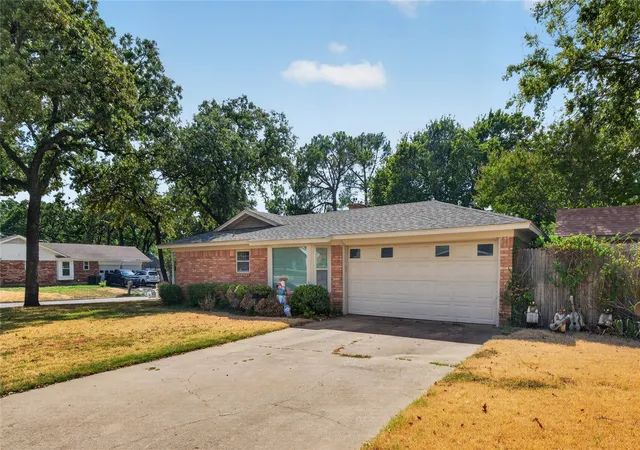


$285,000
Monthly Est:$1,419
 2 Beds
 2 Baths
2 full baths
 1,831sqft
520 Circleview Dr N, Hurst, TX 76054
$285,000
$1,419/moEst:
Get Pre-Approved
Single Family Residence
Built in 1963
$-- HOA
0.26 acre lot
$156/sq.ft
Description
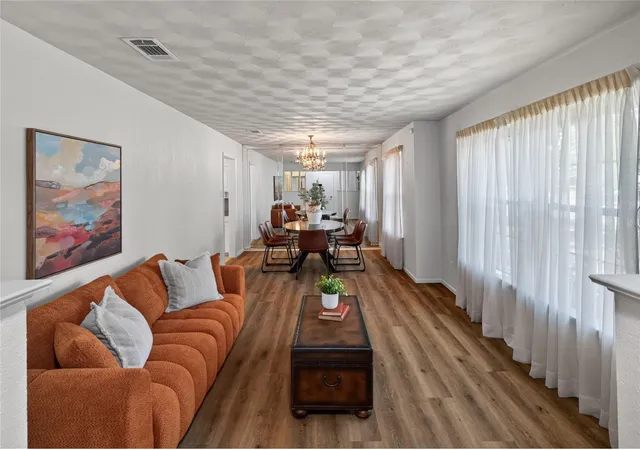
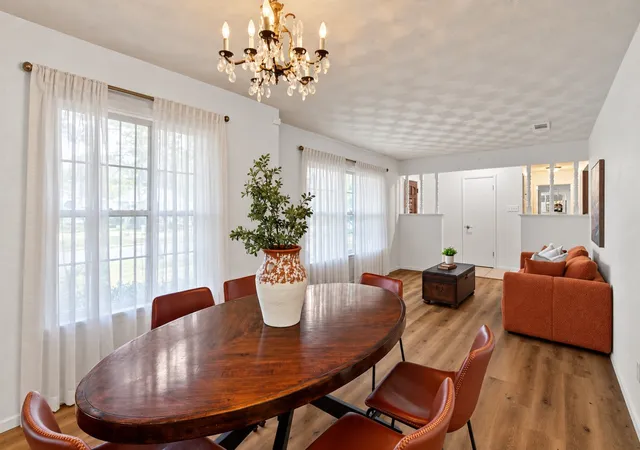
AN OFFER HAS BEEN ACCEPTED. PROBATE LAWYER HAS TO APPROVE SO NOT EXECUTED YET. NO SHOWINGS AT THIS TIME. If you love homes with character, craftsmanship and authentic mid-century style, this one may steal your heart! Beautifully maintained through the years, this home is what made this era so special. The classic living & formal dining combination gives you plenty of room to relax, visit with friends, or gather around the table for a meal without feeling crowded. It's a comfortable, flexible, space that works for everyday living, as well as it does for holidays and special occasions. The kitchen has the traditional galley-style layout with an glass top electric range, built in dishwasher and microwave, along with a separate breakfast nook for daily meals. The den is a show-stopper with gorgeous wood paneled walls (NOT the fake stuff!), built in shelving, and a brick, wood-burning fireplace. There is also a huge bar area that was made for entertaining! This custom built bar is complete with a large bar top, mirror with glass shelves, a wine fridge, and great storage for all of your glassware and bottles. There's also a small conversational sitting area that is perfect for quieter discussions or just a place to relax. The primary bedroom includes a custom closet area that separates the bedroom from a large, bonus room that could be used as an office, workout room, nursery, hobby room, or whatever works best for you. The primary bath has been updated with a walk in shower. And THEN there is the backyard! It is the perfect hangout if you enjoy gardening, flowers, or just like spending time outside. Enjoy the patio, gazebo, numerous flower beds & planting areas, a greenhouse for herbs & bulbs, and a storage shed. This location is hard to beat - right in the heart of DFW.
- Houzeo last checked: 5 minutes ago
- Listing updated: October 6, 2026 at 9:02 pm
- Listing Provided by: Donna Wall | Monument Realty (214) 705-7827
- Source: NTREIS MLS-TX | MLS#: 21390234

Property Details
Status
Active
Type
Single Family Residence
No. of Stories
1
County
City
Neighborhood
--
Year Built
1963
HOA Fees
-
Finished Area
1,831 sqft
Lot Size
0.26 acre lot
Basement Area
- sqft
MLS Name
NTREIS MLS
MLS Number
21390234
MLS Status
Active
Cumulative Days on Market
11

Continue Your Journey in App
Find your dream home, receive real-time updates, and many more!
Download App
Continue Your Journey in App
Find your dream home, receive real-time updates, and many more!
Location
Facts & Features
Rooms
Bedrooms & bathrooms
Bedrooms: 2
Bathrooms: 2
UtilityRoom
Level: First
Area: 66.00 Square Feet
Dimensions: 11 x 6
Sunroom
Level: First
Area: 234.00 Square Feet
Dimensions: 18 x 13
PrimaryBedroom
Level: First
Area: 420.00 Square Feet
Dimensions: 30 x 14
PrimaryBathroom
Level: First
Area: 1.00 Square Feet
Dimensions: 1 x 1
Bedroom
Level: First
Area: 120.00 Square Feet
Dimensions: 12 x 10
FullBath
Level: First
Area: 1.00 Square Feet
Dimensions: 1 x 1
Den
Level: First
Area: 108.00 Square Feet
Dimensions: 12 x 9
BreakfastRoomNook
Level: First
Area: 121.00 Square Feet
Dimensions: 11 x 11
Kitchen
Level: First
Area: 55.00 Square Feet
Dimensions: 11 x 5
DiningRoom
Level: First
Area: 90.00 Square Feet
Dimensions: 9 x 10
LivingRoom
Level: First
Area: 154.00 Square Feet
Dimensions: 14 x 11
Interior
Sewer
Public Sewer
Interior Features
Wet Bar, Built In Features, Chandelier, Decorative Designer Lighting Fixtures, Eat In Kitchen, High Speed Internet, Paneling Wainscoting, Cable Tv, Natural Woodwork
Window Features
Bay Windows, Window Coverings
Cooling
Central Air, Ceiling Fans
Flooring
Carpet, Ceramic Tile, Luxury Vinyl Plank
Heating
Central, Natural Gas
Exterior Features
Deck, Storage
Appliances
Dishwasher, Electric Range, Disposal, Gas Water Heater, Microwave, Wine Cooler
Construction
Year Built
Year Built: 1963
Home type
Single Family Residence
Roof
Composition
Architectural Style
Mid Century Modern, Ranch, Detached
Foundation Details
Slab
Construction Materials
Brick
Utilities & Energy
Laundry Features
Washer Hookup, Dryer Hookup, Electric Dryer Hookup, Laundry In Utility Room
Water Source
Public
Utilities
Electricity Available, Electricity Connected, Natural Gas Available, Overhead Utilities, Sewer Available, Separate Meters, Water Available, Cable Available
Pool Features
None
Security Features
Smoke Detectors
Fireplace Features
Den, Gas Starter, Masonry, Wood Burning
Parking Features
Driveway, Garage, Garage Door Opener, Garage Faces Side, On Street
Other Features
Subdivision Name
Shady Oaks Add
Lot Features
Back Yard, Corner Lot, Lawn, Landscaped, Many Trees, Subdivision, Sprinkler System
Patio And Porch Features
Covered, Deck
Community Features
Curbs, Sidewalks
Price History
| Date | Event | Price |
|---|---|---|
09/25/2026 Source: | Listed for Sale | $285,000 -18.55% $156/sqft |
07/29/2025 Source: | Sold | $349,900 $191/sqft |
07/23/2025 Source: | Pending | $349,900 $191/sqft |
07/16/2025 Source: | Contingent (Active Under Contract) | $349,900 $191/sqft |
07/03/2025 Source: | Listed for Sale | $349,900 $191/sqft |

Show more
Nearby Homes





Find Homes by Property Features in Hurst, TX
Nearby New Homes For Sale
Nearby Pre-Owned Homes For Sale

Based on information from the North Texas Real Estate Information Systems, Inc., through Oct 10, 2026, 06:45PM. Information is provided exclusively for consumers’ personal, non-commercial use. It may not be used for any purpose other than to identify prospective properties consumers may be interested in purchasing. Data is deemed reliable but is not guaranteed accurate. This website may not include listings or property addresses of sellers who have directed their listing brokers to withhold their listing or their property address from display on the Internet. ©2026 North Texas Real Estate Information Systems, Inc. All Rights Reserved.
 Advertising Broker: Michelle Brecker | Pathway To Home Realty