- Overview
- Description
- Property Details
- Location
- Facts & Features
- Getting Around
- Nearby Homes

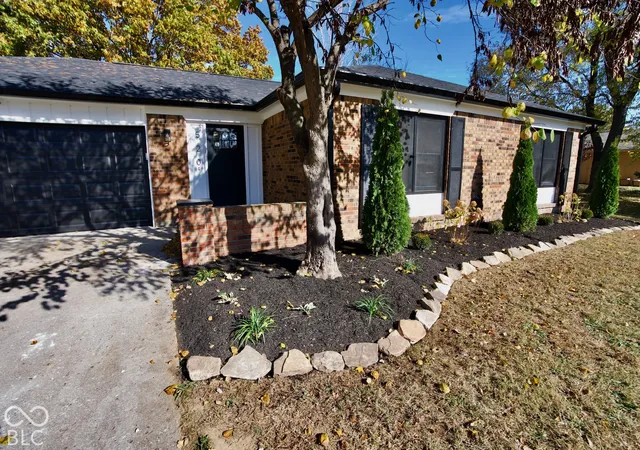

Street View
$300,000
Monthly Est:$1,493
 4 Beds
 2 Baths
2 full baths
 1,596sqft
520 Daffon Dr, Indianapolis, IN 46227
$300,000
$1,493/moEst:
Get Pre-Approved
Single Family Residence
Built in 1979
$-- HOA
13,939 sqft lot
$188/sq.ft
Description
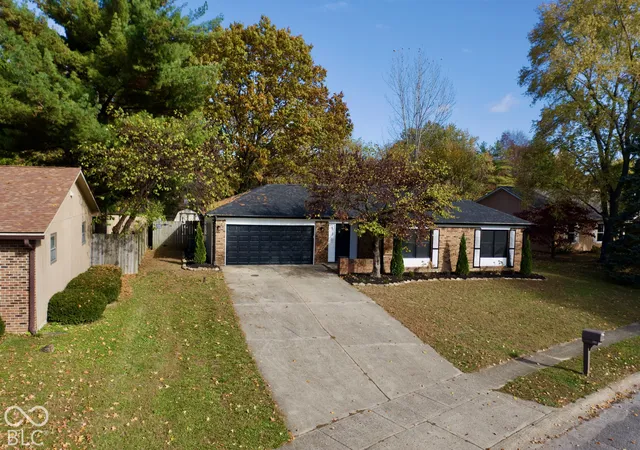
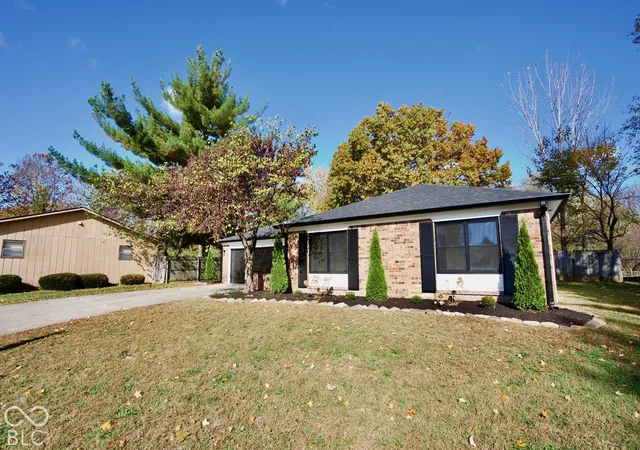
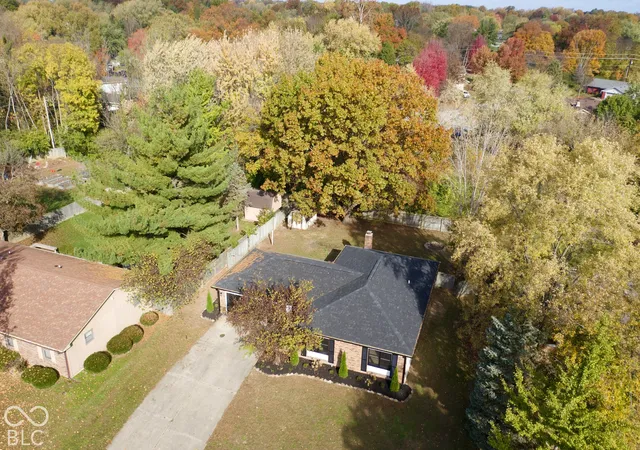
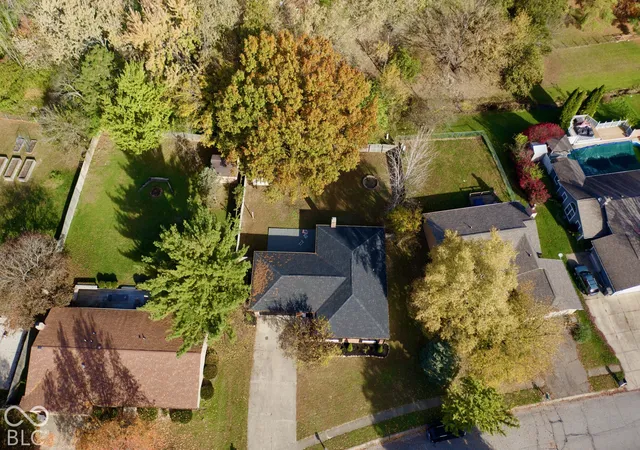
The big-ticket items are already taken care of at this 4-bedroom, 2-bath home in Perry Township! A brand new roof, HVAC, and siding are all in place, and this nearly 1,600 sq ft single-story home was updated from top to bottom - everything inside is brand new! The kitchen has new cabinets, quartz countertops, and all new appliances, and new vinyl plank flooring runs throughout the whole home. A fireplace anchors the living space. The primary bath features a tiled shower, and the second bath has a tub/shower combo with tile surround. Out back, the large fenced yard and deck sit on a huge lot with fresh landscaping around the whole home. The attached two-car garage gives you room for vehicles, tools, and storage, and with no HOA, there are no association dues! Perry Park is close by with an ice rink, seasonal outdoor pool, and basketball and tennis courts. Greenwood Park Mall and US 31 are a short drive away, and downtown Indianapolis is roughly 8 miles north. Schedule your private showing today!
- Houzeo last checked: 10 minutes ago
- Listing updated: November 4, 2026 at 10:17 pm
- Listing Provided by: Courtney Burke | Burke Homes LLC (317) 400-3042
- Source: Metropolitan Indianapolis Board of REALTORS (MIBOR) MLS-IN as distributed by MLS GRID | MLS#: 22134777

Property Details
Status
Active
Type
Single Family Residence
No. of Stories
-
County
City
Neighborhood
Year Built
1979
HOA Fees
-
Finished Area
1,596 sqft
Lot Size
13,939 sqft lot
Basement Area
- sqft
MLS Name
Metropolitan Indianapolis Board of REALTORS (MIBOR) MLS
MLS Number
22134777
MLS Status
Active
Days on Market
1
Cumulative Days on Market
85

Continue Your Journey in App
Find your dream home, receive real-time updates, and many more!
Continue Your Journey in App
Find your dream home, receive real-time updates, and many more!
Location
Facts & Features
Rooms
Bedrooms & bathrooms
Bedrooms: 4
Bathrooms: 2
Family Room
Level: Main
Area: 216.00 Square Feet
Dimensions: 12x18
Kitchen
Level: Main
Area: 100.00 Square Feet
Dimensions: 10x10
Dining Room
Level: Main
Area: 80.00 Square Feet
Dimensions: 8x10
Master Bedroom
Level: Main
Area: 195.00 Square Feet
Dimensions: 13x15
Bedroom 2
Level: Main
Area: 143.00 Square Feet
Dimensions: 11x13
Bedroom 3
Level: Main
Area: 100.00 Square Feet
Dimensions: 10x10
Master Bedroom
Level: Main
Area: 195.00 Square Feet
Dimensions: 13x15
Bedroom 4
Level: Main
Area: 204.00 Square Feet
Dimensions: 12 x 17
Interior
Cooling
Central Air, Heat Pump
Heating
Electric, Forced Air, Heat Pump
Interior Features
Attic Access, Breakfast Bar, Kitchen Island
Exterior Features
Storage, Storage Shed, Fire Pit
Appliances
Electric Cooktop, Dishwasher, Electric Oven, Refrigerator, Water Heater, Microwave
Construction
Year Built
Year Built: 1979
Home type
Single Family Residence
Architectural Style
Ranch, Rustic
Construction Materials
Brick, Vinyl Siding
Foundation Details
Slab
Utilities & Energy
Laundry Features
Main Level, Laundry Closet
Fireplace Features
Family Room, Wood Burning, Masonry, Living Room
Parking Features
Attached
Utilities
Cable Available
Water Source
Public
Other Features
Patio And Porch Features
Deck, Patio, Porch
Subdivision Name
Shenandoah Valley
Lot Features
Street Lights, Mature Trees
Price History
| Date | Event | Price |
|---|---|---|
11/04/2026 Source: | Listed for Sale | $300,000 +66.67% $188/sqft |
09/02/2026 Source: | Sold | $180,000 -19.96% $113/sqft |
08/15/2026 Source: | Pending | $224,900 $141/sqft |
08/11/2026 Source: | Listed for Sale | $224,900 $141/sqft |
06/25/2026 Source: | Price Decreased | $224,900 -4.26% $141/sqft |

Show more
Nearby Homes
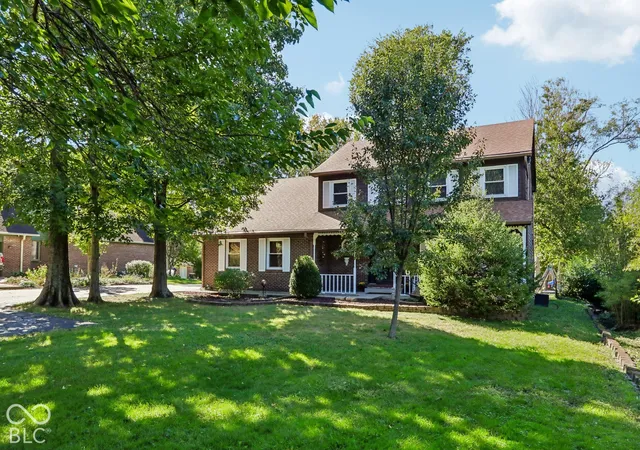
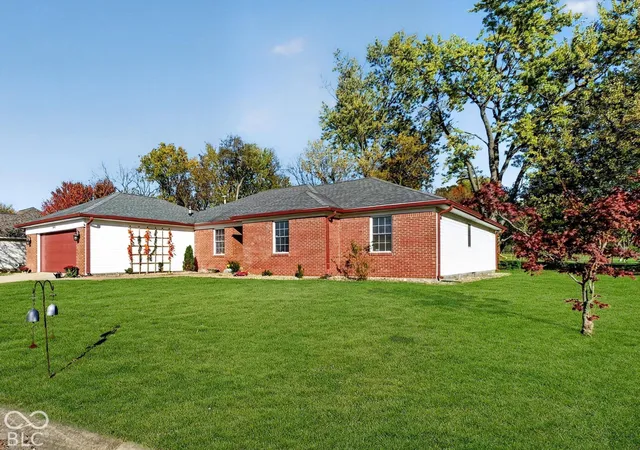
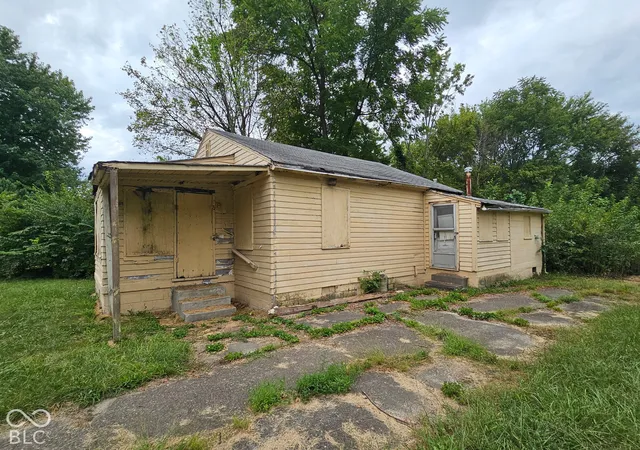
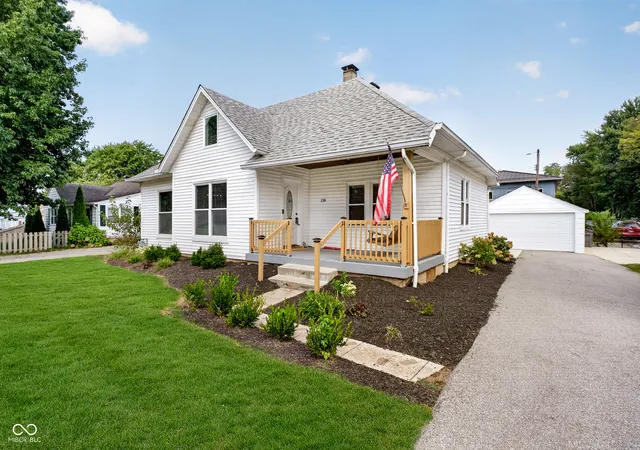
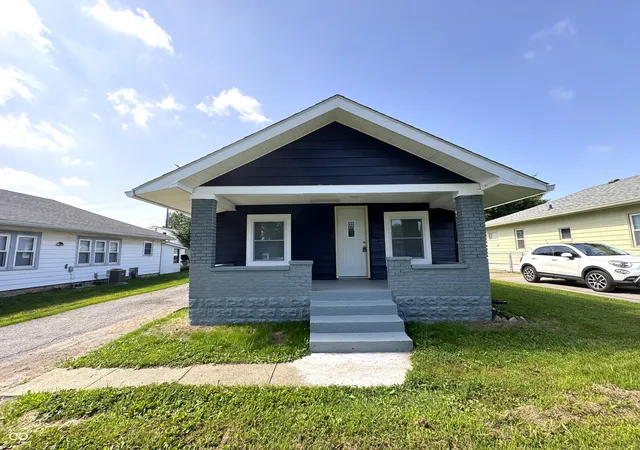
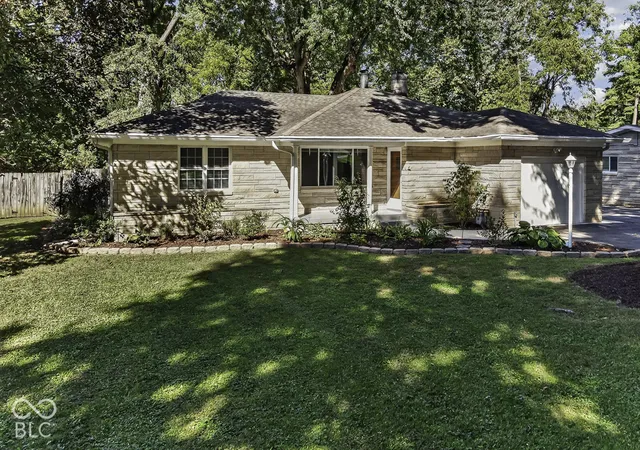
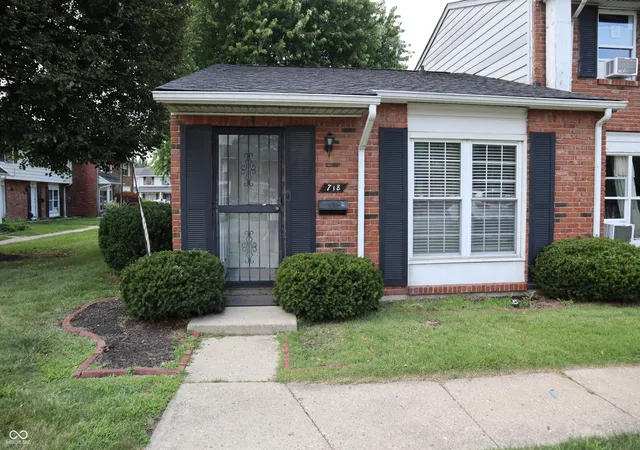
Find Homes by Property Features in Indianapolis, IN
Nearby New Homes For Sale

Based on information from MIBOR REALTOR® Association through Nov 05, 2026, 03:00AM as submitted to and distributed by MLS GRID. The Broker Listing Cooperative® listing service's Listing information is deemed reliable but is not guaranteed accurate by the Broker Listing Cooperative® listing service. All data is obtained from various sources and may not have been verified by broker or Broker Listing Cooperative listing service. Supplied Open House Information is subject to change without notice. All information should be independently reviewed and verified for accuracy. Properties may or may not be listed by the office/agent presenting the information. IDX information is provided exclusively for consumers personal non-commercial use. It may not be used for any purpose other than to identify prospective properties consumers may be interested in purchasing. The data is deemed reliable but is not guaranteed by MLS GRID. The use of the MLS GRID Data may be subject to an end-user license agreement prescribed by the Member Participant’s applicable MLS, if any, and as amended from time to time. All Rights Reserved. © 2026 MIBOR REALTOR® Association.
 Advertising Broker: Jonah Hartsburg | Hoosier Hub Realty
