Realty Solution
Powered by 
- 0
- 1
- Overview
- Description
- Property Details
- Location
- Facts & Features
- Getting Around
- Nearby Homes

Street View
Listed by: Gabriela Cesena (805) 236-3814 DRE #01983530, Elias Cesena DRE #02228705 | BHHS California Properties (805) 677-7300
$4,750,000
Monthly Est:$23,642
 4 Beds
 4 Baths
3 full baths
 3,474sqft
520 Foothill Rd, Ojai, CA 93023
$4,750,000
$23,642/moEst:
Get Pre-Approved
Single Family Residence
Built in 1928
$-- HOA
1.17 acres lot
$1,367/sq.ft
Description
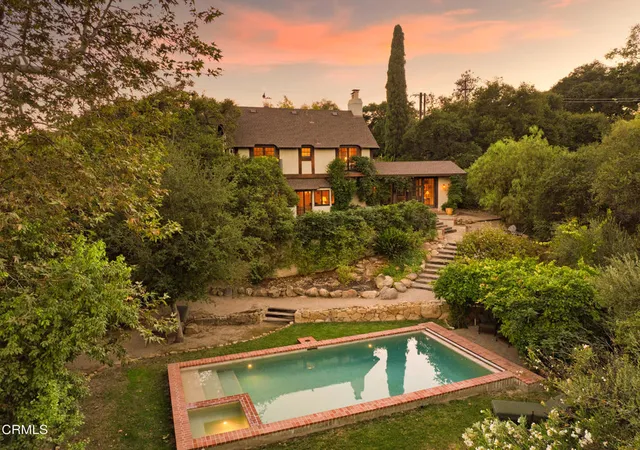
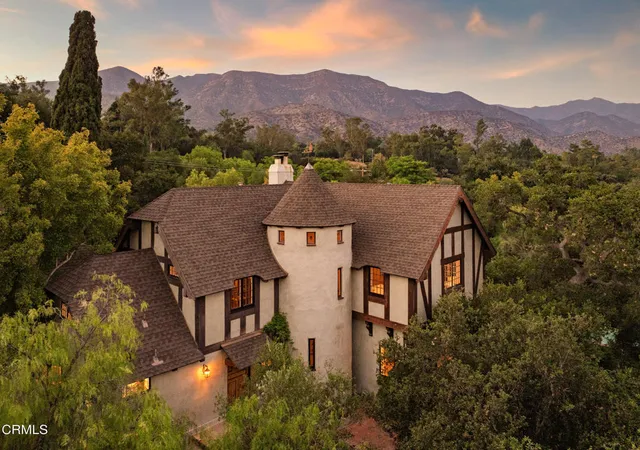
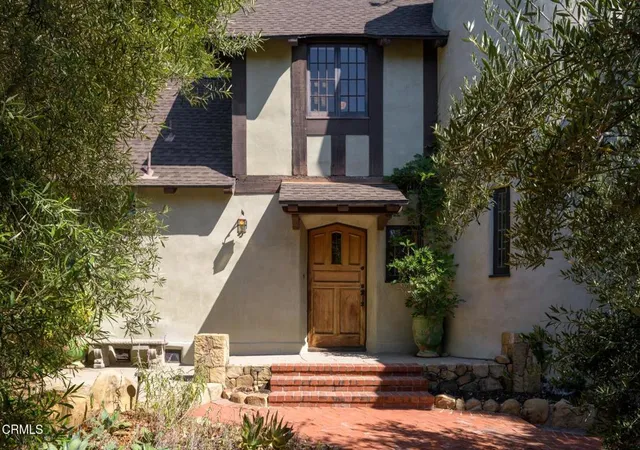
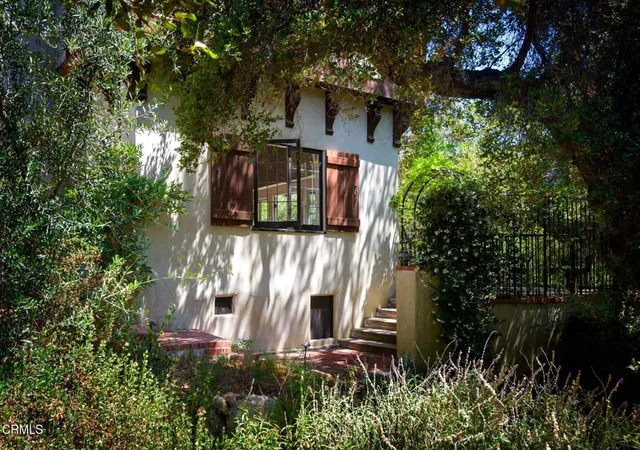
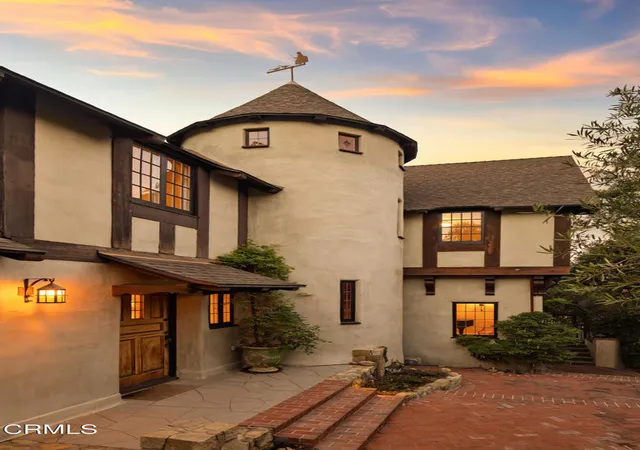
The Estelle Clark Estate. Romance is in the Air! Gracefully situated along Ojai's prestigious Foothill Road, The Estelle Clark Estate is a true fairytale treasure where history, romance, and timeless architecture come together. Designated a Historic Landmark, this extraordinary Tudor Revival estate was commissioned in 1929 by silent screen star Estelle Clark and designed by renowned architect Austin Pierpont. During the 1930s, Clark and her husband, legendary composer Leo Robin, called the estate home. It was here that Robin composed Bob Hope's signature song, Thanks for the Memory, along with many other timeless classics. Lovingly restored while preserving the integrity of its original Tudor Revival design, the estate blends old-world craftsmanship with today's comforts. Set on approximately 1.17 acres with breathtaking mountain views, the property features a 4-bedroom, 3.5-bath main residence, an enchanting barn, and a detached yoga studio. Inside, rich architectural details define the home, from the dramatic living room with soaring barrel ceilings and Venetian plaster walls to the original oak and mahogany parquet floors and beautiful leaded and stained-glass windows that fill the interiors with natural light. Outside, lush gardens, a sparkling pool and spa, a pergola-covered glass/green house, a charming interior courtyard, and expansive terraces create an idyllic setting for relaxing or entertaining, all framed by the spectacular backdrop of Chief Peak and the Topa Topa Mountains. Just minutes from downtown Ojai, scenic hiking trails, boutique shopping, acclaimed restaurants, wine tasting rooms, farmers' markets, and the renowned Ojai Valley Inn, this is a rare opportunity to own one of Ojai's most cherished historic estates. *The property is part of the Mills Act, which results in reduced property taxes.*
- Houzeo last checked: 12 hours ago
- Listing updated: September 28, 2026 at 7:20 pm
- Source: California Regional MLS-CA | MLS#: V1-37600

Property Details
Status
Active Under Contract
Type
Single Family Residence
No. of Stories
2
County
City
Neighborhood
--
Year Built
1928
HOA Fees
-
Finished Area
3,474 sqft
Lot Size
1.17 acres lot
Basement Area
- sqft
MLS Name
California Regional MLS
MLS Number
V1-37600
MLS Status
ActiveUnderContract
Days on Market
87
Cumulative Days on Market
364

Continue Your Journey in App
Find your dream home, receive real-time updates, and many more!
Download App
Continue Your Journey in App
Find your dream home, receive real-time updates, and many more!
Location
Facts & Features
Rooms
Bedrooms & bathrooms
Bedrooms: 4
Bathrooms: 4
Interior
Heating
Forced Air
Flooring
Tile, Wood
Cooling
Central Air
Exterior Features
Balcony
Appliances
Six Burner Stove, Dishwasher, Freezer, Microwave, Refrigerator, Trash Compactor, Water Heater
Interior Features
Breakfast Area, Crown Molding, Cathedral Ceilings, Separate Formal Dining Room, Eat In Kitchen, High Ceilings, Country Kitchen, Living Room Deck Attached, Open Floorplan, Storage, Galley Kitchen, Jack And Jill Bath, Workshop
Sewer
Septic Tank
Construction
Year Built
Year Built: 1928
Home type
Single Family Residence
Foundation Details
Raised, Slab
Property Condition
Updated Remodeled
Roof
Shingle
Construction Materials
Stucco
Architectural Style
Tudor, Patio Home
Utilities & Energy
Utilities
Sewer Connected
Fireplace Features
Living Room
Pool Features
In Ground
Water Source
Public
Parking Features
Driveway
Laundry Features
Inside
Other Features
Lot Features
Zero To One Unit Acre, Back Yard, Front Yard, Landscaped, Near Park, Rolling Slope, Rocks, Yard
Patio And Porch Features
Rear Porch, Brick, Concrete, Open, Patio, Stone, Terrace, Balcony
Community Features
Biking, Dog Park, Foothills, Fishing, Golf, Hiking, Horse Trails, Lake, Mountainous, Near National Forest, Valley, Park
Price History
| Date | Event | Price |
|---|---|---|
08/31/2026 Source: | Contingent (Active Under Contract) | $4,750,000 $1,367/sqft |
07/13/2026 Source: | Price Decreased | $4,750,000 -20.77% $1,367/sqft |
11/25/2025 Source: | Listed for Sale | $5,995,000 -7.70% $1,726/sqft |
09/23/2025 Source: | Price Change | $6,495,000 $1,870/sqft |
05/28/2025 Source: | Off Market | $6,495,000 $1,870/sqft |

Show more
Nearby Homes


Find Homes by Property Features in Ojai, CA
Nearby New Homes For Sale


Based on information from California Regional Multiple Listing Service, Inc. as of Oct 09, 2026, 02:30PM and /or other sources. All data, including all measurements and calculations of area, is obtained from various sources and has not been, and will not be, verified by broker or MLS. All information should be independently reviewed and verified for accuracy. Properties may or may not be listed by the office/agent presenting the information. Information being provided is for consumers’ personal, non-commercial use and may not be used for any purpose other than to identify prospective properties consumers may be interested in purchasing. This website may not include listings or property addresses of sellers who have directed their listing brokers to withhold their listing or their property address from display on the Internet. © 2026 California Regional Multiple Listing Service. All Rights Reserved.
 Advertising Broker: William Johnson DRE #01463271 | William Johnson Brokerage