- Overview
- Description
- Property Details
- Location
- Facts & Features
- Getting Around
- Nearby Homes


Street View
$456,000
Monthly Est:$2,270
 3 Beds
 3 Baths
1 full bath + 1 half bath
 2,607sqft
520 Lowland St, Severance, CO 80550
$456,000
$2,270/moEst:
Get Pre-Approved
Single Family Residence
Built in 2021
$-- HOA
5,754 sqft lot
$175/sq.ft
Description
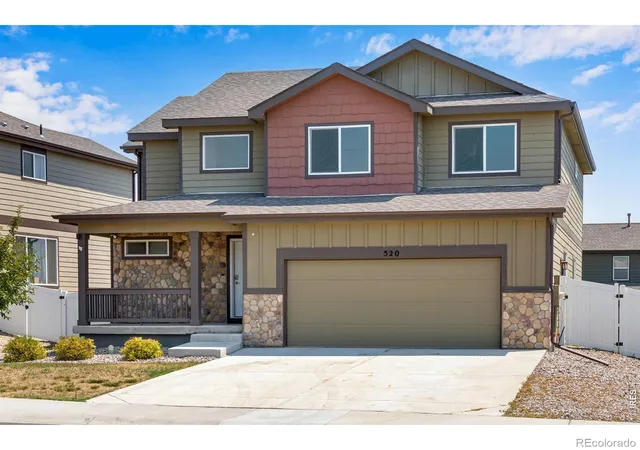
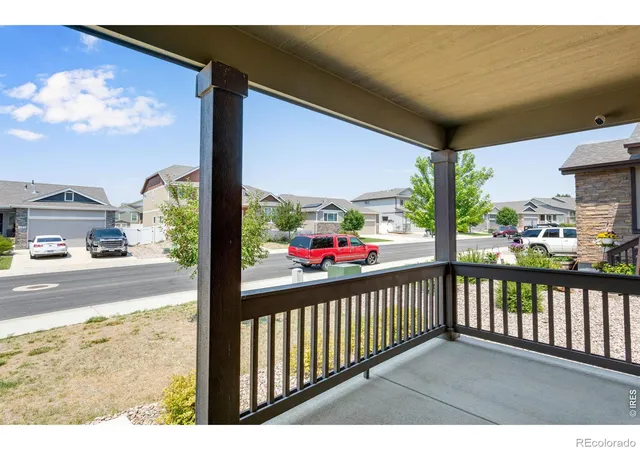
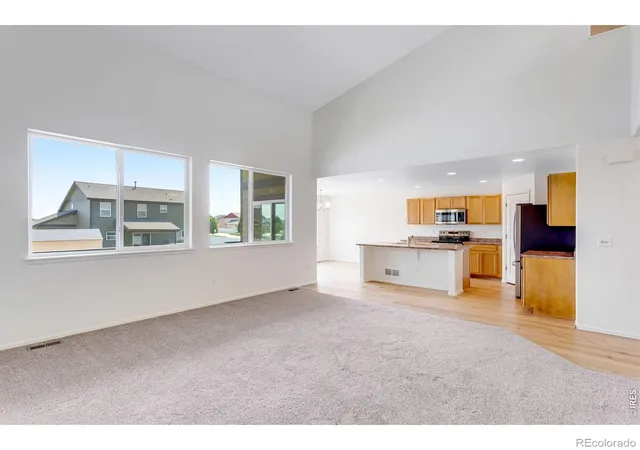
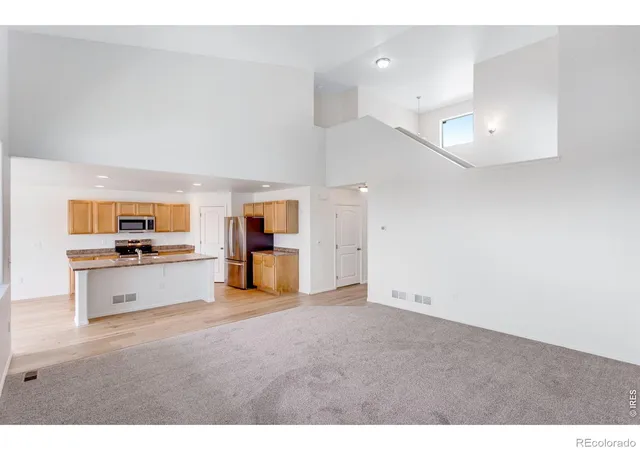
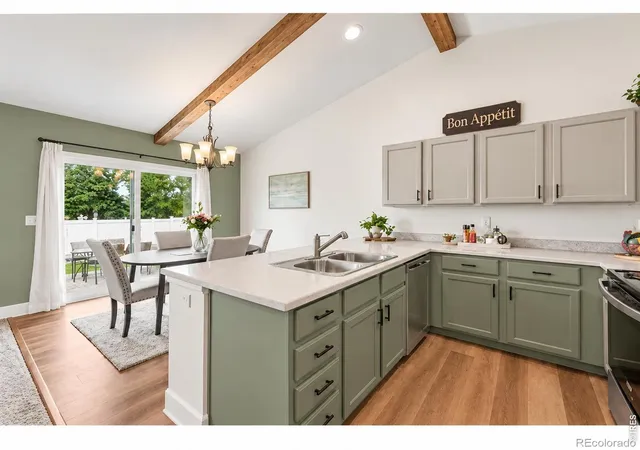
SELLER SAYS SELL - ALL OFFERS WILL BE ENTERTAINED! This beautifully updated and turn-key residence perfectly situated in the heart of Severance. This charming property blends modern upgrades with functional living spaces, offering a fantastic opportunity for new occupants and investors alike. As you step inside this light-filled home, you are greeted by fresh interior paint and brand-new flooring throughout, featuring a tasteful mix of plush new carpet and durable, stylish hardwood. The heart of the home is the open kitchen, which boasts brand-new stainless steel appliances (all included!) and ample counter space, making meal preparation a delight. The main level flows effortlessly, offering plenty of space to relax or entertain. Upstairs or down, the thoughtful layout provides everyone their own space. Need room to grow? The full, unfinished basement offers massive potential for future expansion-whether you want to build out a home theater, a personal gym, or additional bedrooms. One of the standout features of this property is the premium exterior layout. Car enthusiasts and those needing extra storage will love the spacious 3-car tandem garage, complete with a brand-new garage door. The large, fully fenced backyard is an exceptional canvas for weekend barbecues, gardening, or letting pets run freely in a secure environment. Location is everything, and this home delivers. Situated just moments away from a local elementary school and a fantastic neighborhood park complete with a vibrant play area, it offers the quintessential Colorado neighborhood lifestyle. Enjoy the peaceful, small-town charm of Severance while staying just a short drive away from the shopping, dining, and amenities of Timnath, Fort Collins, and Windsor. Don't miss out on this move-in-ready gem that perfectly combines fresh updates with room to grow. Schedule your private showing today and see everything this spectacular home has to offer!
- Houzeo last checked: 8 minutes ago
- Listing updated: October 4, 2026 at 3:31 pm
- Listing Provided by: James Hagerman (970) 999-2816 , Natalie Pierson | Focal Real Estate Group (970) 818-2123
- Source: DENVER (RE COLORADO) MLS-CO | MLS#: IR1063766

Property Details
Status
Active
Type
Single Family Residence
No. of Stories
-
County
City
Neighborhood
--
Year Built
2021
HOA Fees
-
Finished Area
2,607 sqft
Lot Size
5,754 sqft lot
Basement Area
- sqft
MLS Name
DENVER (RE COLORADO) MLS
MLS Number
IR1063766
MLS Status
Active
Days on Market
104

Continue Your Journey in App
Find your dream home, receive real-time updates, and many more!
Download App
Continue Your Journey in App
Find your dream home, receive real-time updates, and many more!
Location
Facts & Features
Rooms
Bedrooms & bathrooms
Bedrooms: 3
Bathrooms: 3
Laundry
Level: Upper
Area: Square Feet
Dimensions: 48.00
Bathroom Full
Level: Upper
Bathroom Half
Level: Main
Bathroom Three Quarter
Level: Upper
Living Room
Level: Main
Area: Square Feet
Dimensions: 256.00
Kitchen
Level: Main
Area: Square Feet
Dimensions: 210.00
Dining Room
Level: Main
Area: Square Feet
Dimensions: 110.00
Bedroom
Level: Upper
Area: Square Feet
Dimensions: 132.00
Bedroom
Level: Upper
Area: Square Feet
Dimensions: 130.00
Bedroom
Level: Upper
Area: Square Feet
Dimensions: 187.00
Interior
Appliances
Dishwasher, Disposal, Dryer, Microwave, Oven, Refrigerator, Washer
Heating
Forced Air
Interior Features
Eat In Kitchen, Kitchen Island, Open Floorplan, Walk In Closet(s)
Cooling
Ceiling Fan(s), Central Air
Sewer
Public Sewer
Window Features
Double Pane Windows, Window Coverings
Flooring
Wood
Construction
Year Built
Year Built: 2021
Home type
Single Family Residence
Construction Materials
Stone, Frame
Roof
Composition
Architectural Style
Contemporary
Utilities & Energy
Parking Features
Oversized, Tandem
Basement
Bath/stubbed, Full, Unfinished
Security Features
Smoke Detector(s)
Water Source
Public
Laundry Features
In Unit
Utilities
Cable Available, Electricity Available, Internet Access (wired), Natural Gas Available
Other Features
Patio And Porch Features
Deck, Patio
Subdivision Name
Sunset Ridge 3rd Fg
Lot Features
Level, Sprinklers In Front
Price History
| Date | Event | Price |
|---|---|---|
10/04/2026 Source: | Price Decreased | $456,000 -4.00% $255/sqft |
09/04/2026 Source: | Price Decreased | $475,000 -0.42% $265/sqft |
08/28/2026 Source: | Price Decreased | $477,000 -2.05% $266/sqft |
07/21/2026 Source: | Price Decreased | $487,000 -2.60% $272/sqft |
07/09/2026 Source: | Price Increased | $499,999 +9.65% $279/sqft |

Show more
Nearby Homes

Find Homes by Property Features in Severance, CO

Based on information from REcolorado®, Inc.through Oct 21, 2026, 08:00PM. Not all properties were listed and/or closed by Company. This representation is based in whole or in part on content supplied by REcolorado®, Inc. REcolorado®, Inc. does not guarantee nor is it in any way responsible for its accuracy. Content maintained by REcolorado®, Inc. may not reflect all real estate activity in the market. Some IDX listings have been excluded from this website. Any use search of data on the website, other than by a consumer looking to purchase real estate, is prohibited. If Houzeo suspect “scraping” of the data has occurred, the suspicion and any evidence will be reported to the MLS. IDX information is provided exclusively for consumers' personal non-commercial use. It may not be used for any purpose other than to identify prospective properties consumers may be interested in purchasing. The data is deemed reliable but is not guaranteed by REcolorado®. The use of the IDX Data may be subject to an end user license agreement prescribed by REcolorado® as amended from time to time.
Based on information submitted to the MLS GRID as of Oct 21, 2026, 08:00PM. All data is obtained from various sources and may not have been verified by broker or MLS GRID. Supplied Open House information is subject to change without notice. All information should be independently reviewed and verified for accuracy. Properties may or may not be listed by the office/agent presenting the information. ©2026 REcolorado®, Inc. All Rights Reserved.
 Advertising Broker: Albert Gollas | Gollas and Company, Inc.
