- Overview
- Description
- Property Details
- Location
- HOA Management
- Facts & Features
- Getting Around
- Nearby Homes




$2,019,000
Monthly Est:$10,049
 2 Beds
 3 Baths
2 full baths + 1 half bath
 2,150sqft
520 N Tampa St #2206, Tampa, FL 33602
$2,019,000
$10,049/moEst:
Get Pre-Approved
Condominium
Built in 2027
$-- HOA
-- sqft lot
$939/sq.ft
Description
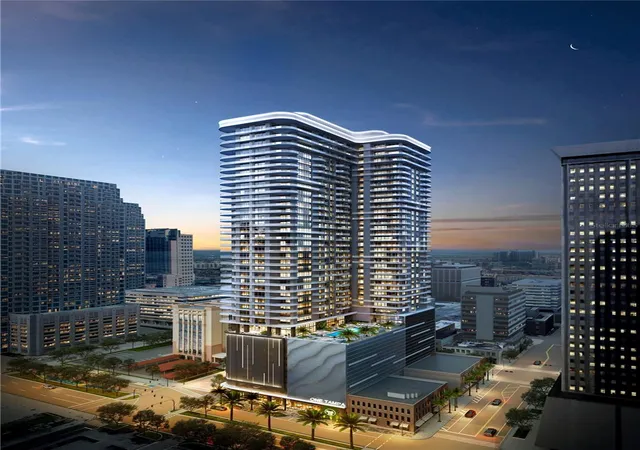
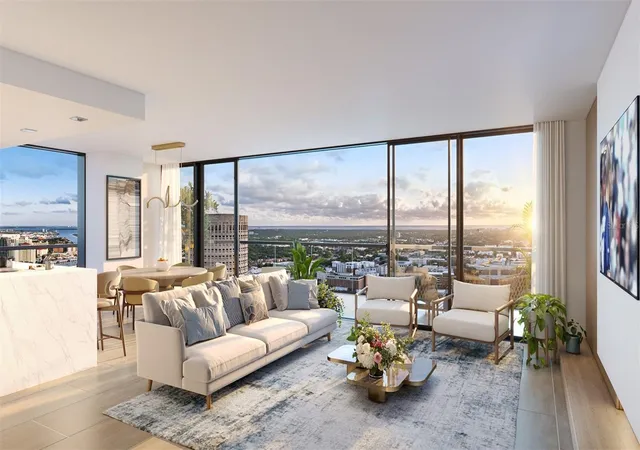
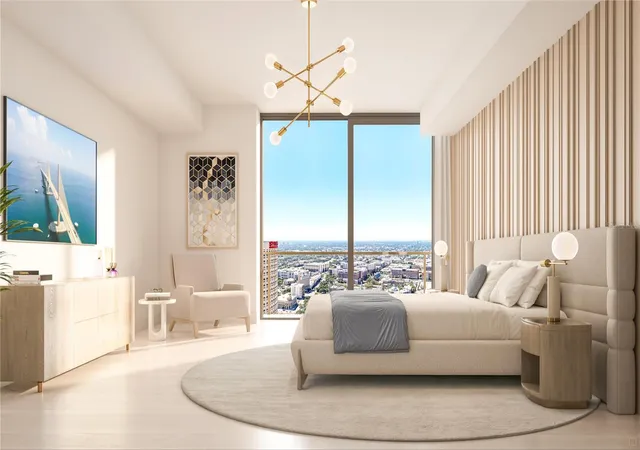
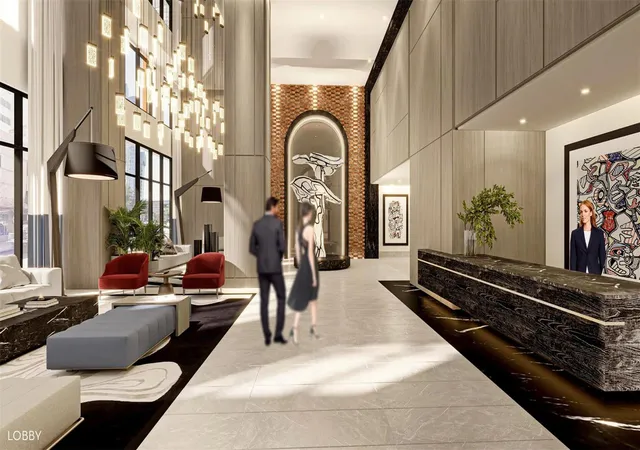
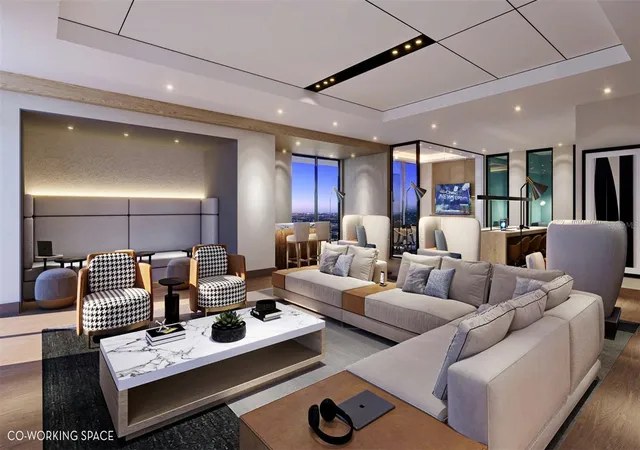
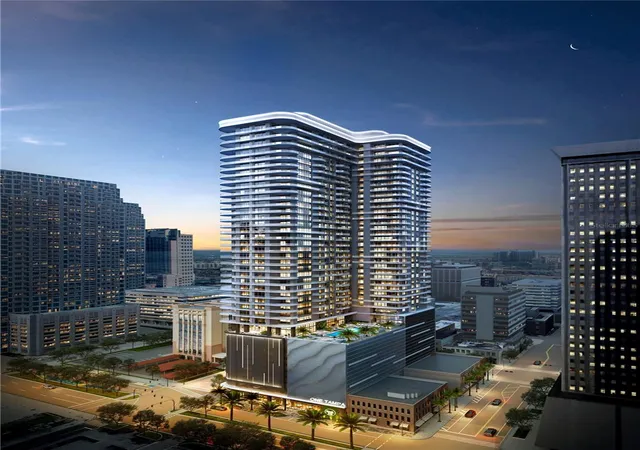
Pre-Construction. To be built. The developers of Hyde Park House are bringing the newest luxury living highrise to downtown Tampa, welcome ONE Tampa! With refined contemporary architecture, elegantly finished residences, and extraordinary resort-style amenities, ONE Tampa’s soaring 42-story tower is an icon in the city skyline offering a lifestyle of unparalleled luxury. Its prime downtown location, just one block from the Tampa Riverwalk and next to Curtis Hixon Waterfront Park, ensures unmatched access to an exciting range of shopping, dining, cultural attractions, and outdoor activities. The gracious entry foyer of this corner residence leads to an expansive great room surrounded by inspiring southwest views over Tampa’s Riverwalk and the bays beyond. Thoughtfully designed for elegant indoor-outdoor living and entertaining, the great room and open-plan kitchen open through multiple sets of floor-to-ceiling sliding glass doors to the deep wrap-around terrace. The owner’s suite with en-suite bathroom also features an exceptionally large walk-in closet. A den provides a peaceful space for reading or movies and a powder room is convenient when entertaining guests. ONE Tampa provides residents with exclusive access to a host of indoor and outdoor amenities and services that elevate everyday living into something effortlessly enjoyable. From the moment of arrival in ONE Tampa’s chic, fully staffed lobby, residents enjoy flawless personal services as well an exclusive collection of amenities. Set at the 11th and 12th floors and overlooking two parks, indoor and outdoor amenities for health, wellness, socializing, and relaxation include a resort-style pool terrace, an extensive clubhouse, a state-of-the-art fitness center, and a well-equipped business lounge featuring inspiring work from home spaces.
2 BEDROOMS | 2.5 BATHROOMS | DEN
INTERIOR | 2,150 sq ft
EXTERIOR | 380 sq ft
- Houzeo last checked: 57 minutes ago
- Listing updated: August 20, 2026 at 10:48 am
- Listing Provided by: Danielle Kashou (607) 237-6640 | SMITH & ASSOCIATES REAL ESTATE (813) 839-3800
- Source: Stellar MLS-FL | MLS#: TB8540502

Part of

Property Details
Status
Active
Type
Condominium
No. of Stories
42
County
City
Neighborhood
Year Built
2027
HOA Fees
-
Finished Area
2,150 sqft
Lot Size
-- sqft lot
Basement Area
- sqft
MLS Name
Stellar MLS
MLS Number
TB8540502
MLS Status
Active
Days on Market
50
Cumulative Days on Market
1

Continue Your Journey in App
Find your dream home, receive real-time updates, and many more!
Download App
Continue Your Journey in App
Find your dream home, receive real-time updates, and many more!
Location
HOA Management
N/A
HOA Fees
$-/ Monthly
N/A
HOA Fees
$-/
Amenities
 Amenities and services may be covered by one or multiple associations and service providers.
 Security Guard
 Gas
Gas
 Sewer
Sewer
 Internet
 Trash Pickup
 Water
Water
 Recreational Facilities
Disclaimer: Amenities are based on third-party information and may vary; buyers must independently verify all amenities, as information is deemed reliable but not guaranteed.
Facts & Features
Rooms
Bedrooms & bathrooms
Bedrooms: 2
Bathrooms: 3
Great Room
Level: First
Area: 609.00 Square Feet
Dimensions: 29x21
Kitchen
Level: First
Area: 153.00 Square Feet
Dimensions: 17x9
Primary Bedroom
Level: First
Area: 285.00 Square Feet
Dimensions: 19x15
Den
Level: First
Area: 90.00 Square Feet
Dimensions: 9x10
Interior
Cooling
Central Air
Exterior Features
Dog Run, Private Mailbox, Sliding Doors, Storage
Heating
Electric
Interior Features
Eat In Kitchen, Elevator, High Ceilings, Kitchen/family Room Combo, Living Room/dining Room Combo, Open Floorplan, Primary Bedroom Main Floor, Solid Surface Counters, Thermostat, Walk In Closet(s)
Sewer
Private Sewer
Flooring
Carpet, Tile
Appliances
Built In Oven, Cooktop, Dishwasher, Disposal, Dryer, Exhaust Fan, Ice Maker, Microwave, Range, Range Hood, Refrigerator, Trash Compactor, Washer
Construction
Year Built
Year Built: 2027
Home type
Condominium
Roof
Membrane
Construction Materials
Block
Foundation Details
Other
Property Condition
Pre Construction
Utilities & Energy
Utilities
Public
Laundry Features
Laundry Room
Water Source
Public
Other Features
Subdivision Name
One Tampa
Community Features
Clubhouse, Fitness Center, Pool
Price History
| Date | Event | Price |
|---|---|---|
08/19/2026 Source: #MFRTB8540502 | Listed for Sale | $2,019,000 $939/sqft |
Nearby Homes

Find Homes by Property Features in Tampa, FL
Nearby New Homes For Sale

Based on information from Stellar MLS® through Oct 09, 2026, 12:00PM as submitted to and distributed by MLS GRID. All data is obtained from various sources and may not have been verified by the broker or MLS GRID. Supplied Open House Information is subject to change without notice. All information should be independently reviewed and verified for accuracy. Properties may or may not be listed by the office/agent presenting the information. IDX information is provided exclusively for consumers’ personal non-commercial use. It may not be used for any purpose other than to identify prospective properties consumers may be interested in purchasing. The data is deemed reliable but is not guaranteed by MLS GRID. The use of the MLS GRID Data may be subject to an end-user license agreement prescribed by the Member Participant’s applicable MLS, if any, and as amended from time to time. © 2026 Stellar MLS. All Rights Reserved.
 Advertising Broker: Fred McGill | Simple Showing, Inc