
- Overview
- Description
- Property Details
- Location
- HOA Management
- Facts & Features
- Getting Around
- Nearby Homes
 Hot


Street View
$18,500,000
Monthly Est:$92,081
 4 Beds
 5 Baths
4 full baths + 1 half bath
 4,628sqft
520 Park Ave #22, New York City, NY 10022
$18,500,000
Get Pre-Approved
Apartment
Built in 2018
$10,619/mo HOA
-- sqft lot
$3,997/sq.ft
Description
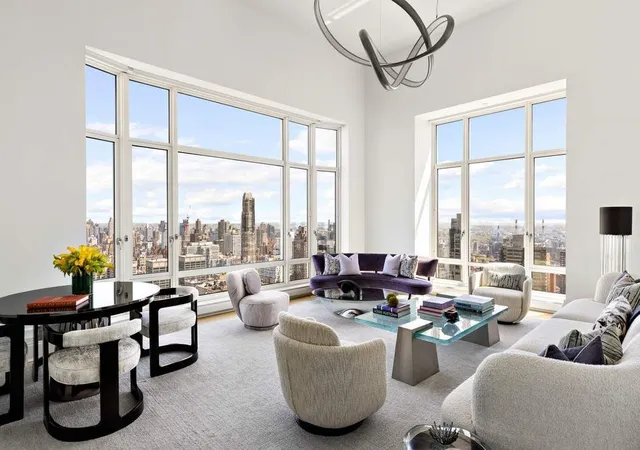
This Robert A.M. Stern masterpiece is perfectly positioned on the 22nd floor of 520 Park Avenue-one of the Upper East Side's most prestigious boutique condominiums. The epitome of luxury, this full-floor residence spans 4,628 square feet and offers breathtaking views of Central Park and the iconic Manhattan skyline.
With four bedrooms, four full bathrooms, and a powder room, the home is defined by soaring 11-foot ceilings, white-oak floors, and floor-to-ceiling windows that frame extraordinary light and dramatic vistas. Additional highlights include multi-zone central air conditioning with a dedicated thermostat in every room, radiant heated bathroom floors, and impeccable finishes throughout.
A private elevator landing opens to a regal entrance gallery, setting the tone for the grand entertaining spaces beyond. The centerpiece of the home is a spectacular corner living room with beautiful views of Central Park and the skyline. Adjacent is a handsome library featuring pocket doors and equally mesmerizing park exposures. The formal dining room continues the home's elegant flow and is also appointed with pocket doors, creating seamless flexibility for entertaining.
The impressive windowed eat-in kitchen is complemented by a separate breakfast room or study-both enjoying stunning views of Central Park and the city skyline. Beautifully outfitted with custom Christopher Peacock cabinetry, the kitchen is equipped with top-of-the-line appliances including a Sub-Zero refrigerator with two freezer drawers, two Miele dishwashers, a Miele oven, a Miele speed oven/microwave, a Miele warming drawer, a Miele wine refrigerator, a Wolf double oven, a Wolf six-burner range with griddle, a vented Wolf hood, and two sinks. An oversized island with seating for four and a large pantry closet with built-in storage complete the space. An elegant powder room and a coat closet round out the public rooms.
The private quarters are anchored by an extraordinary primary suite. The corner bedroom faces south and east and is flooded with brilliant sunlight throughout the day. The suite includes two generous closets and a lavish windowed en-suite bathroom clad in marble, featuring dual sinks, a deep soaking tub, a windowed walk-in steam shower, and a bidet.
There are three additional bedrooms, each with its own en-suite windowed bathroom-two with showers and one with a bathtub.
Additional features include a laundry area with an Electrolux side-by-side washer and vented dryer, as well as a rear service hallway connecting the secondary bedrooms to the kitchen.
520 Park Avenue is an intimate, white-glove condominium comprised of just thirty-five residences. Amenities include a full-time doorman and concierge, a fitness center, a double-height indoor swimming pool, a residents' lounge, and a garden salon.
- Houzeo last checked: 3 minutes ago
- Listing updated: October 12, 2026 at 3:57 pm
- Listing Provided by: Cathy F Franklin (917) 863-8209 , Alexis D Bodenheimer (917) 446-6506 | Corcoran Group (212) 355-3550
- Source: Rebny MLS-NY | MLS#: RLS20071386

This condo is in:
Property Details
Status
Active
Type
Condominium
No. of Stories
54
County
City
Neighborhood
--
Year Built
2018
HOA Fees
$10619/mo
Finished Area
4,628 sqft
Lot Size
-- sqft lot
Basement Area
- sqft
MLS Name
Rebny MLS
MLS Number
RLS20071386
Days on Market
266

Continue Your Journey in App
Find your dream home, receive real-time updates, and many more!
Continue Your Journey in App
Find your dream home, receive real-time updates, and many more!
Location
HOA Management
N/A
HOA Fees
$10,619/ Monthly
Disclaimer: Amenities are based on third-party information and may vary; buyers must independently verify all amenities, as information is deemed reliable but not guaranteed.
Facts & Features
Rooms
Bedrooms & bathrooms
Bedrooms: 4
Bathrooms: 5
Interior
Cooling
Central Air
Exterior Features
Building Courtyard
Interior Features
Separate Formal Dining Room, High Ceilings, Walk In Closets
Appliances
Dishwasher, Washer Dryer Allowed
Utilities & Energy
Laundry Features
Building None, Washer Hookup, In Unit
Basement
Other
Other Features
Community Features
Sauna
Patio And Porch Features
None
Subdivision Name
Lenox Hill
Price History
| Date | Event | Price |
|---|---|---|
08/04/2026 Source: | Price Increased | $19,495,000 +5.38% $4,212/sqft |
08/04/2026 Source: | Price Decreased | $18,500,000 -7.41% $3,997/sqft |
04/09/2026 Source: | Price Decreased | $19,980,000 -3.71% $4,317/sqft |
04/02/2026 Source: | Price Decreased | $20,750,000 -13.54% $4,484/sqft |
02/23/2026 Source: | Price Increased | $24,000,000 +20.12% $5,186/sqft |

Show more
Nearby Homes











Find Homes by Property Features in New York City, NY


The real estate listing data marked with this icon comes from the IDX program of the RLS at REBNY Listing Service (RLS). Listing information for certain New York City properties provided courtesy of the Real Estate Board of New York's Residential Listing Service (the "RLS") through Nov 04, 2026, 05:00AM. Information deemed reliable but not guaranteed. Information is provided exclusively for consumers' personal, non-commercial use, and may not be used for any purpose other than the identification of potential properties for purchase. The information contained in this listing has not been verified by the RLS and should be verified by the consumer. The listing information provided here is for the consumer's personal, non-commercial use. Retransmission, redistribution or copying of this listing information is strictly prohibited except in connection with a consumer's consideration of the purchase and/or sale of an individual property. This listing information is not verified for authenticity or accuracy and is not guaranteed and may not reflect all real estate activity in the market. Buyer to verify all information. © 2026 The Real Estate Board of New York, Inc. All rights reserved.
 Advertising Broker: Derek Greene | The Greene Realty Group
