- 0
- 2
- Overview
- Description
- Property Details
- Location
- Facts & Features
- Getting Around
- Nearby Homes
 2 hours ago

Street View
$375,000
Monthly Est:$1,867
 4 Beds
 3 Baths
3 full baths
 2,448sqft
520 Perrin Dr, Spartanburg, SC 29307
$375,000
$1,867/moEst:
Get Pre-Approved
Single Family Residence
Built in 1968
$-- HOA
21,780 sqft lot
$153/sq.ft
Description
Lovely, all brick home with 4 bedrooms and 3 full baths on over an acre. Fully fenced, large back yard with easy access to Hillbrook baseball field and Hillbrook pool. The main floor boosts a big living room, dining room, den with wood stove, updated kitchen, 2 remodeled bathrooms and 4 bedrooms. The lower level is huge with room for a workshop, rec room, garage door for boat or riding lawn mower access. New roof in 2025.
- Houzeo last checked: 4 minutes ago
- Listing updated: September 17, 2026 at 9:46 pm
- Listing Provided by: Frances Little (864) 580-8448 | Coldwell Banker Caine Real Est (864) 585-8713
- Source: Spartanburg MLS-SC | MLS#: SPN341883

Property Details
Status
Active
Type
Single Family Residence
No. of Stories
-
County
City
Neighborhood
--
Year Built
1968
HOA Fees
-
Finished Area
2,448 sqft
Lot Size
21,780 sqft lot
Basement Area
- sqft
MLS Name
Spartanburg MLS
MLS Number
SPN341883
MLS Status
Active

Continue Your Journey in App
Find your dream home, receive real-time updates, and many more!
Download App
Continue Your Journey in App
Find your dream home, receive real-time updates, and many more!
Facts & Features
Rooms
Bedrooms & bathrooms
Bedrooms: 4
Bathrooms: 3
Bedroom 2
Level: 1
Area: 182.00 Square Feet
Dimensions: 13x14
Bedroom 3
Level: 1
Area: 169.00 Square Feet
Dimensions: 13x13
Bedroom 4
Level: 1
Area: 156.00 Square Feet
Dimensions: 12x13
Deck
Level: 1
Den
Level: 1
Area: 240.00 Square Feet
Dimensions: 12x20
Dining Room
Level: 1
Area: 195.00 Square Feet
Dimensions: 13x15
Kitchen
Level: 1
Laundry
Level: B
Living Room
Level: 1
Area: 315.00 Square Feet
Dimensions: 15x21
Primary Bedroom
Level: 1
Area: 221.00 Square Feet
Dimensions: 13x17
Other Room
Level: B
Other Room 2
Level: B
Other Room 3
Level: B
Interior
Exterior Features
Aluminum/vinyl Trim, Windows Tilt
Interior Features
Ceiling Fan(s), Cable Available, Ceilings Some 9 Ft +, Attic Stairs Pulldown, Fireplace, Walk In Closet(s), Ceiling Smooth, Solid Surface Counters, Bookcases, Utility Sink, Pantry
Heating
Forced Air, Heat Pump, Multi Units
Window Features
Insulated Windows, Windows Tilt, Window Treatments
Appliances
Dishwasher, Disposal, Microwave, Electric Oven, Range Hood, Electric Range, Range Smooth Top
Flooring
Ceramic Tile, Laminate, Hardwood
Cooling
Central Air, Heat Pump, Multi Units
Sewer
Septic Tank
Construction
Year Built
Year Built: 1968
Home type
Single Family Residence
Foundation Details
Basement, Crawl Space
Roof
Architectural
Architectural Style
Ranch
Construction Materials
Brick Veneer
Utilities & Energy
Laundry Features
In Basement, Sink
Parking Features
Attached, Carport, Garage Faces Side, 2 Car Carport
Water Source
Public
Pool Features
Windows Tilt
Fireplace Features
Windows Tilt
Basement
Bathroom, Dehumidifier, Partially Finished, Inside Entrance, Sump Pump, Walk Out Access
Security Features
Smoke Detector(s)
Other Features
Subdivision Name
Hillbrook
Lot Features
Level, Some Trees, Fenced Yard
Patio And Porch Features
Deck, Patio, Porch, Windows Tilt
Price History
| Date | Event | Price |
|---|---|---|
09/17/2026 Source: | Listed for Sale | $375,000 +19.05% $153/sqft |
01/19/2023 Source: | Price Decreased | $315,000 -5.97% $129/sqft |
01/19/2023 Source: | Sold | $335,000 $137/sqft |

Nearby Homes
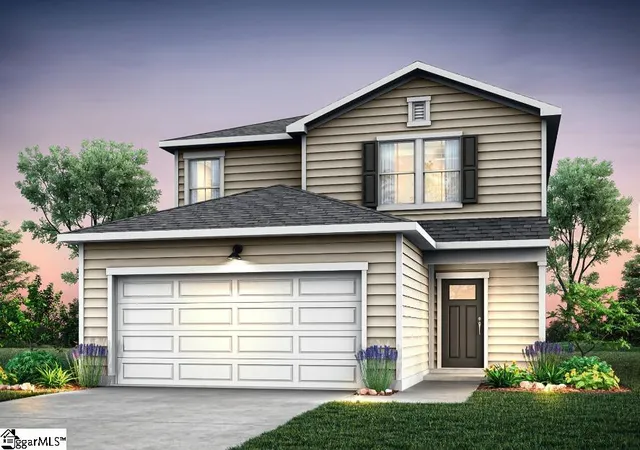

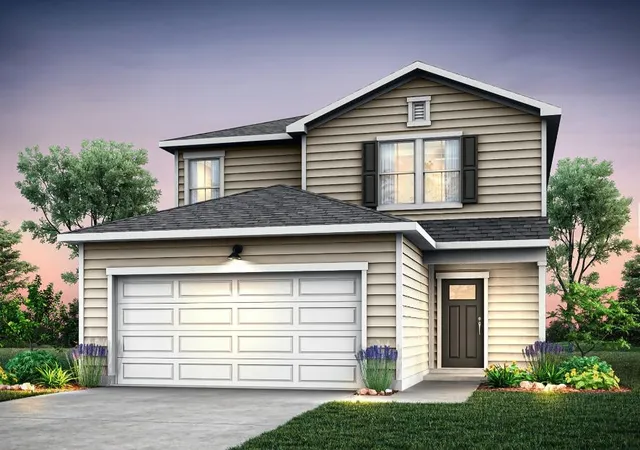
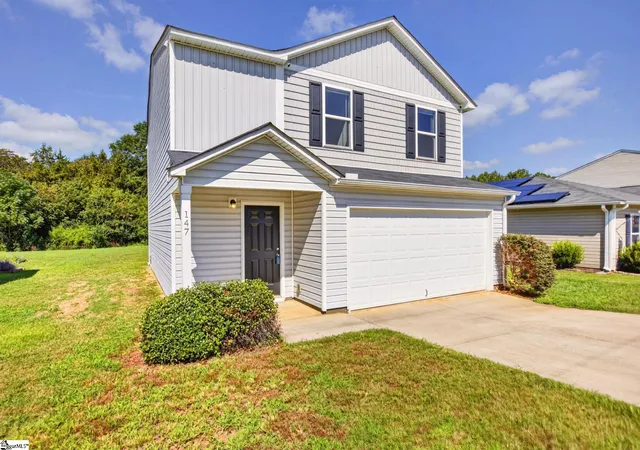
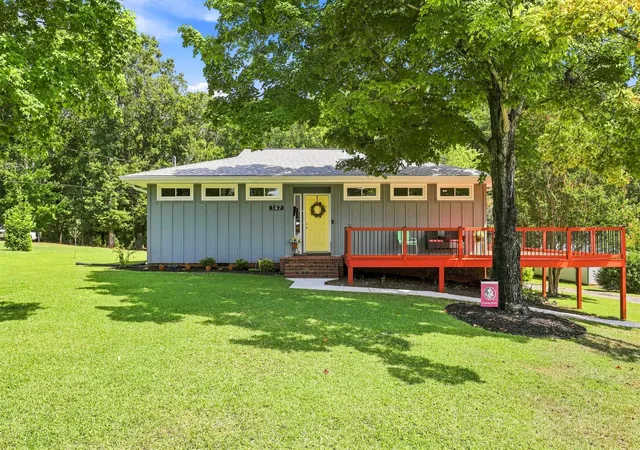
Find Homes by Property Features in Spartanburg, SC
Nearby New Homes For Sale


Based on information from the MLS through Sep 18, 2026, 12:31AM. The information provided by this website is for the personal, non-commercial use of consumers and may not be used for any purpose other than to identify prospective properties consumers may be interested in purchasing. The data is deemed reliable but is not guaranteed accurate by the Spartanburg MLS. The data relating to real estate for sale on this web site comes in part from the IDX program of the Spartanburg MLS. Real estate listings held by brokerage firms other than are marked with the IDX mark and the information about them includes the name of the listing broker. © 2026 Spartanburg Association of REALTORS® Multiple Listing Service. All Rights Reserved.
 Advertising Broker: Randy Longo | iSave Realty

Love this home?
Here's 3 things you can do

Your local real estate expert. Speak directly with agent about the home & pricing.

Rates starting from 6.8%. Secure financing early to move quickly when you're ready.

Fastest way to get your offer in. Speak directly with agent to negotiate the offer.
Houzeo Corp. holds real estate brokerage licenses in Alabama (License No. 000157023 - 0) and Texas (License No. 9013396)
TREC: Info About Brokerage Services, Consumer Protection Notice.
§ 442‑H New York Standard Operating Procedure.
New York State Fair Housing Notice.


