- Overview
- Description
- Property Details
- Location
- HOA Management
- Facts & Features
- Getting Around
- Nearby Homes




$450,000
Monthly Est:$2,240
 4 Beds
 3 Baths
3 full baths
 2,266sqft
520 Roberts Run, Sherman, TX 75092
$450,000
$2,240/moEst:
Get Pre-Approved
Single Family Residence
Built in 2026
$36.75/mo HOA
-- sqft lot
$199/sq.ft
Description
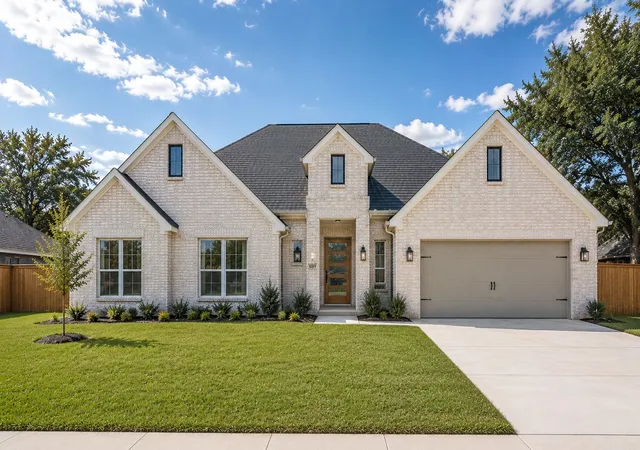
WE BROKE GROUND! Foundation poured! NOW is the time to SELECT YOUR CUSTOM finishes! FALL in LOVE with this beautiful home!
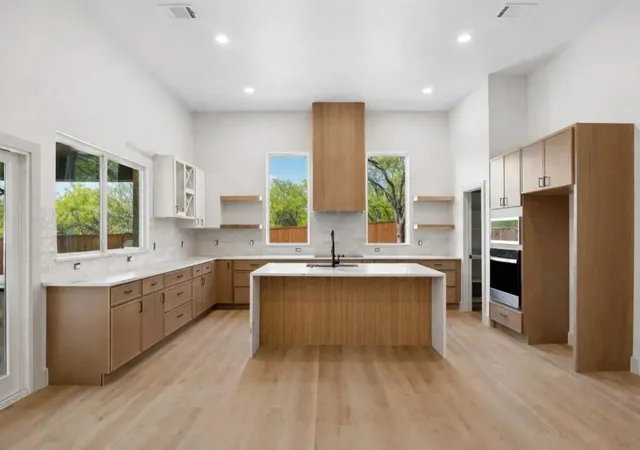
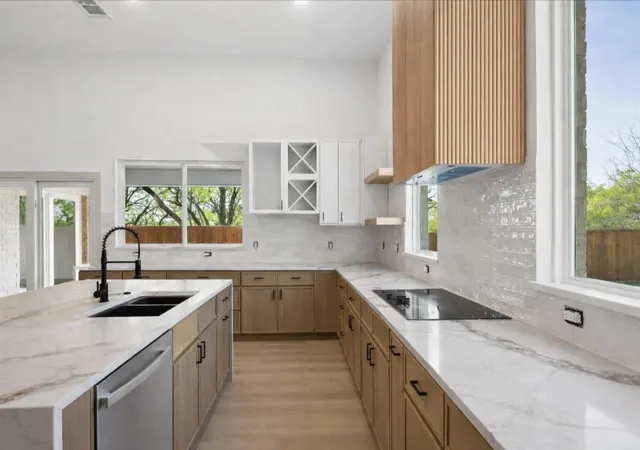
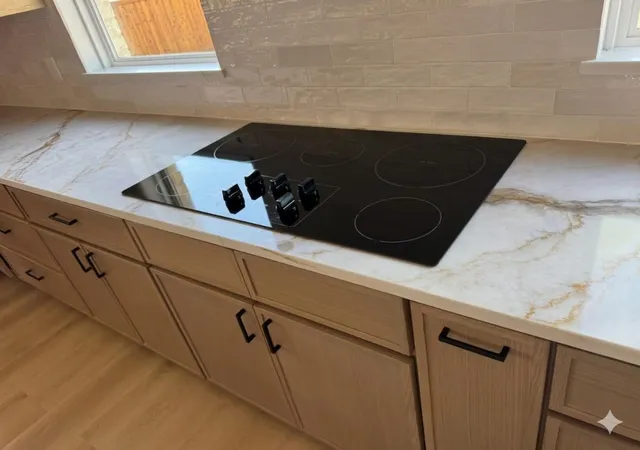
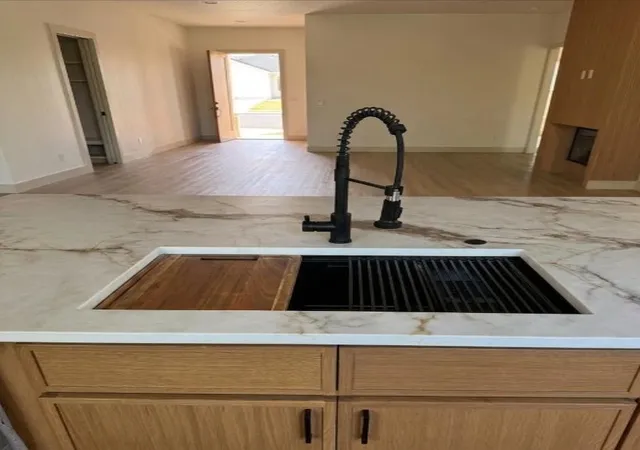
PHOTO DISCLAIMER: Images shown are for illustrative purposes only and may include renderings, AI-generated images, or photographs of previously completed homes by the builder. They do not depict the actual home being constructed. The elevation and floor plan have been selected; interior and exterior finishes may vary based on selections available during the applicable construction phase. Final home, features, finishes, colors, materials, and landscaping are subject to builder specifications and availability. Buyer should independently verify all details, dimensions, features, and selections with the builder. Construction set to be completed by 12.31.26
520 Roberts Run will be an exceptional single-story semi-custom build in Sherman, TX offering 2,266 sq ft of living space and 3,013 sq ft total under roof. construction set to begin photos are of SAME floor plan. illustrative purpose only , colors may be different
Featuring a centralized 36-ft deep open great room combining family, dining, and kitchen areas beneath 12-ft ceilings, this 4-bed, 3-bath layout is optimized for modern living. The gourmet kitchen boasts a 9 x 4 quartz island, walk-in pantry, custom soft-close cabinetry, and premium appliances.
The split-bedroom plan isolates the primary suite 15 x 14 with 10 ft box ceiling for maximum privacy. The primary bath includes dual vanities, frameless glass shower, and freestanding soaking tub.
Outside, enjoy a 305 sq ft covered porch and rear patio with integrated outdoor kitchen and 5-burner propane grill, complete with full Bermuda sod, sprinkler system, and privacy fence. Builder incentives.
Built to Boxwood standards: post-tension slab, full spray foam insulation, Carrier 15 SEER HVAC, 50-gal water heater, and 30-year shingle roof.
- Houzeo last checked: 2 minutes ago
- Listing updated: October 1, 2026 at 8:25 pm
- Listing Provided by: Dana Larue (972) 971-3175 | Local Realty Agency (972) 800-1733
- Source: NTREIS MLS-TX | MLS#: 21362436

Property Details
Status
Active
Type
Single Family Residence
No. of Stories
1
County
City
Neighborhood
--
Year Built
2026
HOA Fees
$36.75/mo
Finished Area
2,266 sqft
Lot Size
-- sqft lot
Basement Area
- sqft
MLS Name
NTREIS MLS
MLS Number
21362436
MLS Status
Active
Cumulative Days on Market
101

Continue Your Journey in App
Find your dream home, receive real-time updates, and many more!
Download App
Continue Your Journey in App
Find your dream home, receive real-time updates, and many more!
Location
HOA Management
In House
HOA Fees
$441/ Annually
Amenities
 Amenities and services may be covered by one or multiple associations and service providers.
 Maintenance
Disclaimer: Amenities are based on third-party information and may vary; buyers must independently verify all amenities, as information is deemed reliable but not guaranteed.
Facts & Features
Rooms
Bedrooms & bathrooms
Bedrooms: 4
Bathrooms: 3
Kitchen
Level: First
Area: 0.00 Square Feet
Dimensions: 0 x 0
LivingRoom
Level: First
Area: 648.00 Square Feet
Dimensions: 18 x 36
Bedroom
Level: First
Area: 121.00 Square Feet
Dimensions: 11 x 11
Bedroom
Level: First
Area: 121.00 Square Feet
Dimensions: 11 x 11
Bedroom
Level: First
Area: 121.00 Square Feet
Dimensions: 11 x 11
PrimaryBathroom
Level: First
Area: 0.00 Square Feet
Dimensions: 0 x 0
PrimaryBedroom
Level: First
Area: 210.00 Square Feet
Dimensions: 15 x 14
Interior
Heating
Electric, Energy Star Acca Rsi Qualified Installation, Energy Star Qualified Equipment, Fireplaces, Heat Pump
Cooling
Central Air, Electric, Energy Star Qualified Equipment, Heat Pump
Interior Features
Double Vanity, Kitchen Island, Open Floorplan, Vaulted Ceilings
Appliances
Dishwasher, Electric Cooktop, Electric Oven, Electric Water Heater, Disposal, Microwave
Sewer
Public Sewer
Flooring
Luxury Vinyl Plank
Exterior Features
Outdoor Grill, Outdoor Kitchen
Construction
Year Built
Year Built: 2026
Home type
Single Family Residence
Construction Materials
Brick
Foundation Details
Slab
Roof
Composition
Property Condition
Under Construction
Architectural Style
Detached
Utilities & Energy
Utilities
Electricity Available, Sewer Available, Water Available
Security Features
Fire Alarm
Fireplace Features
Electric, Insert
Laundry Features
Washer Hookup, Electric Dryer Hookup, Laundry In Utility Room
Parking Features
Door Multi, Driveway
Water Source
Public
Pool Features
None
Other Features
Patio And Porch Features
Covered
Subdivision Name
Preston Club
Price History
| Date | Event | Price |
|---|---|---|
08/18/2026 Source: | Listed for Sale | $450,000 +1263.64% $199/sqft |
07/02/2020 Source: | Listing Removed | $33,000 $15/sqft |

Nearby Homes


Find Homes by Property Features in Sherman, TX
Nearby New Homes For Sale

Based on information from the North Texas Real Estate Information Systems, Inc., through Oct 11, 2026, 04:30PM. Information is provided exclusively for consumers’ personal, non-commercial use. It may not be used for any purpose other than to identify prospective properties consumers may be interested in purchasing. Data is deemed reliable but is not guaranteed accurate. This website may not include listings or property addresses of sellers who have directed their listing brokers to withhold their listing or their property address from display on the Internet. ©2026 North Texas Real Estate Information Systems, Inc. All Rights Reserved.
 Advertising Broker: Michelle Brecker | Pathway To Home Realty