- Overview
- Description
- Property Details
- Location
- HOA Management
- Facts & Features
- Getting Around
- Nearby Homes



$383,800
Monthly Est:$1,910
 2 Beds
 2 Baths
2 full baths
 1,231sqft
520 S Armenia Ave #1229E, Tampa, FL 33609
$383,800
$1,910/moEst:
Get Pre-Approved
Condominium
Built in 2001
$-- HOA
-- sqft lot
$312/sq.ft
Description
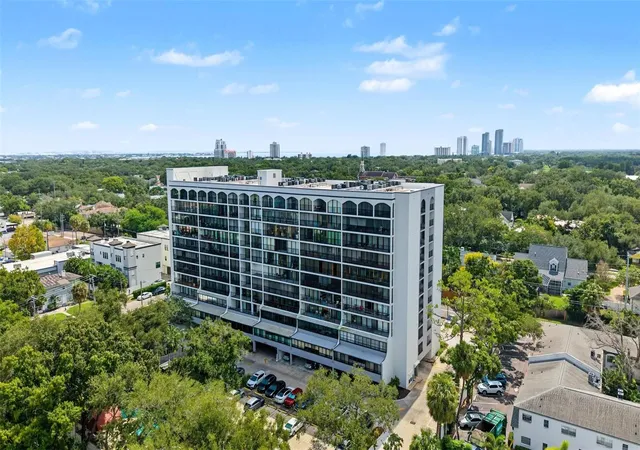
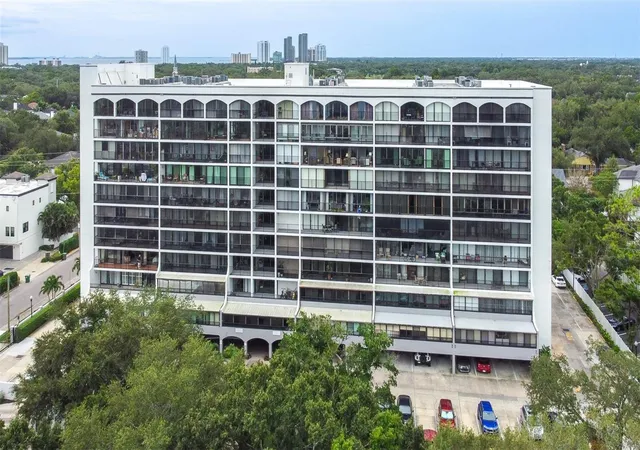
SOHO Living in the Heart of South Tampa!
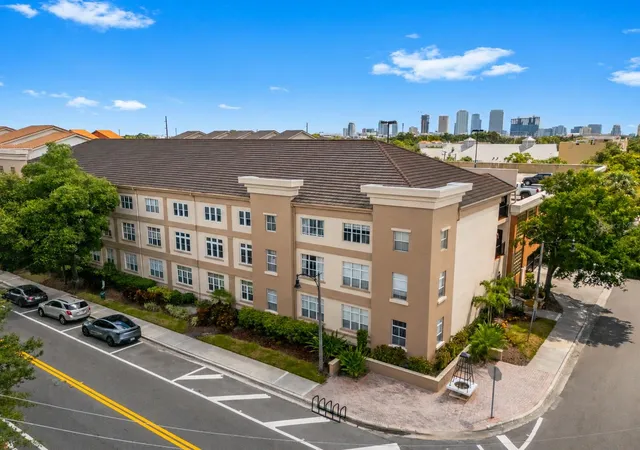
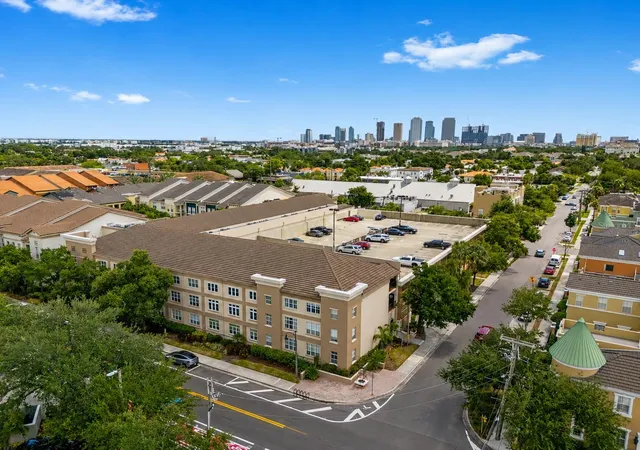
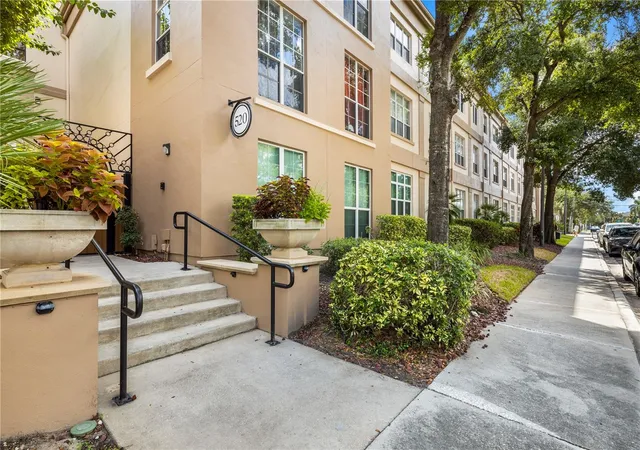
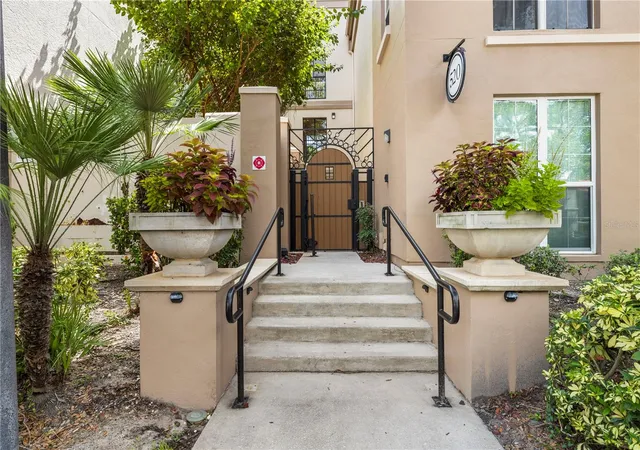
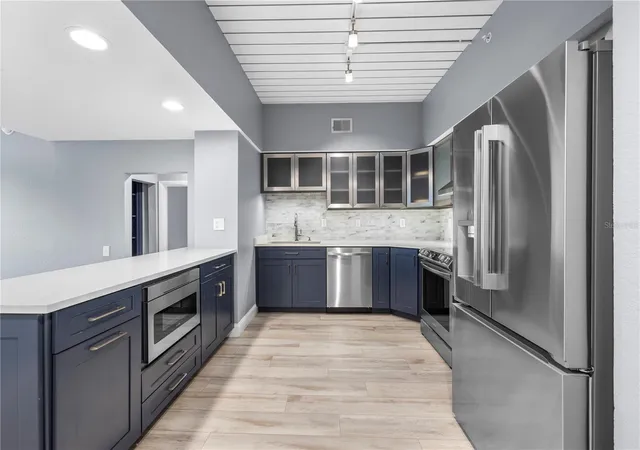
Welcome home to our beautifully renovated 2-Bed, 2-Bath unit featuring High-End Finishes and exceptional convenience in a private, Secured-Access Building. This ALL-Ages, PET-Friendly Community offers a welcoming environment, Two dedicated Parking Spaces, Ring Peep-Hole Door Cam, and an IN-Unit Washer and Dryer. The thoughtfully designed Open Floor Plan provides an effortless flow between the Living, Dining, and Kitchen areas, making this home well-suited for everyday living or entertaining guests. The desirable DUAL-Primary Suites provide exceptional privacy, each with a WALK-IN Closet and Renovated Baths, featuring Contemporary Fixtures, Custom Inserts, and a Spa-Inspired Atmosphere. The fully remodeled Gourmet Kitchen is the true centerpiece of this exceptional unit, showcasing High-End Appliances, Contemporary Cabinetry, elegant CORIAN Countertops, Custom Built-ins, a stylish Mini bar, Wine cooler, and under-counter Microwave. The impressive appliance package includes an LG 3-door refrigerator w/ Dual Ice Makers and a Samsung SmartThings Wi-Fi range featuring (5) cooking Elements, a Convection oven, and versatile functions including Bread Proof, Dehydrator, and Air Fry. Designed with entertaining in mind, the kitchen opens seamlessly to the living area, creating an elegant yet functional space for both everyday living and hosting guests. Additional improvements include a tankless water heater and updated HVAC, providing added efficiency and peace of mind. With secure building access, two garage parking spaces, in-unit laundry, dual primary suites, and extensive high-end renovations, this exceptional residence offers a turnkey opportunity for those seeking stylish, low-maintenance living in the Heart of Tampa. Call today to schedule your showing
- Houzeo last checked: 3 minutes ago
- Listing updated: October 5, 2026 at 1:10 pm
- Listing Provided by: Zain Husain (251) 591-8800 , Corey Smith | THE C SMITH REAL ESTATE GROUP LLC (407) 705-7797
- Source: Stellar MLS-FL as distributed by MLS GRID | MLS#: V4950989

This condo is in:
 Fitness Center
 Resident Storage
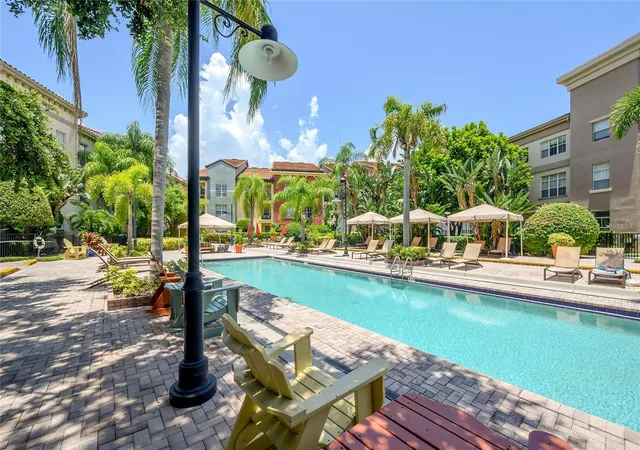
 Swimming Pool
 Security & Guard
Property Details
Status
Active
Type
Condominium
No. of Stories
3
County
City
Neighborhood
Year Built
2001
HOA Fees
-
Finished Area
1,231 sqft
Lot Size
-- sqft lot
Basement Area
- sqft
MLS Name
Stellar MLS
MLS Number
V4950989
MLS Status
Active
Days on Market
62
Cumulative Days on Market
37

Continue Your Journey in App
Find your dream home, receive real-time updates, and many more!
Continue Your Journey in App
Find your dream home, receive real-time updates, and many more!
Location
HOA Management
Green Acre Properties / Joe Arduengo
HOA Fees
$-/
Amenities
 Amenities and services may be covered by one or multiple associations and service providers.
 Maintenance
 Security Gate
 Trash Pickup
 Water
 Spa
 Pool
 Sewer
 Common Area Taxes
Management
Disclaimer: Amenities are based on third-party information and may vary; buyers must independently verify all amenities, as information is deemed reliable but not guaranteed.
Facts & Features
Rooms
Bedrooms & bathrooms
Bedrooms: 2
Bathrooms: 2
Kitchen
Level: First
Area: 99.00 Square Feet
Dimensions: 9x11
Living Room
Level: First
Area: 288.00 Square Feet
Dimensions: 12x24
Primary Bedroom
Level: First
Area: 264.00 Square Feet
Dimensions: 11x24
Primary Bedroom 2
Level: First
Area: 286.00 Square Feet
Dimensions: 11x26
Interior
Flooring
Tile
Appliances
Bar Fridge, Dishwasher, Dryer, Microwave, Range, Refrigerator, Washer
Interior Features
Ceiling Fans(s), Open Floorplan, Solid Surface Counters
Sewer
Public Sewer
Exterior Features
Sidewalk
Cooling
Central Air
Heating
Central, Electric
Construction
Year Built
Year Built: 2001
Home type
Condominium
Architectural Style
Contemporary
Foundation Details
Slab
Property Condition
Completed
Construction Materials
Stucco
Roof
Tile
Utilities & Energy
Water Source
Public
Laundry Features
Inside
Pool Features
In Ground
Utilities
Cable Connected
Association Amenities
Gated, Maintenance, Pool, Spa/hot Tub
Parking Features
Assigned, Off Street
Other Features
Community Features
Community Mailbox, Deed Restrictions, Gated Community No Guard, Pool
Subdivision Name
The Madison At Soho Condominiu
Vegetation
Mature Landscaping
Lot Features
Sidewalk
Price History
| Date | Event | Price |
|---|---|---|
09/21/2026 Source: | Price Increased | $393,800 +2.61% $320/sqft |
08/29/2026 Source: | Listed for Sale | $383,800 -3.76% $312/sqft |
08/29/2026 Source: | Price Increased | $398,800 +53.98% $324/sqft |
10/30/2017 Source: | Price Increased | $259,000 +13.15% $210/sqft |
08/02/2013 Source: | Sold | $228,900 +13364.71% $186/sqft |

Show more
Nearby Homes

Find Homes by Property Features in Tampa, FL

Based on information from Stellar MLS® through Oct 31, 2026, 03:00PM as submitted to and distributed by MLS GRID. All data is obtained from various sources and may not have been verified by the broker or MLS GRID. Supplied Open House Information is subject to change without notice. All information should be independently reviewed and verified for accuracy. Properties may or may not be listed by the office/agent presenting the information. IDX information is provided exclusively for consumers’ personal non-commercial use. It may not be used for any purpose other than to identify prospective properties consumers may be interested in purchasing. The data is deemed reliable but is not guaranteed by MLS GRID. The use of the MLS GRID Data may be subject to an end-user license agreement prescribed by the Member Participant’s applicable MLS, if any, and as amended from time to time. © 2026 Stellar MLS. All Rights Reserved.
 Advertising Broker: Fred McGill | Simple Showing, Inc
