- Overview
- Description
- Property Details
- Location
- HOA Management
- Facts & Features
- Getting Around
- Nearby Homes



$299,000
Monthly Est:$1,488
 1 Bed
 1 Bath
1 full bath
 789sqft
520 S Armenia Ave #1235, Tampa, FL 33609
$299,000
$1,488/moEst:
Get Pre-Approved
Condominium
Built in 2001
$475/mo HOA
-- sqft lot
$379/sq.ft
Description
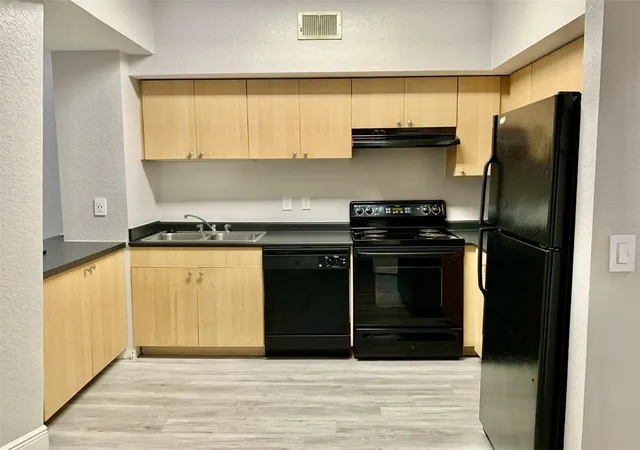
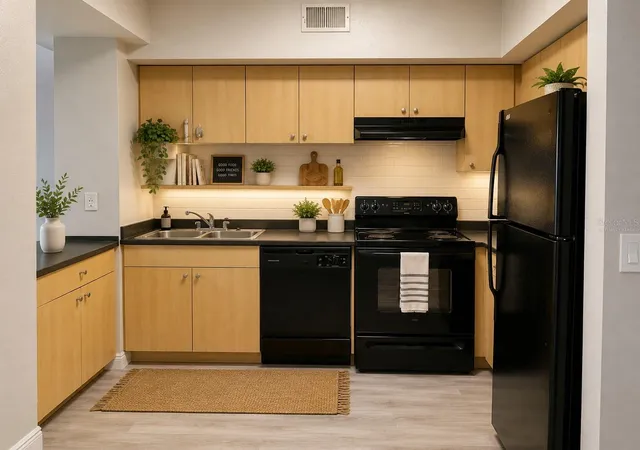
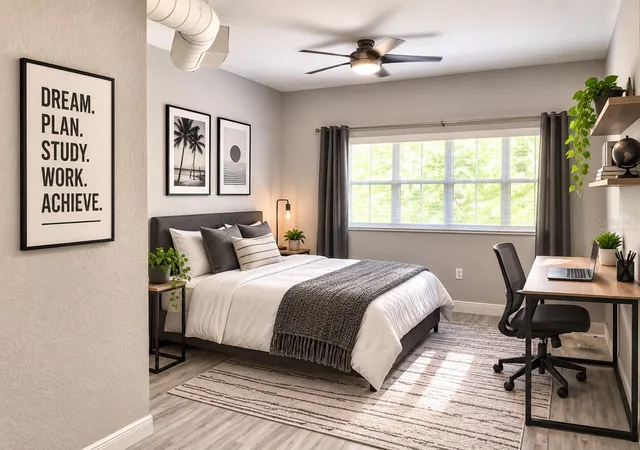
Virtually Staged. LIVE IN THE HEART OF SOHO | 1 BEDROOM | 1 BATH | 3RD FLOOR | POOL VIEW | GARAGE PARKING
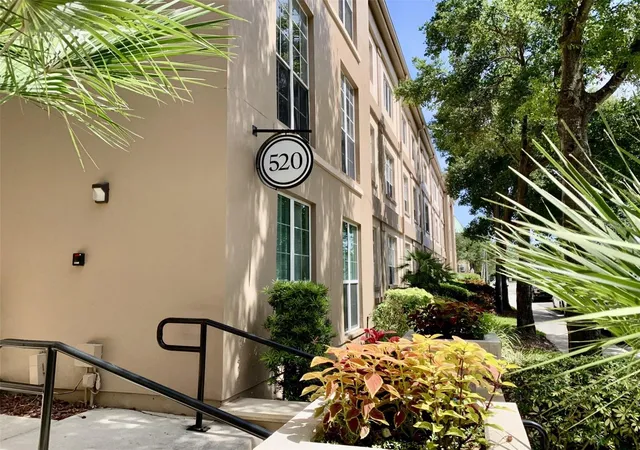
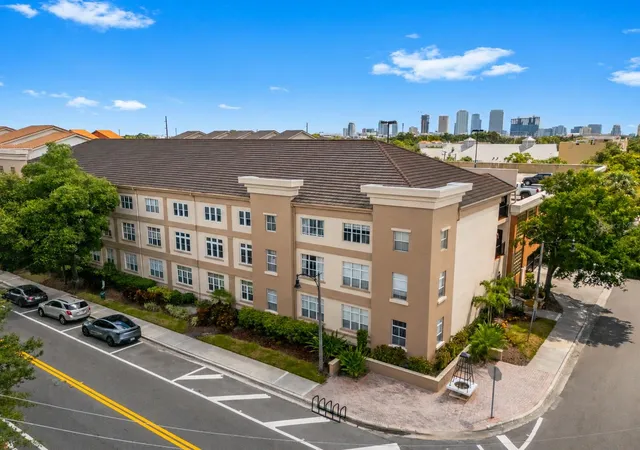
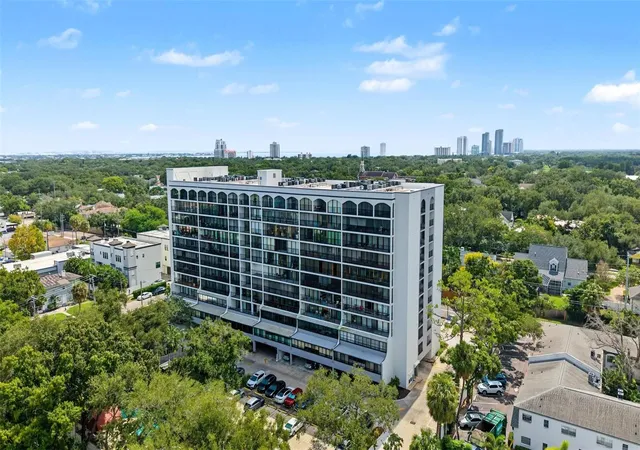
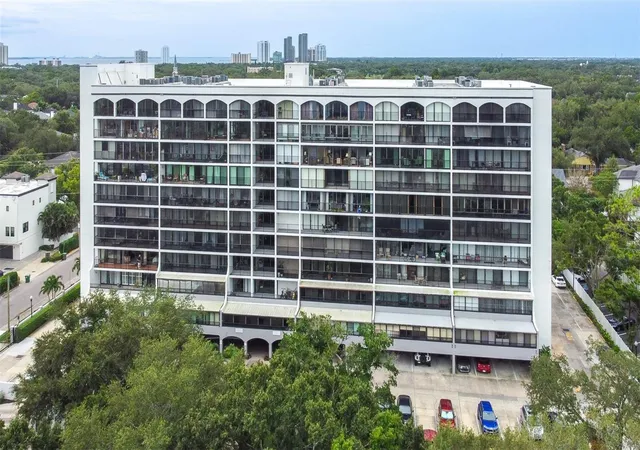
Location, lifestyle, and convenience come together at The Madison in the heart of Tampa's highly desirable SOHO district. This beautifully designed 1-bedroom, 1-bathroom condo offers an urban lifestyle just steps from some of Tampa's best dining, shopping, entertainment, nightlife, and recreation.
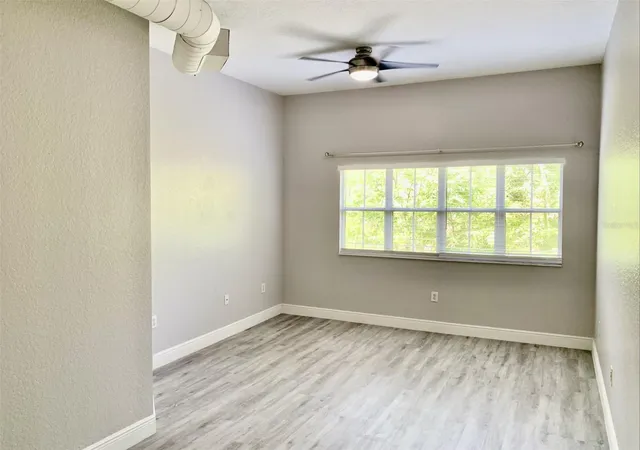
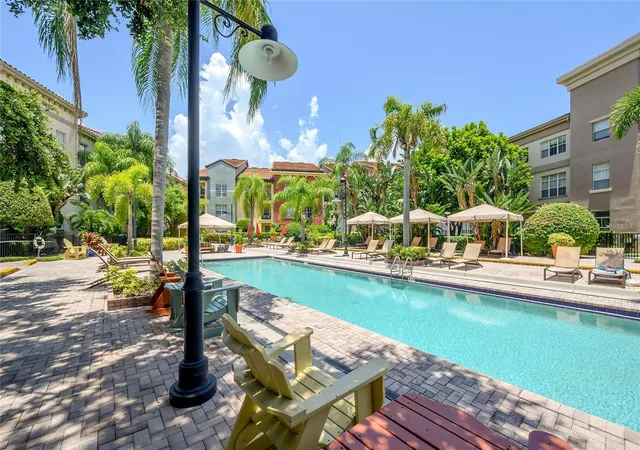
Located on the 3rd floor, this condo features 10-foot ceilings, exposed stove-pipe ventilation, and an open, modern industrial aesthetic that gives the home a distinctive urban-loft feel. Enjoy a desirable private pool view, along with the convenience of attached garage parking with assigned space C03.
The well-designed floor plan is ideal for a first-time buyer, professional, University of Tampa student, Tampa pied-à-terre, or investor. The space can comfortably accommodate a roommate or dedicated home office, providing flexibility that today's buyers appreciate.
Everyday living is easy with an in-unit washer and dryer and an energy-efficient tankless/on-demand water heater.
SOHO LOCATION & WALKABLE LIFESTYLE
Step outside and enjoy one of South Tampa's most walkable neighborhoods. From The Madison, you're close to popular restaurants, coffee shops, boutiques, nightlife, Publix, Aldi, Hyde Park Village, and Bayshore Boulevard.
Enjoy waterfront walks, running, biking, and skating along iconic Bayshore Boulevard, or head to nearby Hyde Park Village for shopping and dining.
You're also just minutes from:
University of Tampa
Downtown Tampa
Tampa General Hospital
Water Street Tampa
Sparkman Wharf
Hyde Park Village
Bayshore Boulevard
Tampa International Airport
Gulf Coast beaches
PROPERTY HIGHLIGHTS
1 bedroom / 1 bathroom
3rd-floor condo
Private pool view
10-foot ceilings
Modern industrial/urban loft design
Exposed stove-pipe ventilation
Assigned garage parking – Space C03
In-unit washer & dryer
Energy-efficient tankless water heater
Highly walkable SOHO/South Tampa location
Close to restaurants, shopping, nightlife & entertainment
Convenient to University of Tampa and Downtown Tampa
Minutes to Bayshore Boulevard
Excellent location for a primary residence, Tampa retreat, or investment opportunity
If you've been searching for a Tampa condo that puts you in the middle of the SOHO lifestyle, this one deserves a look. Enjoy the convenience of garage parking, resort-style pool views, modern loft-inspired design, and an unbeatable South Tampa location.
Schedule your private showing today and experience The Madison at SOHO for yourself!
- Houzeo last checked: 3 minutes ago
- Listing updated: September 3, 2026 at 6:34 pm
- Listing Provided by: Curtis Rudolph (813) 240-6054 | CHARLES RUTENBERG REALTY INC (727) 538-9200
- Source: Stellar MLS-FL as distributed by MLS GRID | MLS#: TB8531075

This condo is in:
 Fitness Center
 Resident Storage
 Swimming Pool
 Security & Guard
 Spa & Hot Tub
Property Details
Status
Active
Type
Condominium
No. of Stories
1
County
City
Neighborhood
Year Built
2001
HOA Fees
$475/mo
Finished Area
789 sqft
Lot Size
-- sqft lot
Basement Area
- sqft
MLS Name
Stellar MLS
MLS Number
TB8531075
MLS Status
Active
Days on Market
100
Cumulative Days on Market
43

Continue Your Journey in App
Find your dream home, receive real-time updates, and many more!
Continue Your Journey in App
Find your dream home, receive real-time updates, and many more!
Location
HOA Management
Madison at SOHO/Joe Arduengo
HOA Fees
$475/ Monthly
Amenities
 Amenities and services may be covered by one or multiple associations and service providers.
 Pool
 Maintenance
 Common Area Taxes
Management
Disclaimer: Amenities are based on third-party information and may vary; buyers must independently verify all amenities, as information is deemed reliable but not guaranteed.
Facts & Features
Rooms
Bedrooms & bathrooms
Bedroom: 1
Bathroom: 1
Living Room
Level: First
Area: 192.00 Square Feet
Dimensions: 16x12
Dining Room
Level: First
Area: 63.00 Square Feet
Dimensions: 9x7
Kitchen
Level: First
Area: 132.00 Square Feet
Dimensions: 12x11
Primary Bedroom
Level: First
Area: 231.00 Square Feet
Dimensions: 11x21
Bathroom 1
Level: First
Area: 72.00 Square Feet
Dimensions: 8x9
Laundry
Level: First
Area: 30.00 Square Feet
Dimensions: 5x6
Interior
Flooring
Luxury Vinyl
Exterior Features
Outdoor Grill, Outdoor Shower, Sidewalk
Interior Features
Ceiling Fans(s), High Ceilings, Open Floorplan, Primary Bedroom Main Floor, Walk In Closet(s), Window Treatments
Cooling
Central Air
Appliances
Dishwasher, Disposal, Dryer, Electric Water Heater, Range, Range Hood, Refrigerator, Washer
Window Features
Aluminum Frames
Heating
Central, Electric
Sewer
Public Sewer
Construction
Year Built
Year Built: 2001
Home type
Condominium
Foundation Details
Slab
Property Condition
Completed
Construction Materials
Block
Roof
Membrane
Utilities & Energy
Parking Features
Assigned, Covered, Deeded, Garage Door Opener
Security Features
Fire Alarm, Fire Sprinkler System, Key Card Entry, Secured Garage/parking, Smoke Detector(s)
Utilities
Cable Connected, Electricity Connected, Public, Sewer Connected, Underground Utilities, Water Connected
Water Source
Public
Laundry Features
Laundry Room
Other Features
Subdivision Name
The Madison At Soho Condominiu
Patio And Porch Features
None
Community Features
Community Mailbox, Deed Restrictions, Gated Community No Guard, Pool
Vegetation
Trees/landscaped
Price History
| Date | Event | Price |
|---|---|---|
07/22/2026 Source: | Listed for Sale | $299,000 +17488.24% $379/sqft |
11/13/2023 Source: | Price Decreased | $1,700 -99.00% $2/sqft |
11/02/2018 Source: | Price Increased | $170,000 +0.06% $215/sqft |
09/24/2018 Source: | Price Increased | $169,900 +23.56% $215/sqft |
03/02/2014 Source: | Price Decreased | $137,500 -4.88% $174/sqft |

Show more
Nearby Homes

Find Homes by Property Features in Tampa, FL

Based on information from Stellar MLS® through Oct 31, 2026, 03:00PM as submitted to and distributed by MLS GRID. All data is obtained from various sources and may not have been verified by the broker or MLS GRID. Supplied Open House Information is subject to change without notice. All information should be independently reviewed and verified for accuracy. Properties may or may not be listed by the office/agent presenting the information. IDX information is provided exclusively for consumers’ personal non-commercial use. It may not be used for any purpose other than to identify prospective properties consumers may be interested in purchasing. The data is deemed reliable but is not guaranteed by MLS GRID. The use of the MLS GRID Data may be subject to an end-user license agreement prescribed by the Member Participant’s applicable MLS, if any, and as amended from time to time. © 2026 Stellar MLS. All Rights Reserved.
 Advertising Broker: Fred McGill | Simple Showing, Inc
