- Overview
- Description
- Property Details
- Location
- Facts & Features
- Getting Around
- Nearby Homes


Street View
$270,000
Monthly Est:$1,344
 3 Beds
 2 Baths
2 full baths
 1,638sqft
520 Springdale Dr, Royston, GA 30662
$270,000
$1,344/moEst:
Get Pre-Approved
Single Family Residence
Built in 1967
$-- HOA
1.1 acres lot
$165/sq.ft
Description
Welcome to this beautifully maintained 3-bedroom, 2-bathroom four-sided brick ranch situated on just over an acre of established property. Conveniently located just minutes from Emmanuel University, this well-maintained home offers classic character, thoughtful updates, spacious living areas, mature trees, and a well-established yard. The spacious formal living room features French doors opening to the generous family room, creating a comfortable flow for everyday living and entertaining. A brick fireplace with custom wood mantel provides a warm focal point in the family room. The updated kitchen offers gray shaker cabinetry, granite countertops, subway tile backsplash, stainless steel appliances, a breakfast nook, and abundant cabinet and counter space. Hardwood flooring extends through the hallway and kitchen, adding warmth and character. The living room, den, and bedrooms feature carpet, with original hardwood flooring located beneath the carpet in the den and bedrooms, offering the opportunity to restore additional hardwood surfaces. Three spacious bedrooms include ceiling fans, and two full bathrooms provide convenience for family and guests. Fresh, neutral paint throughout creates a clean and inviting interior. Outside, the established grounds feature mature trees and a well-maintained yard with plenty of space for outdoor activities, gardening, entertaining, or relaxing. A concrete driveway and additional rear entrance provide convenient access to the property. The large detached workshop offers versatile space for hobbies, projects, equipment, or additional storage. A separate storage building provides convenient space for lawn equipment, seasonal items, and other belongings. Additional features include city water and sewer, four-sided brick construction, generous acreage, updated kitchen, original hardwood flooring beneath carpet, workshop, and separate storage building. Conveniently located near Emmanuel University, this property offers a combination of space, character, and functionality. Preferred lender credit available. Contact the listing agent for additional information.
- Houzeo last checked: 1 minute ago
- Listing updated: October 8, 2026 at 2:38 pm
- Listing Provided by: | Hammock Realty North Georgia (706) 963-0269
- Source: Georgia MLS-GA | MLS#: 10815034

Property Details
Status
Active
Type
Single Family Residence
No. of Stories
-
County
City
Neighborhood
--
Year Built
1967
HOA Fees
-
Finished Area
1,638 sqft
Lot Size
1.1 acres lot
Basement Area
- sqft
MLS Name
Georgia MLS
MLS Number
10815034
MLS Status
Active
Days on Market
72
Cumulative Days on Market
70

Continue Your Journey in App
Find your dream home, receive real-time updates, and many more!
Download App
Continue Your Journey in App
Find your dream home, receive real-time updates, and many more!
Location
Facts & Features
Rooms
Bedrooms & bathrooms
Bedrooms: 3
Bathrooms: 2
Interior
Sewer
Public Sewer
Window Features
Double Pane Windows
Cooling
Electric
Interior Features
Master On Main Level
Heating
Central, Electric
Appliances
Dishwasher, Electric Water Heater, Microwave, Range, Refrigerator
Flooring
Carpet, Hardwood, Tile
Construction
Year Built
Year Built: 1967
Home type
Single Family Residence
Roof
Composition
Property Condition
Resale
Architectural Style
Brick 4 Side
Foundation Details
Block
Construction Materials
Brick
Utilities & Energy
Security Features
Carbon Monoxide Detector(s), Smoke Detector(s)
Parking Features
Off Street, Parking Pad, Kitchen Level
Water Source
Public
Utilities
Cable Available, Electricity Available, High Speed Internet, Phone Available, Sewer Connected, Water Available
Fireplace Features
Family Room, Wood Burning Stove
Basement
None
Laundry Features
Laundry Closet
Other Features
Community Features
None
Vegetation
Grassed, Partially Wooded
Patio And Porch Features
Patio, Porch
Lot Features
City Lot, Level, Sloped
Subdivision Name
Springdale
Price History
| Date | Event | Price |
|---|---|---|
07/30/2026 Source: | Listed for Sale | $270,000 $165/sqft |

Nearby Homes
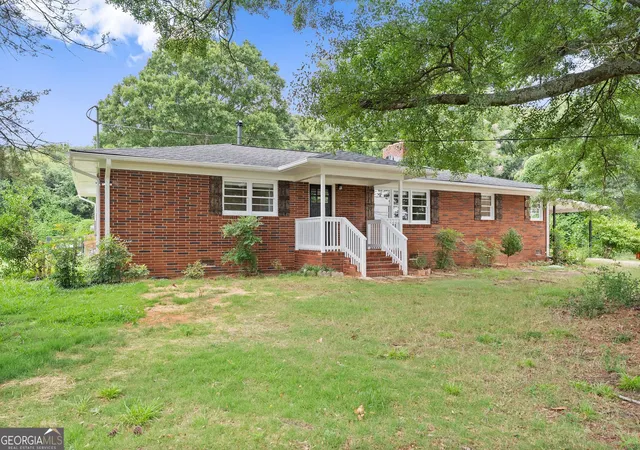
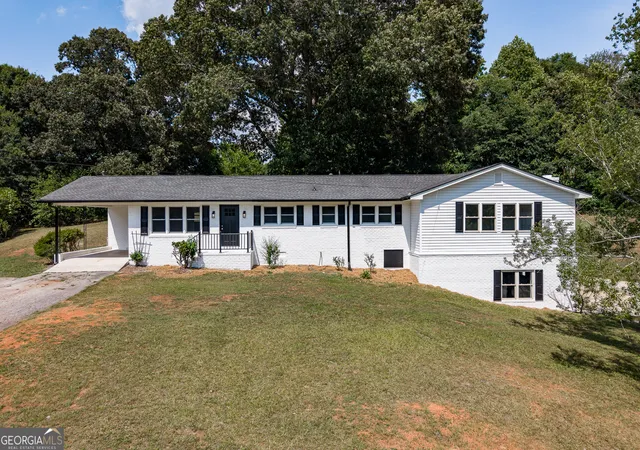
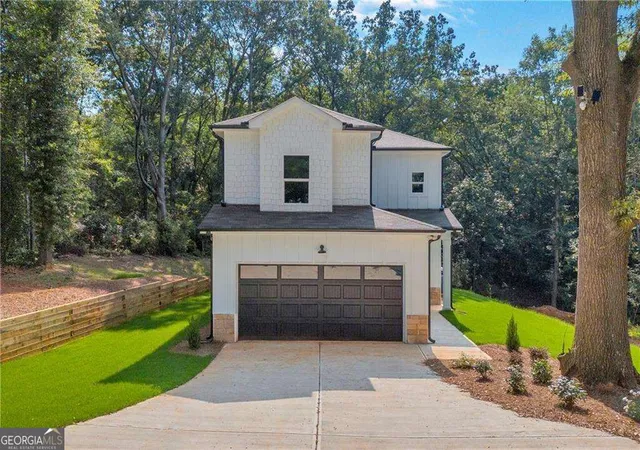
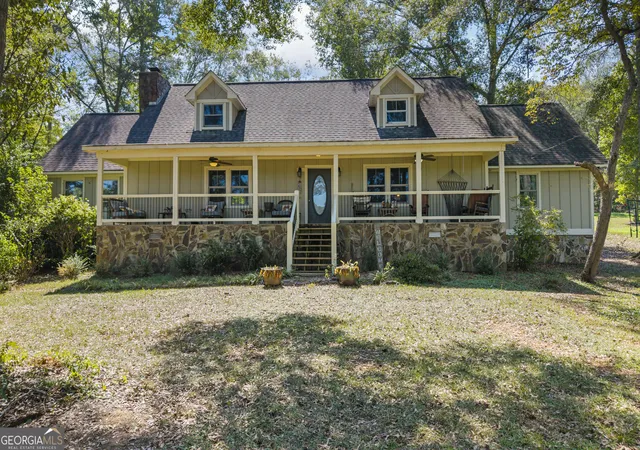




Find Homes by Property Features in Royston, GA
Nearby New Homes For Sale


Information Deemed Reliable But Not Guaranteed. © 2026 Georgia Multiple Listing Service. All Rights Reserved.
 Advertising Broker: Fred McGill | Simple Showing, Inc