

- Overview
- Description
- Property Details
- Location
- HOA Management
- Facts & Features
- Getting Around
- Nearby Homes
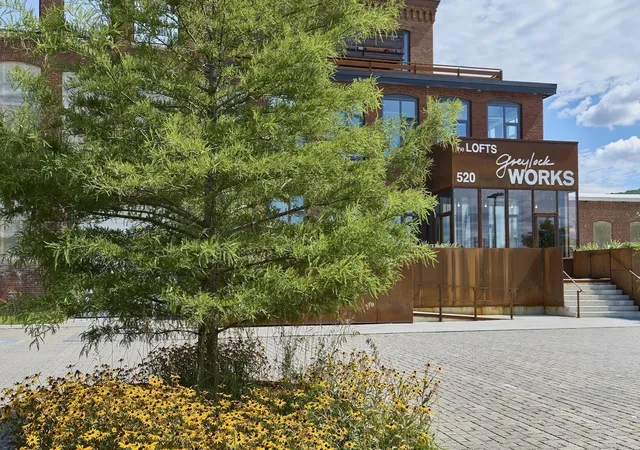

Street View
$950,000
Monthly Est:$4,728
 1 Bed
 2 Baths
1 full bath + 1 half bath
 1,805sqft
520 State Rd #403, North Adams, MA 01247
$950,000
$4,728/moEst:
Get Pre-Approved
Condominium
Built in 2025
$876/mo HOA
-- sqft lot
$526/sq.ft
Description
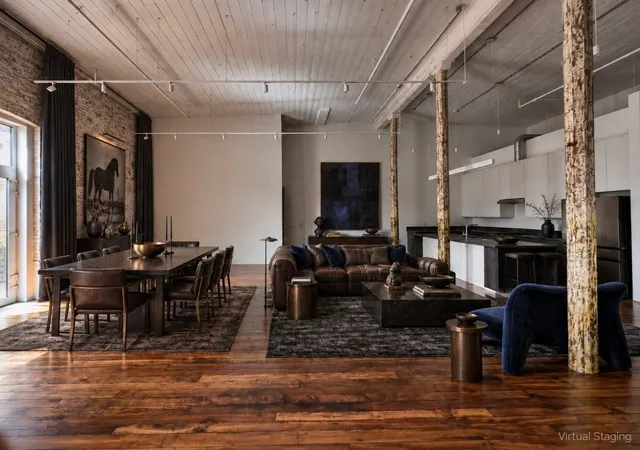
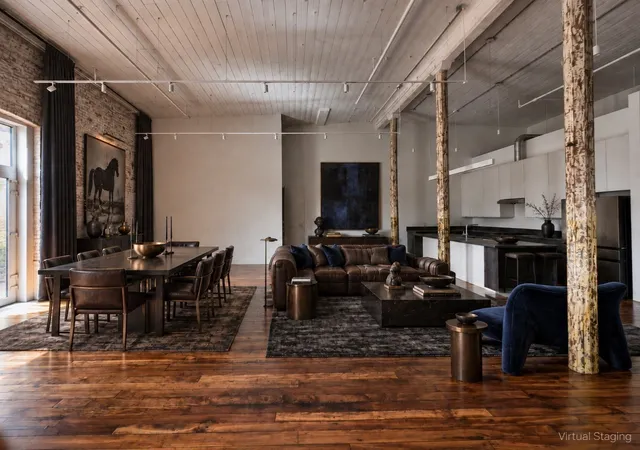
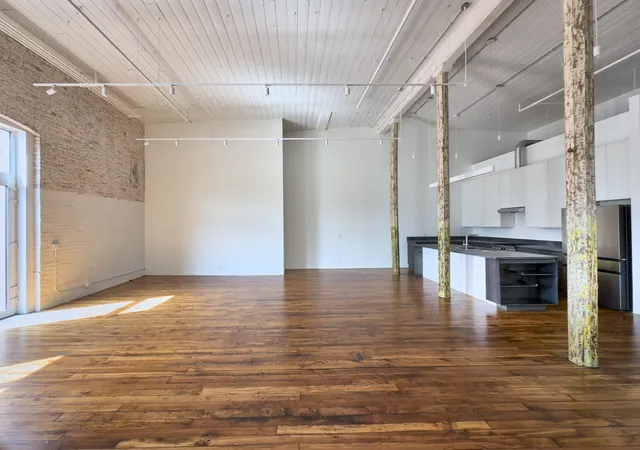
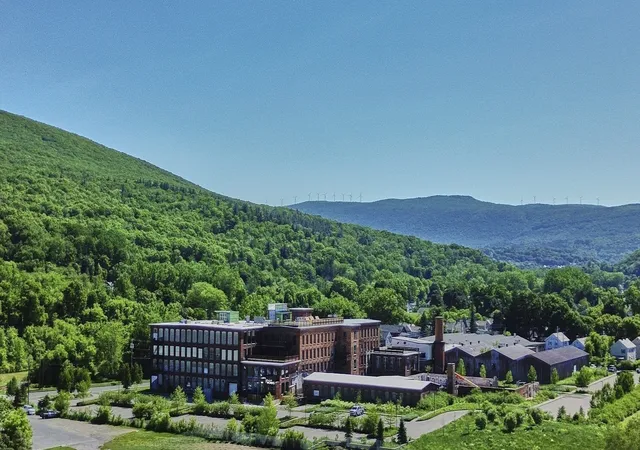
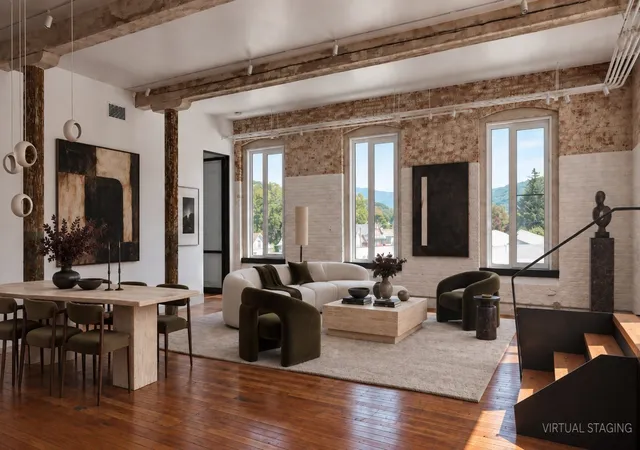
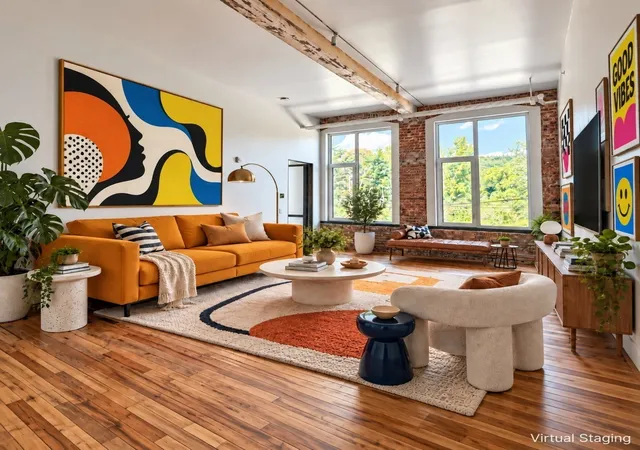
Up here, it is all about light, height and the mountains. Set on the top floor of Greylock WORKS, Loft 403 is a 1,805 SF one-bedroom + study residence with soaring 16-foot ceilings, south-facing Berkshire mountain views and a private balcony above the historic mill campus.Conceived by celebrated architects LATENT Productions, Greylock WORKS is a highly considered transformation of a historic North Adams mill, preserving brick, restored wood floors, massive columns and the scale of the original building while introducing custom modern interventions and locally sourced finishes.In Loft 403, the architecture reaches its fullest expression. The main living space rises beneath 16-foot ceilings, with historic brick, exposed ductwork and weathered mill columns creating extraordinary volume. Tall windows bring in abundant southern light and frame the mountains, while the private balcony offers a place for morning coffee, an evening drink or simply taking in the view.A generous kitchen island anchors the open living space, complemented by stainless appliances, gas cooktop, streamlined cabinetry and locally sourced schist countertops. The bedroom shares the southern views, while a separate skylit study creates a beautiful room for work, reading, guests or creative use. The primary bath pairs a sculptural soaking tub with an original mill column; a half bath and in-unit laundry add everyday practicality.Residents enjoy the Greylock WORKS fitness center, sauna, library, Sunset Lounge and rooftop deck, plus food, makers, wellness and events across the larger campus. MASS MoCA and downtown North Adams are minutes away, with Williams College, Williamstown and the mountains and trails of the northern Berkshires close by.A true top-floor Berkshire loft: significant architecture, extraordinary light, mountain views and a remarkable place to make a life in the Berkshires.
- Houzeo last checked: 0 minutes ago
- Listing updated: October 28, 2026 at 2:36 pm
- Listing Provided by: Selina Lamb (413) 329-0435 | Birch Properties (413) 613-4363
- Source: MLS Property Information Network-MA | MLS#: 73577429

This condo is in:
 Sauna / Steam Room
 Fitness Center
Property Details
Status
Active
Type
Condominium
No. of Stories
1
County
City
Neighborhood
--
Year Built
2025
HOA Fees
$876/mo
Finished Area
1,805 sqft
Lot Size
-- sqft lot
Basement Area
- sqft
MLS Name
MLS Property Information Network
MLS Number
73577429
MLS Status
Active
Days on Market
63

Continue Your Journey in App
Find your dream home, receive real-time updates, and many more!
Continue Your Journey in App
Find your dream home, receive real-time updates, and many more!
Location
HOA Management
N/A
HOA Fees
$876/ Monthly
Amenities
 Amenities and services may be covered by one or multiple associations and service providers.
 Road Maintenance
 Sewer
 Trash Pickup
 Snow Removal
 Maintenance
 Elevator
 Water
 Spa
 Insurance
 Gym
 Garden Area
Disclaimer: Amenities are based on third-party information and may vary; buyers must independently verify all amenities, as information is deemed reliable but not guaranteed.
Facts & Features
Rooms
Bedrooms & bathrooms
Bedroom: 1
Bathrooms: 2
Interior
Heating
Forced Air, Heat Pump, Electric
Appliances
Microwave, Energy Star Qualified Refrigerator, Energy Star Qualified Dryer, Energy Star Qualified Dishwasher, Energy Star Qualified Washer, Range
Cooling
Central Air, Heat Pump
Sewer
Public Sewer
Exterior Features
Deck Roof, Decorative Lighting, Garden, Professional Landscaping
Window Features
Insulated Windows
Flooring
Wood, Tile, Other
Interior Features
High Speed Internet
Construction
Year Built
Year Built: 2025
Home type
Condominium
Architectural Style
Other (see Remarks)
Construction Materials
Brick, Stone, Frame
Roof
Rubber
Utilities & Energy
Security Features
Intercom
Water Source
Public
Basement
N
Association Amenities
Hot Water, Elevator(s), Fitness Center, Sauna/steam, Garden Area
Electric
Circuit Breakers
Laundry Features
In Unit
Parking Features
Off Street, Common
Other Features
Community Features
Shopping, Walk/jog Trails, Stable(s), Bike Path, Conservation Area, Public School, University
Patio And Porch Features
Deck Roof
Price History
| Date | Event | Price |
|---|---|---|
09/15/2026 Source: | Listed for Sale | $950,000 $526/sqft |

Nearby Homes

Find Homes by Property Features in North Adams, MA

Based on information provided to and compiled by MLS Property Information Network, Inc. covering through Nov 18, 2026, 02:30AM. The property listing data and information, or the Images, set forth herein were provided to MLS Property Information Network, Inc. from third-party sources, including sellers, lessors and public records, and were compiled by MLS Property Information Network, Inc. The property listing data and information, and the Images, are for the personal, non-commercial use of consumers having a good faith interest in purchasing or leasing listed properties of the type displayed to them and may not be used for any purpose other than to identify prospective properties which such consumers may have a good faith interest in purchasing or leasing. MLS Property Information Network, Inc. and its subscribers disclaim any and all representations and warranties as to the accuracy of the property listing data and information, or as to the accuracy of any of the Images, set forth herein. All information provided is deemed reliable, but is not guaranteed to be accurate and should be independently verified. © 2026 MLS Property Information Network, Inc. All Rights Reserved.
 Advertising Broker: Derek Greene | The Greene Realty Group