- Overview
- Description
- Property Details
- Location
- Facts & Features
- Getting Around
- Nearby Homes




$545,000
Monthly Est:$2,713
 4 Beds
 4 Baths
1 full bath + 1 half bath
 2,188sqft
520 Tulane Dr SE, Albuquerque, NM 87106
$545,000
$2,713/moEst:
Get Pre-Approved
Single Family Residence
Built in 1940
$-- HOA
7,710 sqft lot
$249/sq.ft
Description
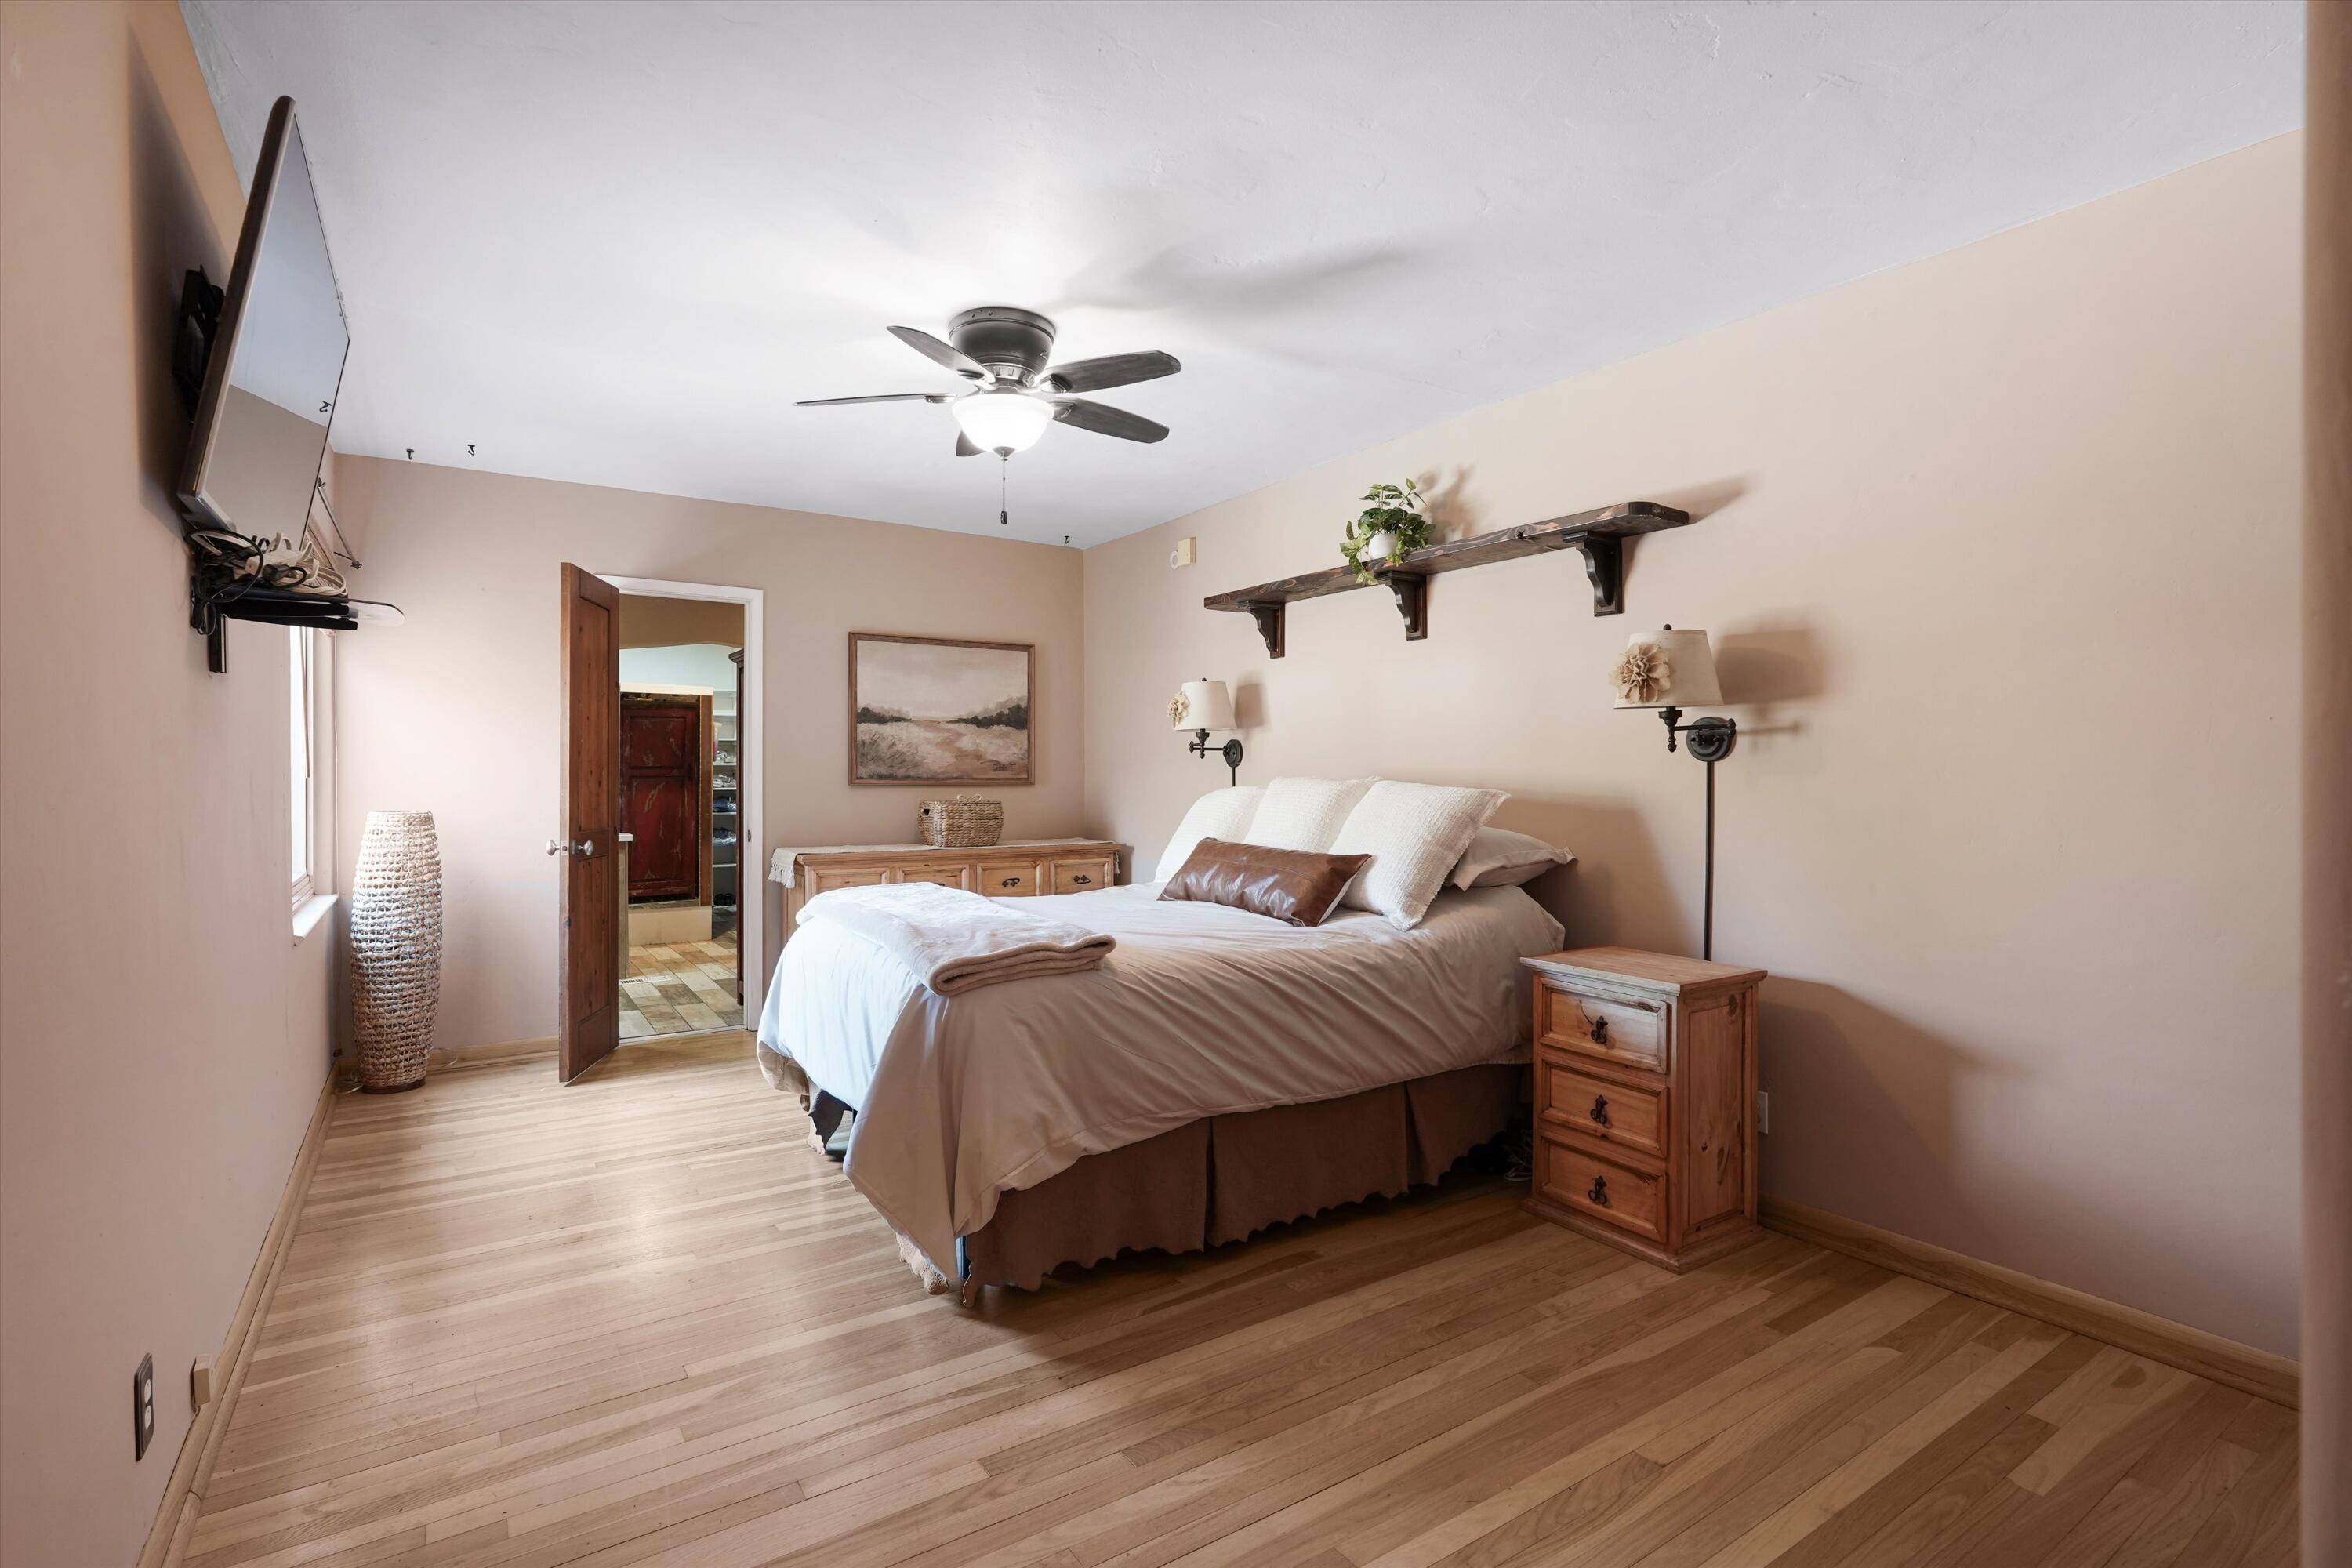
Nob Hill Living with Casita, Home Office & Finished BasementLive, work, and explore the possibilities! This one-of-a-kind Nob Hill property offers a rare combination of character, flexibility, and potential income opportunities. Situated on a desirable corner lot, the property features a beautifully maintained main home, a detached salon with its own half bath, a separate casita with a 3/4 bath, and an oversized detached two-car garage.The detached salon creates an exciting opportunity for business owners and entrepreneurs. Currently used as a salon, this versatile space could continue as a salon or be transformed into a private office, creative studio, or second guest suite. With its own half bath and separation from the main residence, it offers the potential to operate a home-based business or explore additional income opportunities.The detached casita adds even more value and flexibility, providing a private space for guests, extended family, multigenerational living, or potential rental income. With its own 3/4 bathroom, the casita offers independence and privacy that are increasingly hard to find.The main residence features beautiful wood flooring, a chef's kitchen with a Viking cooktop, a finished basement, and a spacious primary suite with an oversized closet. Whether you need additional living space, room for hobbies, or flexible accommodations, this home offers options to fit a variety of lifestyles.The detached oversized two-car garage provides additional room beyond parking, with extra space for laundry, storage, a workshop, or a dedicated workspace.Outside, enjoy the inviting covered courtyard, garden areas, and outdoor living spaces that create a private retreat in the heart of the city.Major updates include refrigerated air, a newer furnace, a newer hot water heater, and a durable metal roof. The location is equally appealing, with Hyder Park and Bandelier Elementary School nearby, plus convenient access to UNM, major hospitals, and the restaurants, shopping, and entertainment of Nob Hill.A rare opportunity to own a versatile Nob Hill property with a detached salon, private casita, and multiple possibilities for living, working, hosting, or generating additional income.
- Houzeo last checked: 4 hours ago
- Listing updated: October 27, 2026 at 8:36 pm
- Listing Provided by: Brooks Real Estate Group (505) 977-3474 | Keller Williams Realty (505) 271-8200
- Source: Greater Albuquerque AOR (SWMLS) MLS-NM | MLS#: 1105905

Property Details
Status
Active
Type
Single Family Residence
No. of Stories
1
County
City
Neighborhood
Year Built
1940
HOA Fees
-
Finished Area
2,188 sqft
Lot Size
7,710 sqft lot
Basement Area
- sqft
MLS Name
Greater Albuquerque AOR (SWMLS) MLS
MLS Number
1105905
MLS Status
Active
Days on Market
130
Cumulative Days on Market
160
Open House

Continue Your Journey in App
Find your dream home, receive real-time updates, and many more!
Continue Your Journey in App
Find your dream home, receive real-time updates, and many more!
Location
Facts & Features
Rooms
Bedrooms & bathrooms
Bedrooms: 4
Bathrooms: 4
Bedroom3
Level: Main
Area: Square Feet
Dimensions: 121.32
Bedroom2
Level: Main
Area: Square Feet
Dimensions: 1678.60
DiningRoom
Level: Main
Area: Square Feet
Dimensions: 133.20
PrimaryBedroom
Level: Main
Area: Square Feet
Dimensions: 197.58
Kitchen
Level: Main
Area: Square Feet
Dimensions: 200.94
LivingRoom
Level: Main
Area: Square Feet
Dimensions: 254.14
Interior
Exterior Features
Private Entrance, Private Yard, Landscaping
Window Features
Double Pane Windows, Insulated Windows
Cooling
Refrigerated
Interior Features
Ceiling Fans, Cove Ceiling, Separate Formal Dining Room, Family Dining Room, Great Room, Country Kitchen, Living Dining Room, Multiple Living Areas, Main Level Primary, Tub Shower, Walk In Closets
Sewer
Public Sewer
Appliances
Built In Gas Range, Disposal, Microwave, Refrigerator
Heating
Central, Forced Air, Natural Gas
Flooring
Stone, Wood
Construction
Year Built
Year Built: 1940
Home type
Single Family Residence
Roof
Metal, Pitched
Property Condition
Resale
Utilities & Energy
Laundry Features
Electric Dryer Hookup
Utilities
Cable Available, Electricity Connected, Natural Gas Connected, Phone Available, Sewer Connected, Water Connected
Basement
Interior Entry
Parking Features
Detached, Garage
Water Source
Public
Fireplace Features
Wood Burning, Wood Burning Stove
Other Features
Disclosures
Lead Based Paint Disclosure, Ranm2100disclosure
Lot Features
Lawn, Landscaped, Many Trees
Subdivision Name
Monterey Hills Addition
Patio And Porch Features
Covered, Open, Patio
Community Features
Common Grounds Area
Price History
| Date | Event | Price |
|---|---|---|
07/23/2026 Source: | Price Increased | $630,500 +15.69% $288/sqft |
06/20/2026 Source: | Listed for Sale | $545,000 -16.15% $249/sqft |
06/20/2026 Source: | Price Increased | $650,000 +19.27% $297/sqft |
06/20/2026 Source: | Price Decreased | $545,000 -9.02% $249/sqft |
06/20/2026 Source: | Price Decreased | $599,000 -0.17% $274/sqft |

Show more
Nearby Homes


Find Homes by Property Features in Albuquerque, NM
Nearby New Homes For Sale


Based on information from the Greater Albuquerque Association of REALTORS® (alternatively, from the Southwest MLS) through Oct 28, 2026, 02:15PM. IDX information is provided exclusively for consumers' personal, non-commercial use, that it may not be used for any purpose other than to identify prospective properties consumers may be interested in purchasing, and that the data is deemed reliable but is not guaranteed accurate by The Service. © 2026 Greater Albuquerque Association of REALTORS®. All Rights Reserved.
 Advertising Broker: Jared Andrew English | Congress Realty, Inc
