- Overview
- Description
- Property Details
- Location
- HOA Management
- Facts & Features
- Getting Around
- Nearby Homes



$199,900
Monthly Est:$995
 2 Beds
 2 Baths
2 full baths
 1,347sqft
520 Via Verona Ln #203, Altamonte Springs, FL 32714
$199,900
$995/moEst:
Get Pre-Approved
Condominium
Built in 2002
$765/mo HOA
-- sqft lot
$148/sq.ft
Description
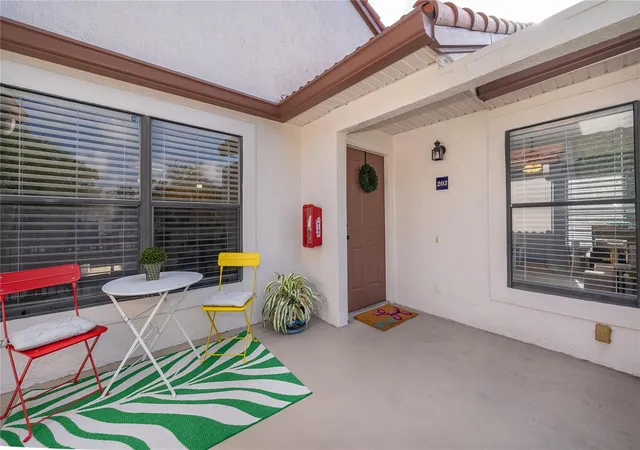
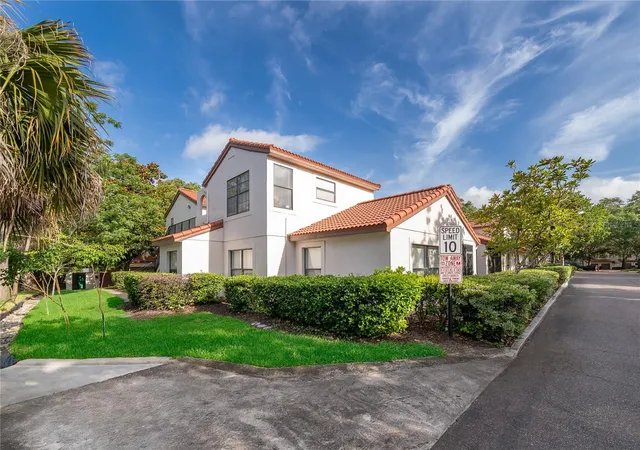
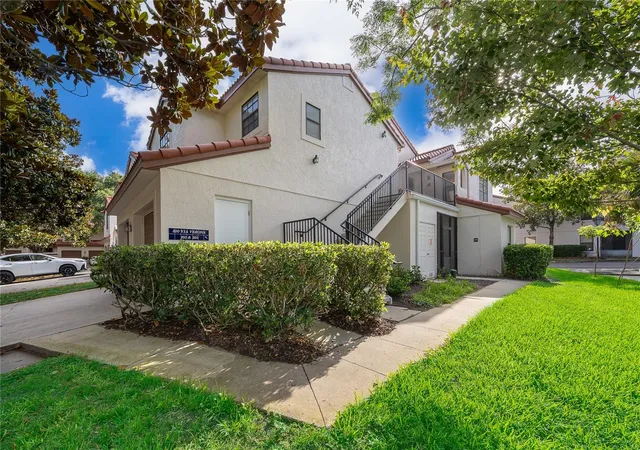
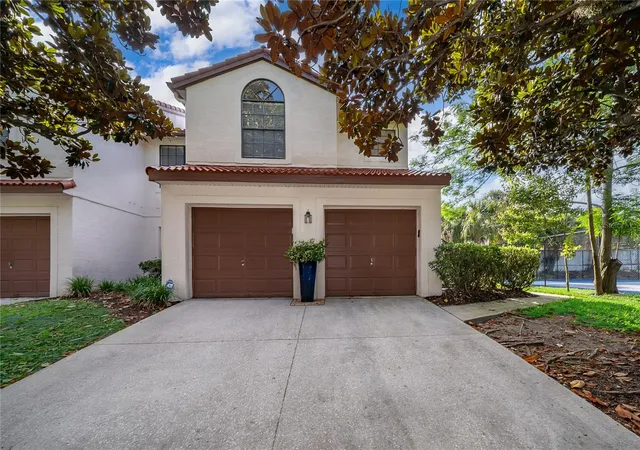
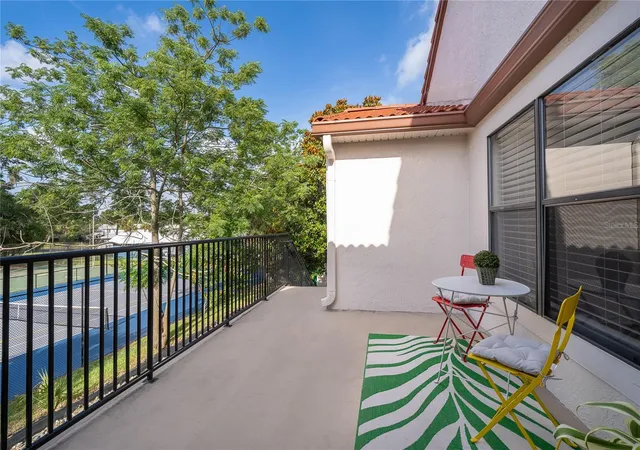
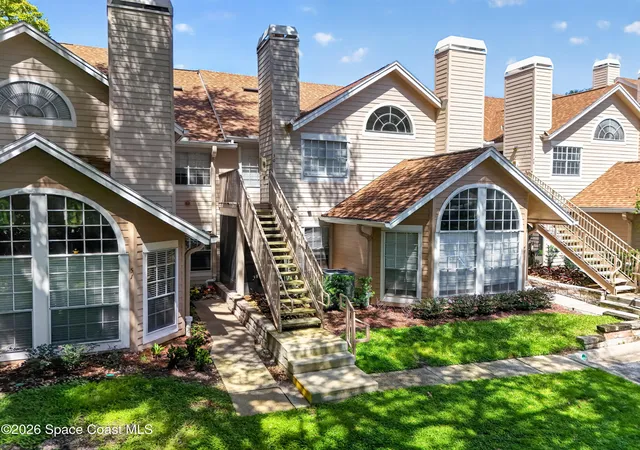
Back on the market after the buyer's financing fell through; no appraisal or inspection issues. Nestled in the highly sought-after gated La Vita Community in the desirable Altamonte Springs area and zoned for top-rated Seminole County schools, this beautifully maintained 2-bedroom, 2-bathroom condo offers 1,347 square feet of thoughtfully designed living space. Featuring a versatile bonus room that could easily serve as a third bedroom with the addition of a closet, this space also functions perfectly as a home office, guest room, or flex space to fit your lifestyle. As you make your way up the stairs to this second-story condo, you’re welcomed by a charming front porch, creating the perfect spot to relax and enjoy the Florida breeze. Inside, the home offers a seamless blend of comfort, style, and convenience with an inviting open floor plan ideal for both everyday living and entertaining. The kitchen features sleek cabinetry, solid surface countertops, a spacious walk-in pantry, and the added convenience of internet service included through the HOA. The primary suite offers a large walk-in closet and an ensuite bathroom complete with a garden tub and separate shower. The secondary bedroom provides generous closet space, while the guest bathroom features a tub/shower combination with bathtub resurfacing completed in 2026 for a fresh, updated look. Additional recent upgrades include brand-new interior paint, new staircases completed in May 2025, roofs replaced in 2021 with a 50-year warranty, a new breaker box installed in 2021, office carpet replaced in 2024, a new washer in 2024, a new kitchen faucet installed in January 2026, a new garbage disposal installed in early 2026, a new side garage door and jamb installed in April 2026 and a new water installed in September 2026. As part of the La Vita Community, residents enjoy resort-style amenities including a pool with cabanas, hot tub, and clubhouse. The HOA also includes internet service, adding even more value and convenience. Ideally located just minutes from major highways, shopping, dining, the Seminole Wekiva Trail, Uptown Altamonte, and Altamonte Mall, this home offers the perfect combination of comfort, convenience, and resort-style living.
- Houzeo last checked: 3 minutes ago
- Listing updated: October 7, 2026 at 9:49 pm
- Listing Provided by: Rebeka Weeks (352) 278-7399 | LUKER & CO REAL ESTATE LLC (321) 244-2542
- Source: Stellar MLS-FL | MLS#: O6412884

Part of

Property Details
Status
Active
Type
Condominium
No. of Stories
2
County
City
Neighborhood
--
Year Built
2002
HOA Fees
$765/mo
Finished Area
1,347 sqft
Lot Size
-- sqft lot
Basement Area
- sqft
MLS Name
Stellar MLS
MLS Number
O6412884
MLS Status
Active
Days on Market
128
Cumulative Days on Market
50

Continue Your Journey in App
Find your dream home, receive real-time updates, and many more!
Download App
Continue Your Journey in App
Find your dream home, receive real-time updates, and many more!
Location
HOA Management
La Vita/First Service Residential
HOA Fees
$764.64/ Monthly
Amenities
 Amenities and services may be covered by one or multiple associations and service providers.
 Maintenance
 Trash Pickup
 Internet
 Tennis
 Security Gate
 Spa
Spa
 Pool
Pool
 Recreational Facilities
Escrow Reserves Fund
Disclaimer: Amenities are based on third-party information and may vary; buyers must independently verify all amenities, as information is deemed reliable but not guaranteed.
Facts & Features
Rooms
Bedrooms & bathrooms
Bedrooms: 2
Bathrooms: 2
Living Room
Level: Second
Area: 176.00 Square Feet
Dimensions: 16x11
Dining Room
Level: Second
Area: 165.00 Square Feet
Dimensions: 15x11
Kitchen
Level: Second
Area: 143.00 Square Feet
Dimensions: 13x11
Primary Bedroom
Level: Second
Area: 247.00 Square Feet
Dimensions: 19x13
Bedroom 2
Level: Second
Area: 108.00 Square Feet
Dimensions: 12x9
Bonus Room
Level: Second
Area: 128.00 Square Feet
Dimensions: 16x8
Balcony/Porch/Lanai
Level: Second
Interior
Sewer
Public Sewer
Interior Features
Cathedral Ceiling(s), Ceiling Fans(s), High Ceilings, Kitchen/family Room Combo, Living Room/dining Room Combo, Open Floorplan, Solid Surface Counters, Thermostat, Walk In Closet(s)
Window Features
Blinds
Cooling
Central Air
Flooring
Carpet, Laminate, Tile
Heating
Central, Electric
Exterior Features
Balcony, Lighting, Rain Gutters, Sidewalk
Appliances
Dishwasher, Disposal, Dryer, Microwave, Range, Refrigerator, Washer
Construction
Year Built
Year Built: 2002
Home type
Condominium
Roof
Tile
Architectural Style
Mediterranean
Foundation Details
Slab
Construction Materials
Stucco, Frame
Utilities & Energy
Laundry Features
In Kitchen, Inside, Same Floor As Condo Unit
Water Source
Public
Utilities
Bb/hs Internet Available, Cable Available, Electricity Connected, Phone Available, Water Connected
Security Features
Closed Circuit Camera(s), Fire Alarm, Fire Sprinkler System, Gated Community
Association Amenities
Gated, Maintenance, Pool, Spa/hot Tub, Tennis Court(s)
Parking Features
Driveway, Garage Door Opener, Ground Level
Other Features
Subdivision Name
La Vita Condo Ph 4
Vegetation
Mature Landscaping, Trees/landscaped
Lot Features
Landscaped, Paved
Patio And Porch Features
Front Porch, Porch
Community Features
Buyer Approval Required, Clubhouse, Community Mailbox, Deed Restrictions, Gated Community No Guard, Pool, Tennis Court(s), Street Lights
Price History
| Date | Event | Price |
|---|---|---|
09/10/2026 Source: | Listed for Sale | $199,900 $148/sqft |
06/30/2026 Source: | Contingent (Active Under Contract) | $199,900 $148/sqft |
06/30/2026 Source: | Pending | $199,900 +25.02% $148/sqft |
11/02/2016 Source: | Price Increased | $159,900 +6.60% $119/sqft |
11/02/2016 Source: | Price Increased | $150,000 +127.27% $111/sqft |

Show more
Nearby Homes


Find Homes by Property Features in Altamonte Springs, FL

Based on information from Stellar MLS® through Oct 11, 2026, 12:45AM as submitted to and distributed by MLS GRID. All data is obtained from various sources and may not have been verified by the broker or MLS GRID. Supplied Open House Information is subject to change without notice. All information should be independently reviewed and verified for accuracy. Properties may or may not be listed by the office/agent presenting the information. IDX information is provided exclusively for consumers’ personal non-commercial use. It may not be used for any purpose other than to identify prospective properties consumers may be interested in purchasing. The data is deemed reliable but is not guaranteed by MLS GRID. The use of the MLS GRID Data may be subject to an end-user license agreement prescribed by the Member Participant’s applicable MLS, if any, and as amended from time to time. © 2026 Stellar MLS. All Rights Reserved.
 Advertising Broker: Fred McGill | Simple Showing, Inc