- Overview
- Description
- Property Details
- Location
- Facts & Features
- Getting Around
- Nearby Homes


$595,000
Monthly Est:$2,962
 4 Beds
 3 Baths
3 full baths
 2,961sqft
5200 Bayshore Dr, Athens, TX 75752
$595,000
$2,962/moEst:
Get Pre-Approved
Single Family Residence
Built in 2006
$-- HOA
16,020 sqft lot
$201/sq.ft
Description
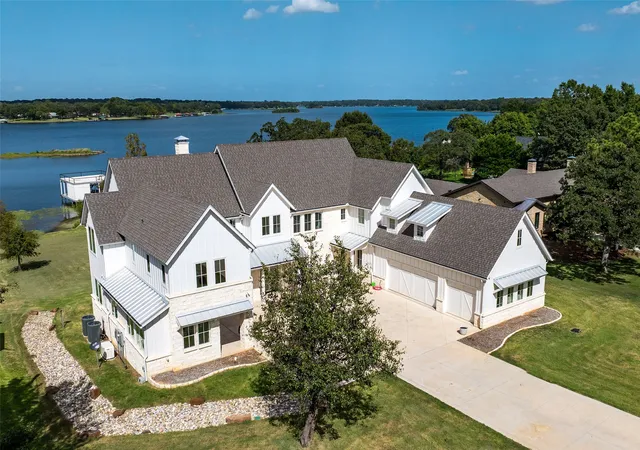
This beautifully-crafted waterfront property resides on Lake Athens, featuring full city services with water and sewer. The home boasts excellent curb appeal with an enlarged front door and stacked stone exterior. As you enter, you're greeted by an entryway with handscraped wooden floors and Venetian stained custom walls. An office, adorned with wood-engraved ceilings, can be found to your right upon entering.
This spacious home embraces an open-concept living style. The great room houses a grand fireplace as the centerpiece, augmented by an expansive wall of windows that bear natural light. These windows offer an impressive view of both the porch and the canal-lined backyard.
The sizeable kitchen is equipped with granite countertops and built-in appliances. A large walk-in pantry is conveniently positioned across the hall from one of the two laundry rooms this home has to offer. The Master Suite offers a lake view and hosts a recently renovated bathing area with a tub and shower. The Master Bath layout contains double vanities and a large walk-in closet.
Additionally, there's a downstairs family room inclusive of a kitchen, bathroom, laundry area, and bedroom - the ideal setup for a Mother-In-Law suite. Two large porches grace each level of the house, providing stunning lake views. This property also includes a large garage with an extra driveway for RV parking. The backyard is designated by an above-ground pool that's fenced off and a gate leading to your waterfront.
- Houzeo last checked: 6 minutes ago
- Listing updated: October 8, 2026 at 7:19 pm
- Listing Provided by: Jerry Coughlin | Coldwell Banker Apex, REALTORS (903) 581-2584
- Source: NTREIS MLS-TX | MLS#: 21297159

Property Details
Status
Active
Type
Single Family Residence
No. of Stories
-
County
City
Neighborhood
--
Year Built
2006
HOA Fees
-
Finished Area
2,961 sqft
Lot Size
16,020 sqft lot
Basement Area
- sqft
MLS Name
NTREIS MLS
MLS Number
21297159
MLS Status
Active
Cumulative Days on Market
122
Open House

Continue Your Journey in App
Find your dream home, receive real-time updates, and many more!
Download App
Continue Your Journey in App
Find your dream home, receive real-time updates, and many more!
Location
Facts & Features
Rooms
Bedrooms & bathrooms
Bedrooms: 4
Bathrooms: 3
Den
Level: Second
Area: 270.00 Square Feet
Dimensions: 15 x 18
PrimaryBedroom
Level: First
Area: 288.00 Square Feet
Dimensions: 18 x 16
LivingRoom
Level: First
Area: 360.00 Square Feet
Dimensions: 20 x 18
Interior
Appliances
Dishwasher, Electric Oven, Electric Range, Electric Water Heater, Disposal, Microwave, Refrigerator
Sewer
Public Sewer
Interior Features
Granite Counters, High Speed Internet, In Law Floorplan, Kitchen Island, Multiple Master Suites, Open Floorplan, Pantry, Cable Tv, Vaulted Ceilings, Walk In Closets
Construction
Year Built
Year Built: 2006
Home type
Single Family Residence
Architectural Style
Detached
Foundation Details
Slab
Roof
Composition
Utilities & Energy
Fireplace Features
Decorative, Masonry
Utilities
Sewer Available, Water Available, Cable Available
Pool Features
Above Ground, Pool
Laundry Features
Washer Hookup, Dryer Hookup, Laundry In Utility Room
Water Source
Public
Parking Features
Additional Parking, Boat
Other Features
Subdivision Name
Taylor
Lot Features
Retaining Wall
Price History
| Date | Event | Price |
|---|---|---|
10/08/2026 Source: | Price Decreased | $595,000 -10.53% $201/sqft |
08/27/2026 Source: | Price Increased | $665,000 +11.76% $225/sqft |
06/11/2026 Source: | Listed for Sale | $595,000 -12.50% $201/sqft |
06/11/2026 Source: | Price Increased | $680,000 +70.43% $230/sqft |
09/04/2020 Source: | Price Decreased | $399,000 -2.44% $135/sqft |

Show more
Nearby Homes



Find Homes by Property Features in Athens, TX
Nearby New Homes For Sale
Nearby Pre-Owned Homes For Sale

Based on information from the North Texas Real Estate Information Systems, Inc., through Oct 11, 2026, 02:45AM. Information is provided exclusively for consumers’ personal, non-commercial use. It may not be used for any purpose other than to identify prospective properties consumers may be interested in purchasing. Data is deemed reliable but is not guaranteed accurate. This website may not include listings or property addresses of sellers who have directed their listing brokers to withhold their listing or their property address from display on the Internet. ©2026 North Texas Real Estate Information Systems, Inc. All Rights Reserved.
 Advertising Broker: Michelle Brecker | Pathway To Home Realty