- Overview
- Description
- Property Details
- Location
- Facts & Features
- Getting Around
- Nearby Homes



$3,500,000
Monthly Est:$17,421
 6 Beds
 6 Baths
5 full baths
 7,330sqft
5200 Jackson Ct Rd, Walden, CO 80480
$3,500,000
$17,421/moEst:
Get Pre-Approved
Single Family Residence
Built in 2008
$-- HOA
189.26 acres lot
$477/sq.ft
Description
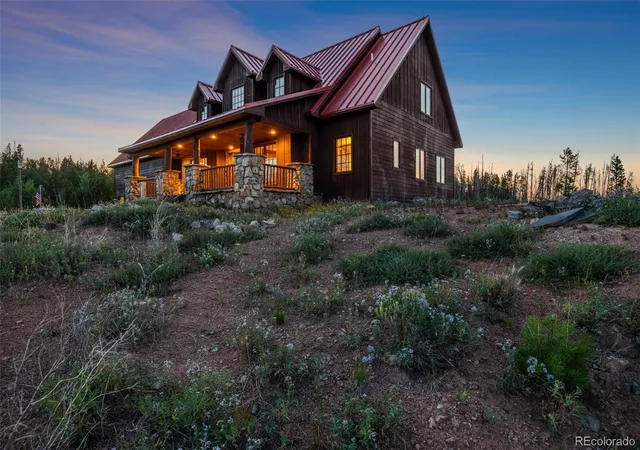
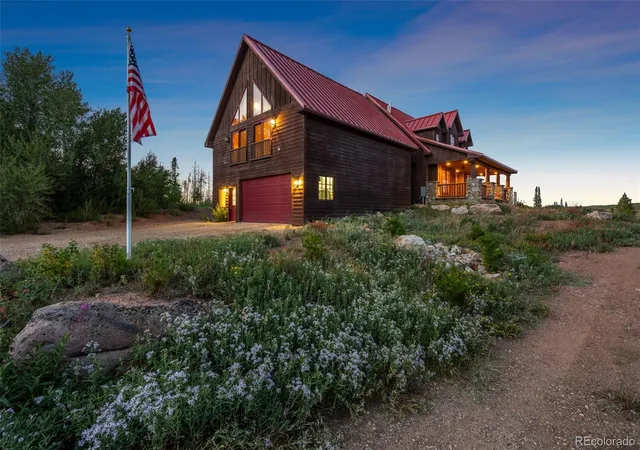
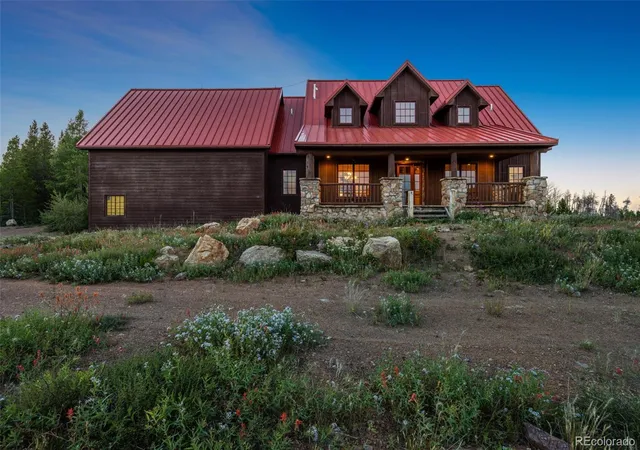
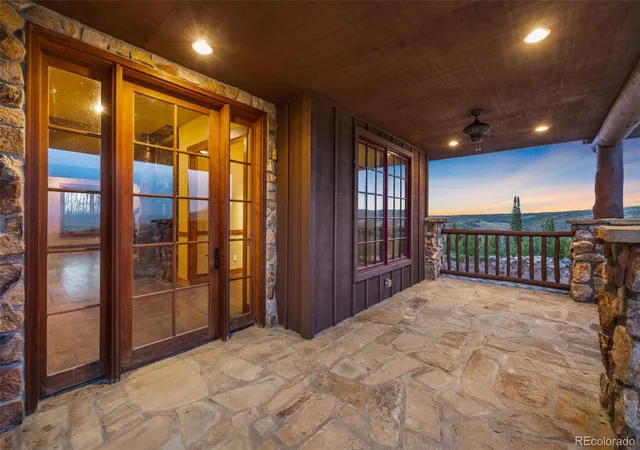
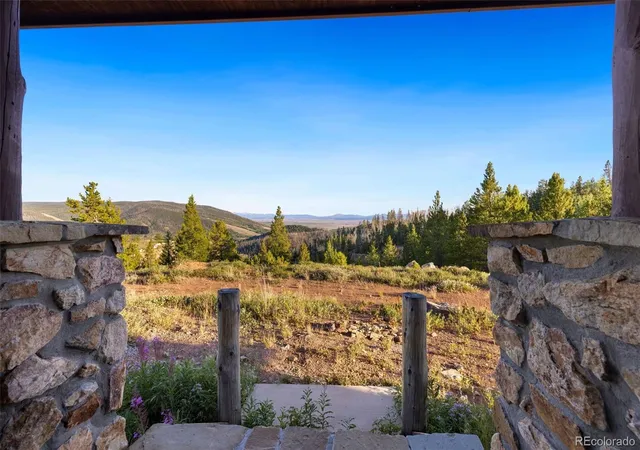
Motivated Seller! Nestled North of Walden in Jackson County, Pinkham Mountain Retreat sprawls across 189 acres at 9000 feet in the Colorado mountains. The 7300+ sqft, 7 Bed, 6 Bath lodge is surrounded by over 16,000 acres of Routt National Forest. Pinkham Mountain Retreat offers a unique blend of isolation, adventure, and modern comfort. It captures the true spirit of the Colorado mountains, providing a rare opportunity for corporate getaways, family gatherings, and outdoor adventures. The property includes 10 adjoining mining claims and is located within Hunting Unit 6, making it ideal for hunting enthusiasts seeking moose, elk, deer, pine grouse, and many more. An on-property, spring-fed, large lake stocked with rainbow and brown trout makes fishing access convenient. The gold medal trout fishing waters of the North Platte can also be accessed from the mountain. Expansive meadows and trails with ATV access stretch into the surrounding national forest, providing endless opportunities for exploration. The Lodge, a custom-built, 7300+ SQFT cabin is the heart of Pinkham Mountain Retreat. This stunning structure features log beams, log staircases, and wood floors on the main level, exuding rustic elegance. The lodge has custom cabinets, granite counters, and a floor-to-ceiling natural stone wood-burning fireplace, creating a warm and inviting atmosphere. The gourmet kitchen is designed for high-altitude cooking and includes top-of-the-line appliances such as a gas range with double ovens, two dishwashers, two refrigerators, a microwave, and a washer and dryer. The lodge offers seven bedrooms, including the owner's bedroom on the main floor, and six bathrooms. Additional amenities include a wet bar with a hospitality refrigerator, a spacious meeting/conference/great room, and large covered front and back porches perfect for taking in stunning views. The Pinkham Mountain Retreat is something special and we are excited to offer it to the market for the FIRST TIME.
- Houzeo last checked: 14 minutes ago
- Listing updated: June 11, 2026 at 4:57 pm
- Listing Provided by: Colin Johnson (970) 980-1177 | C3 Real Estate Solutions LLC (970) 225-5152
- Source: DENVER (RE COLORADO) MLS-CO | MLS#: 3581982

Property Details
Status
Active
Type
Single Family Residence
No. of Stories
-
County
City
Neighborhood
--
Year Built
2008
HOA Fees
-
Finished Area
7,330 sqft
Lot Size
189.26 acres lot
Basement Area
- sqft
MLS Name
DENVER (RE COLORADO) MLS
MLS Number
3581982
MLS Status
Active
Days on Market
128

Continue Your Journey in App
Find your dream home, receive real-time updates, and many more!
Download App
Continue Your Journey in App
Find your dream home, receive real-time updates, and many more!
Location
Facts & Features
Rooms
Bedrooms & bathrooms
Bedrooms: 6
Bathrooms: 6
Bedroom
Level: Main
Area: Square Feet
Dimensions: 210.00
Bedroom
Level: Upper
Area: Square Feet
Dimensions: 168.00
Bedroom
Level: Upper
Area: Square Feet
Dimensions: 210.00
Bedroom
Level: Basement
Area: Square Feet
Dimensions: 132.00
Bedroom
Level: Basement
Area: Square Feet
Dimensions: 132.00
Bedroom
Level: Basement
Area: Square Feet
Dimensions: 154.00
Dining Room
Level: Main
Area: Square Feet
Dimensions: 165.00
Family Room
Level: Basement
Area: Square Feet
Dimensions: 660.00
Great Room
Level: Upper
Area: Square Feet
Dimensions: 957.00
Kitchen
Level: Main
Area: Square Feet
Dimensions: 196.00
Laundry
Level: Main
Area: Square Feet
Dimensions: 36.00
Living Room
Level: Main
Area: Square Feet
Dimensions: 345.00
Office
Level: Main
Area: Square Feet
Dimensions: 132.00
Bathroom Three Quarter
Level: Main
Bathroom Full
Level: Basement
Bathroom Full
Level: Basement
Bathroom Full
Level: Main
Bathroom Full
Level: Upper
Bathroom Full
Level: Upper
Interior
Sewer
Septic Tank
Interior Features
Ceiling Fan(s), Eat In Kitchen, Five Piece Bath, Open Floorplan, Pantry, Vaulted Ceiling(s), Walk In Closet(s), Wet Bar
Heating
Radiant
Flooring
Carpet, Tile, Wood
Cooling
None
Window Features
Double Pane Windows
Appliances
Bar Fridge, Dishwasher, Disposal, Double Oven, Dryer, Microwave, Oven, Range, Refrigerator, Self Cleaning Oven, Washer
Construction
Year Built
Year Built: 2008
Home type
Single Family Residence
Architectural Style
Mountain Contemporary
Roof
Metal
Construction Materials
Frame, Wood Siding
Utilities & Energy
Water Source
Cistern, Well
Parking Features
Heated Garage, Oversized Door
Basement
Finished, Full
Fireplace Features
Free Standing
Security Features
Smoke Detector(s)
Utilities
Electricity Available, Propane
Other Features
Lot Features
Borders National Forest, Foothills, Many Trees, Open Space
Patio And Porch Features
Patio
Vegetation
Grassed, Natural State
Subdivision Name
None
Price History
| Date | Event | Price |
|---|---|---|
06/11/2026 Source: #REC3581982 | Listed for Sale | $3,500,000 $477/sqft |
Nearby Homes




Find Homes by Property Features in Walden, CO

Based on information from REcolorado®, Inc.through Oct 18, 2026, 01:00AM. Not all properties were listed and/or closed by Company. This representation is based in whole or in part on content supplied by REcolorado®, Inc. REcolorado®, Inc. does not guarantee nor is it in any way responsible for its accuracy. Content maintained by REcolorado®, Inc. may not reflect all real estate activity in the market. Some IDX listings have been excluded from this website. Any use search of data on the website, other than by a consumer looking to purchase real estate, is prohibited. If Houzeo suspect “scraping” of the data has occurred, the suspicion and any evidence will be reported to the MLS. IDX information is provided exclusively for consumers' personal non-commercial use. It may not be used for any purpose other than to identify prospective properties consumers may be interested in purchasing. The data is deemed reliable but is not guaranteed by REcolorado®. The use of the IDX Data may be subject to an end user license agreement prescribed by REcolorado® as amended from time to time.
Based on information submitted to the MLS GRID as of Oct 18, 2026, 01:00AM. All data is obtained from various sources and may not have been verified by broker or MLS GRID. Supplied Open House information is subject to change without notice. All information should be independently reviewed and verified for accuracy. Properties may or may not be listed by the office/agent presenting the information. ©2026 REcolorado®, Inc. All Rights Reserved.
 Advertising Broker: Albert Gollas | Gollas and Company, Inc.
