- Overview
- Description
- Property Details
- Location
- HOA Management
- Facts & Features
- Getting Around
- Nearby Homes


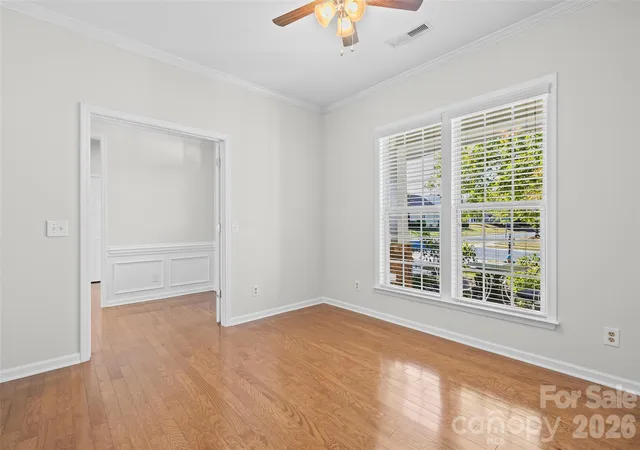


$449,900
Monthly Est:$2,239
 2 Beds
 2 Baths
2 full baths
 1,708sqft
5201 Cressingham Dr, Fort Mill, SC 29707
$449,900
$2,239/moEst:
Get Pre-Approved
Single Family Residence
Built in 2010
$137/mo HOA
0.3 acre lot
$263/sq.ft
Description
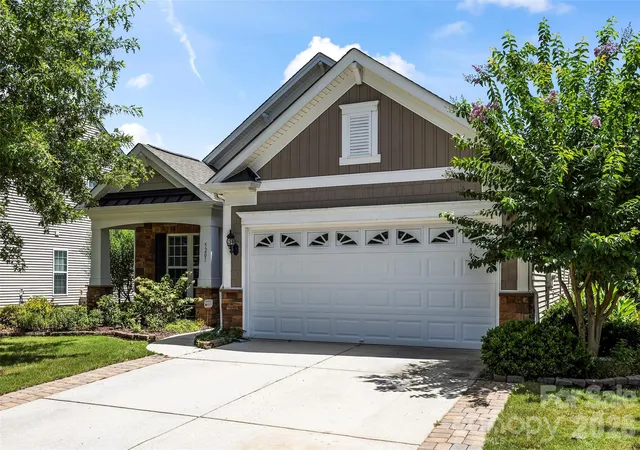
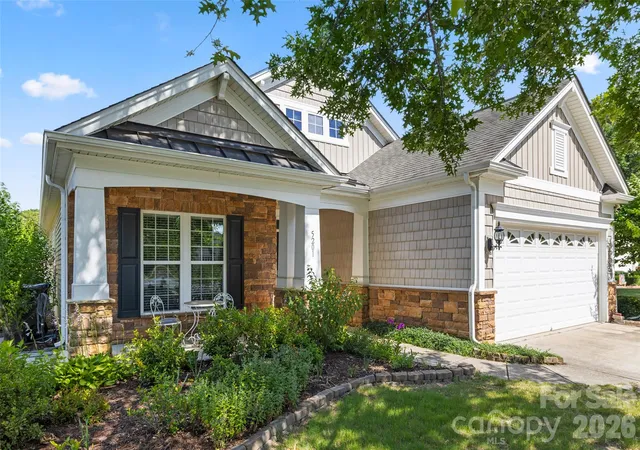
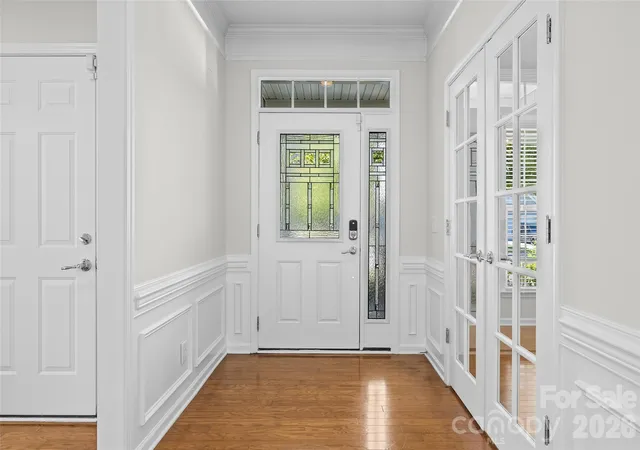
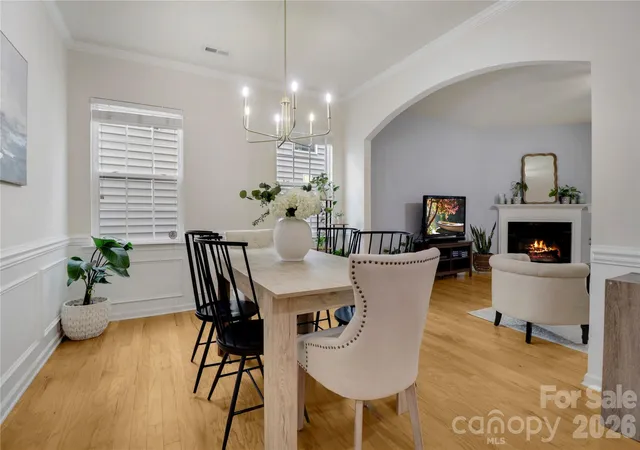
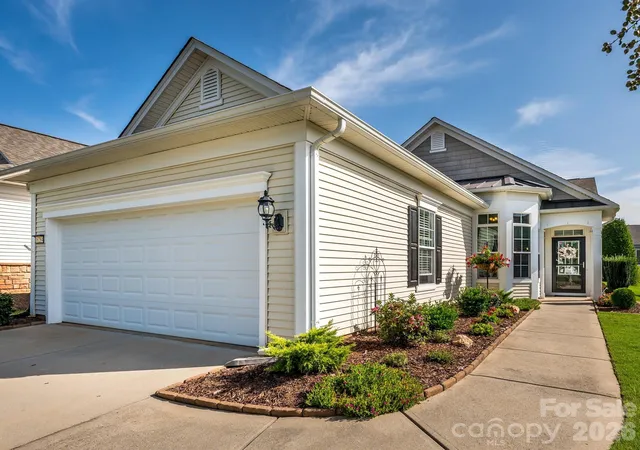
Welcome Home to Belair at Carolina Lakes! Nestled in one of Indian Land’s most highly sought-after communities, this gorgeous home perfectly balances traditional charm with an easy, modern floor plan. From the moment you arrive, the exceptional curb appeal captivates with a stunning stone-accented facade, classic vertical and shake siding, a welcoming front porch and brick-lined driveway. Step inside to discover a bright and airy interior filled with elegant architectural details, including pristine crown molding, tray ceilings, and timeless judge's paneling in the formal dining room. The heart of the home features a spacious, open kitchen equipped with classic white cabinetry, granite countertops, sleek stainless-steel appliances, recessed lighting, roll-outs in the lower cabinets and a wrap-around breakfast bar, perfect for casual dining and entertaining. Stove, microwave & dishwasher replaced in 2023 and new disposal in 2026. The living areas flow seamlessly, highlighted by a cozy corner electric flame fireplace in the family room. Off the main living space, the bright home office features a striking accent wall and ample room for multiple workspaces or a quiet reading nook. Retreat to the
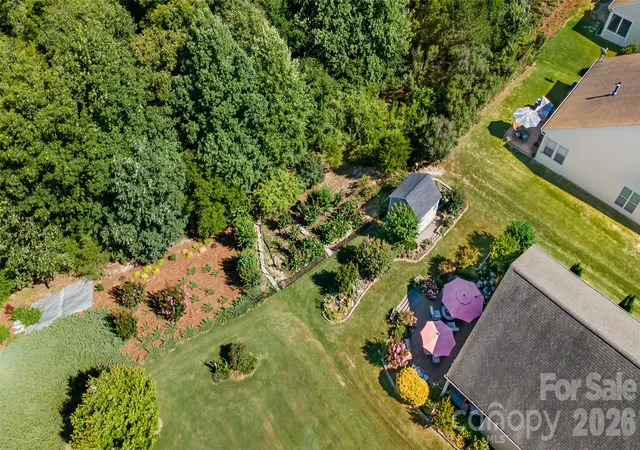
spacious primary suite, complete with an elegant tray ceiling and an expansive en-suite bathroom boasting an oversized walk-in shower, long double-sink vanity, seating area and abundant drawer storage. Saving the best for last, step through the massive sliding glass doors into your private outdoor oasis. The back patio looks out onto a premium peaceful English natural garden backing directly to the serene, protected woods of Six Mile Creek. This property offers an incredibly private retreat where you can walk down the steps right down to Six Mile Creek to unwind, enjoy the mature landscaping and watch the beautiful local wildlife right from your own backyard!
- Houzeo last checked: 13 minutes ago
- Listing updated: October 30, 2026 at 4:02 pm
- Listing Provided by: Paula Sargent (704) 650-3303 , Reid Baxter | RE/MAX Executive (704) 405-8800
- Source: Canopy MLS as distributed by MLS GRID | MLS#: 4438484

Property Details
Status
Active
Type
Single Family Residence
No. of Stories
-
County
City
Neighborhood
--
Year Built
2010
HOA Fees
$137/mo
Finished Area
1,708 sqft
Lot Size
0.3 acre lot
Basement Area
- sqft
MLS Name
Canopy MLS as distributed by MLS GRID
MLS Number
4438484
MLS Status
Active
Days on Market
4
Cumulative Days on Market
132

Continue Your Journey in App
Find your dream home, receive real-time updates, and many more!
Continue Your Journey in App
Find your dream home, receive real-time updates, and many more!
Location
HOA Management
Braesael Mangagment
HOA Fees
$137/ Monthly
Disclaimer: Amenities are based on third-party information and may vary; buyers must independently verify all amenities, as information is deemed reliable but not guaranteed.
Facts & Features
Rooms
Bedrooms & bathrooms
Bedrooms: 2
Bathrooms: 2
Interior
Flooring
Carpet, Tile, Wood
Sewer
County Sewer
Cooling
Ceiling Fan(s), Central Air
Appliances
Dishwasher, Disposal, Electric Oven, Electric Range, Gas Water Heater, Microwave, Washer/dryer
Heating
Forced Air
Exterior Features
Lawn Maintenance
Construction
Year Built
Year Built: 2010
Home type
Single Family Residence
Construction Materials
Stone Veneer, Vinyl
Foundation Details
Slab
Roof
Architectural Shingle
Utilities & Energy
Fireplace Features
Family Room, Gas Log
Parking Features
Driveway, Attached Garage
Laundry Features
Laundry Room
Water Source
County Water
Other Features
Patio And Porch Features
Covered, Front Porch, Patio, Rear Porch
Subdivision Name
Belair At Carolina Lakes
Community Features
Outdoor Pool, Playground, Recreation Area, Sidewalks, Street Lights
Price History
| Date | Event | Price |
|---|---|---|
10/29/2026 Source: | Listing Removed | $450,000 +0.02% $263/sqft |
10/29/2026 Source: | Listed for Sale | $449,900 -0.02% $263/sqft |
08/05/2026 Source: | Price Decreased | $450,000 -5.26% $263/sqft |
06/20/2026 Source: | Listed for Sale | $475,000 +3.28% $278/sqft |
06/20/2026 Source: | Price Increased | $459,900 +67.24% $269/sqft |

Show more
Nearby Homes
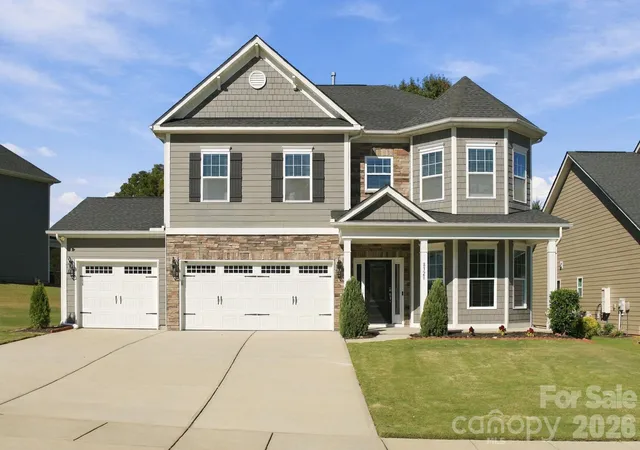
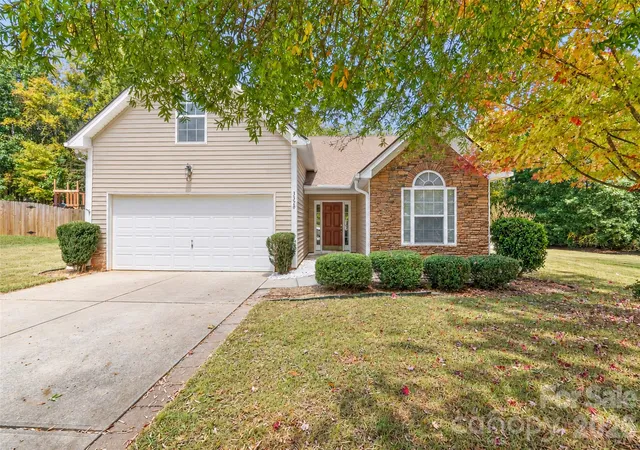
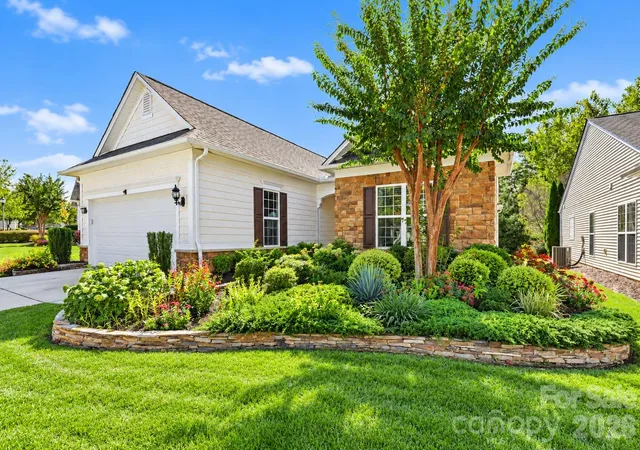
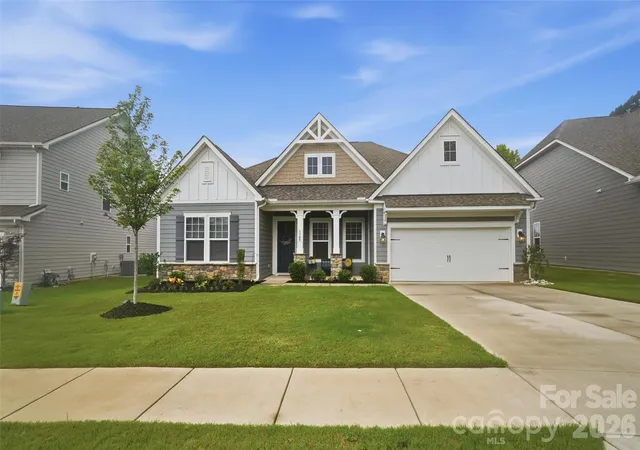
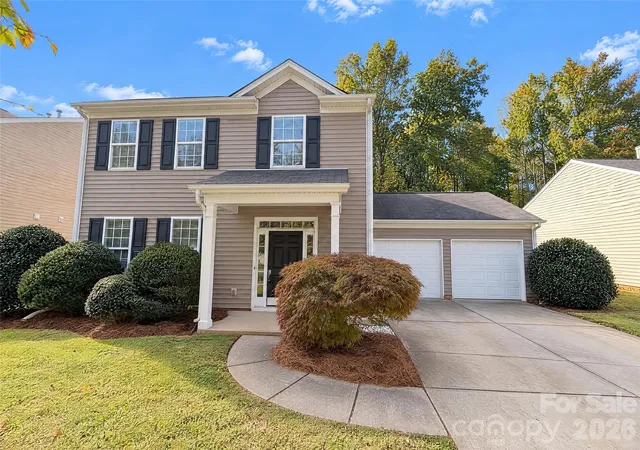
Find Homes by Property Features in Fort Mill, SC
Nearby New Homes For Sale

Based on information submitted to the MLS GRID from Canopy MLS through Nov 02, 2026, 09:00AM. All data is obtained from various sources and may not have been verified by the broker or MLS GRID. Supplied Open House Information is subject to change without notice. All information should be independently reviewed and verified for accuracy. Properties may or may not be listed by the office/agent presenting the information. IDX information is provided exclusively for consumers’ personal, noncommercial use. It may not be used for any purpose other than to identify prospective properties which the consumers may be interested in purchasing. The data is deemed reliable but is not guaranteed by MLS GRID. The use of the MLS GRID Data may be subject to an end-user license agreement prescribed by the Member Participant’s applicable MLS, if any, and as amended from time to time. ©2026 Canopy MLS. All Rights Reserved.
 Advertising Broker: Nicholas Huscroft | Chosen Realty
