- Overview
- Description
- Property Details
- Location
- Facts & Features
- Getting Around
- Nearby Homes


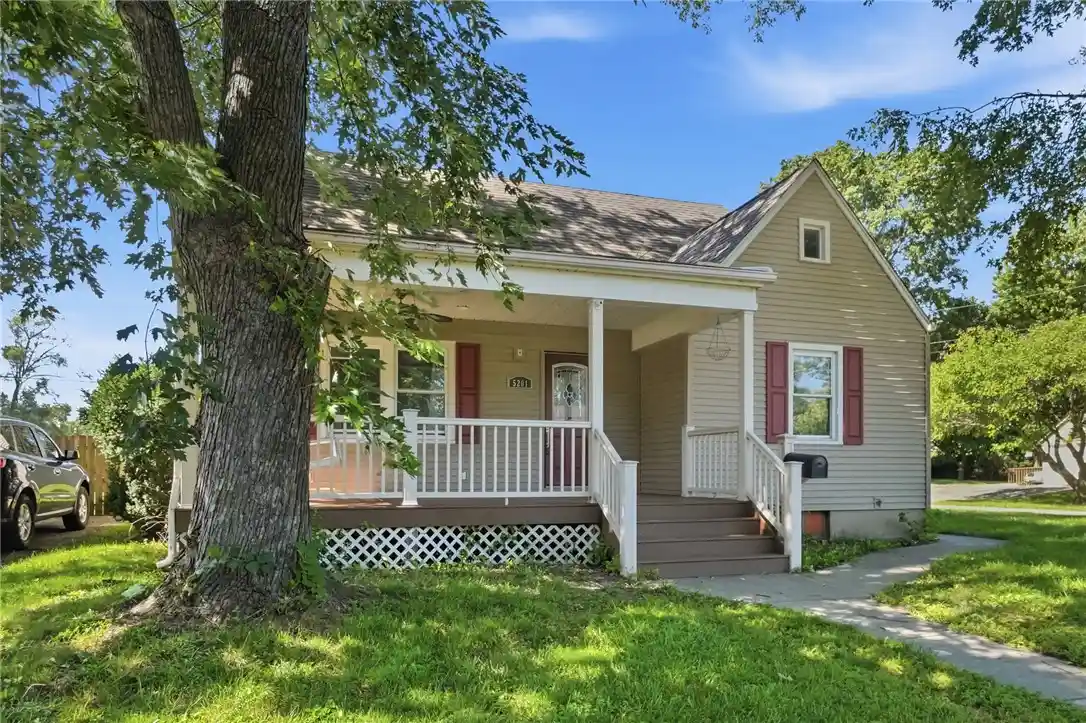


$175,000
Monthly Est:$871
 3 Beds
 2 Baths
2 full baths
 1,628sqft
5201 Lindbergh Blvd, West Carrollton, OH 45449
$175,000
$871/moEst:
Get Pre-Approved
Single Family Residence
Built in 1949
$-- HOA
6,787 sqft lot
$107/sq.ft
Description
PRICED TO SELL! Here's your opportunity to put some sweat equity in this darling cape cod in a wonderful West Carrollton neighborhood. The warmth of a brick fireplace anchors the living space of this three-bedroom, two-bathroom home in Dayton. LVP flooring, and arched doorways run through the main living area, which is equipped with ceiling fans and forced air heating.
The large eat-in kitchen is built with wooden cabinets, tile flooring, a pantry, and appliances including a dishwasher, garbage disposal. Down the hall, a full bathroom features stone counters, a vanity, wood frames on the windows, and a shower tub surround. Bedrooms are detailed with ceiling fans, LVP floors, and built-in closet spaces, while the second level features rooms with vaulted ceilings and laminate flooring.
Additional space is found in the semi-finished basement, which features concrete flooring, built-in wooden shelving, and a separate exterior entry with concrete steps. Cable TV is wired to the property, which is constructed with vinyl siding and wood siding.
Outdoor spaces include a covered front porch with wood decking, a decorative glass entry door, a patio, a partial wood fence, a grassy yard, and mature trees. A detached 1 car garage, a concrete and paved driveway, and a wood-sided shed provide parking and storage on the 0.16-acre lot. This home backs up to a lovely park and is a short walk to the high school.
Schedule a tour of this property on Lindbergh Boulevard today to explore its features in person. It needs some TLC, but would make a great entry into home ownership at this exceptional price. The home is being sold "as is" and is priced accordingly. Don't let this opportunity pass you by.
- Houzeo last checked: 10 minutes ago
- Listing updated: October 17, 2026 at 7:09 pm
- Listing Provided by: Kathy A Winter (937) 689-9179 | Coldwell Banker Heritage (937) 439-4500
- Source: Dayton Realtors MLS-OH | MLS#: 967659

Property Details
Status
Active Under Contract
Type
Single Family Residence
No. of Stories
2
County
City
Neighborhood
--
Year Built
1949
HOA Fees
-
Finished Area
1,628 sqft
Lot Size
6,787 sqft lot
Basement Area
- sqft
MLS Name
Dayton Realtors MLS
MLS Number
967659
MLS Status
ActiveUnderContract
Days on Market
63

Continue Your Journey in App
Find your dream home, receive real-time updates, and many more!
Continue Your Journey in App
Find your dream home, receive real-time updates, and many more!
Location
Facts & Features
Rooms
Bedrooms & bathrooms
Bedrooms: 3
Bathrooms: 2
Other
Level: Lower
Area: 169.00 Square Feet
Dimensions: 13 x 13
BonusRoom
Level: Second
Area: 80.00 Square Feet
Dimensions: 8 x 10
Recreation
Level: Lower
Area: 135.00 Square Feet
Dimensions: 15 x 9
UtilityRoom
Level: Lower
Area: 162.00 Square Feet
Dimensions: 18 x 9
Bedroom
Level: Second
Area: 216.00 Square Feet
Dimensions: 18 x 12
Bedroom
Level: Second
Area: 247.00 Square Feet
Dimensions: 19 x 13
Bedroom
Level: Main
Area: 156.00 Square Feet
Dimensions: 13 x 12
FamilyRoom
Level: Lower
Area: 234.00 Square Feet
Dimensions: 18 x 13
Kitchen
Level: Main
Area: 231.00 Square Feet
Dimensions: 21 x 11
DiningRoom
Level: Main
Area: 143.00 Square Feet
Dimensions: 13 x 11
LivingRoom
Level: Main
Area: 238.00 Square Feet
Dimensions: 17 x 14
Interior
Cooling
Central Air
Appliances
Gas Water Heater
Interior Features
Ceiling Fans
Sewer
Septic Tank
Exterior Features
Fence, Porch, Patio
Heating
Forced Air, Natural Gas
Construction
Year Built
Year Built: 1949
Home type
Single Family Residence
Construction Materials
Frame, Shingle Siding, Vinyl Siding
Utilities & Energy
Fireplace Features
Two
Water Source
Public
Parking Features
Detached, Garage, One Car Garage
Basement
Full, Partially Finished, Walk Out Access
Utilities
Septic Available, Water Available
Other Features
Patio And Porch Features
Patio, Porch
Subdivision Name
City/west Carrollton Rev
Price History
| Date | Event | Price |
|---|---|---|
10/17/2026 Source: | Contingent (Active Under Contract) | $175,000 $107/sqft |
10/13/2026 Source: | Price Decreased | $175,000 -7.41% $107/sqft |
09/16/2026 Source: | Price Decreased | $189,000 -5.26% $116/sqft |
08/28/2026 Source: | Listed for Sale | $199,500 $123/sqft |

Nearby Homes




Find Homes by Property Features in West Carrollton, OH
Nearby New Homes For Sale

Based on information from Dayton Realtors® MLS through Oct 31, 2026, 06:15AM. Information is provided exclusively for consumers’ personal, non-commercial use, that it may not be used for any purpose other than to identify prospective properties consumers may be interested in purchasing. The data is deemed reliable but is not guaranteed accurate by the MLS. The MLS may, at its discretion, require use of other disclaimers as necessary to protect participants and/or the MLS from liability. This website may not include listings or property addresses of sellers who have directed their listing brokers to withhold their listing or their property address from display on the Internet. © 2026 Dayton Area Board of Realtors®, Inc. All rights reserved.
 Advertising Broker: Nicholas Huscroft | Chosen Realty
