- Overview
- Description
- Property Details
- Location
- HOA Management
- Facts & Features
- Getting Around
- Nearby Homes
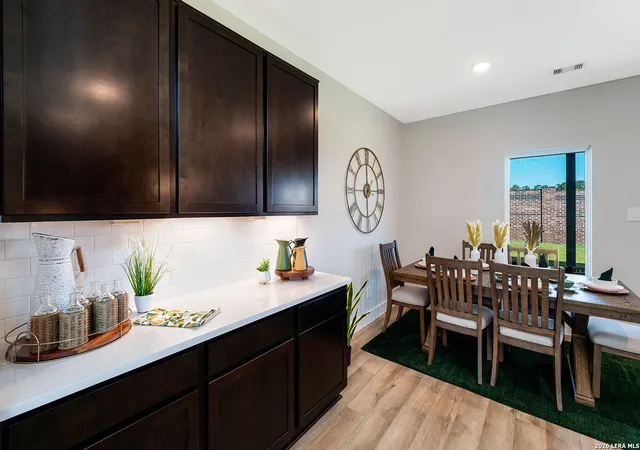

Street View
$353,237
Monthly Est:$1,758
 4 Beds
 3 Baths
2 full baths + 1 half bath
 --sqft
5203 Marliese Peak, Von Ormy, TX 78073
$353,237
$1,758/moEst:
Get Pre-Approved
Single Family Residence
Built in 2026
$-- HOA
7,666.56 sqft lot
--/sqft
Description
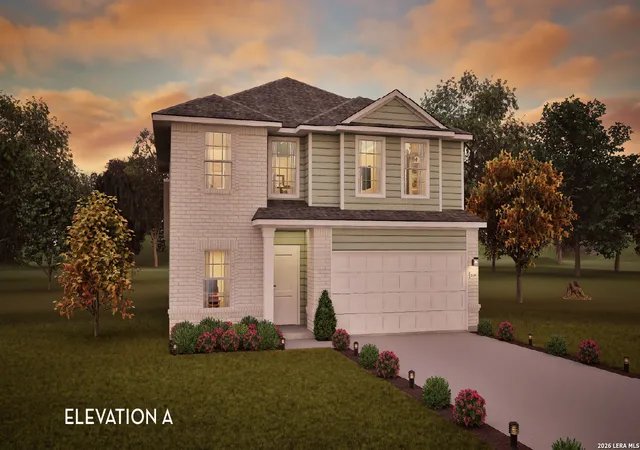
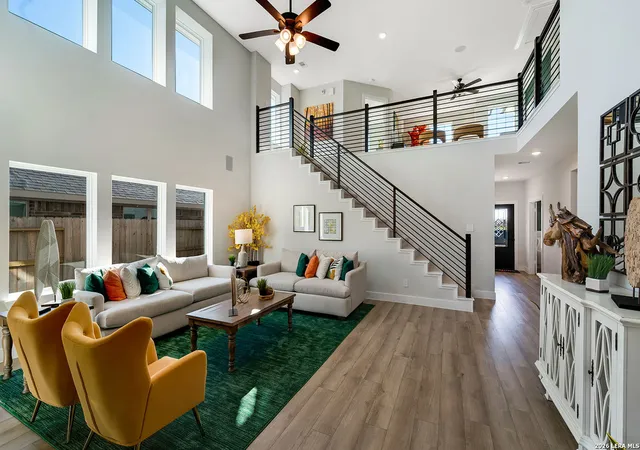
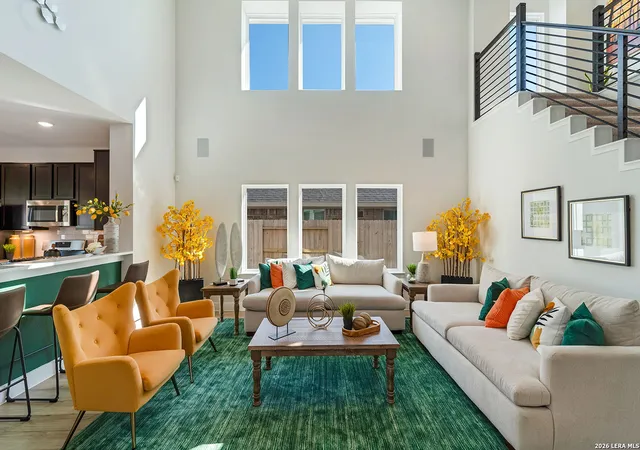
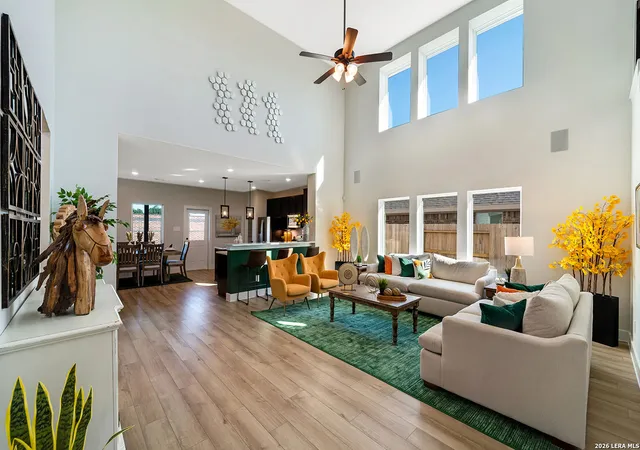

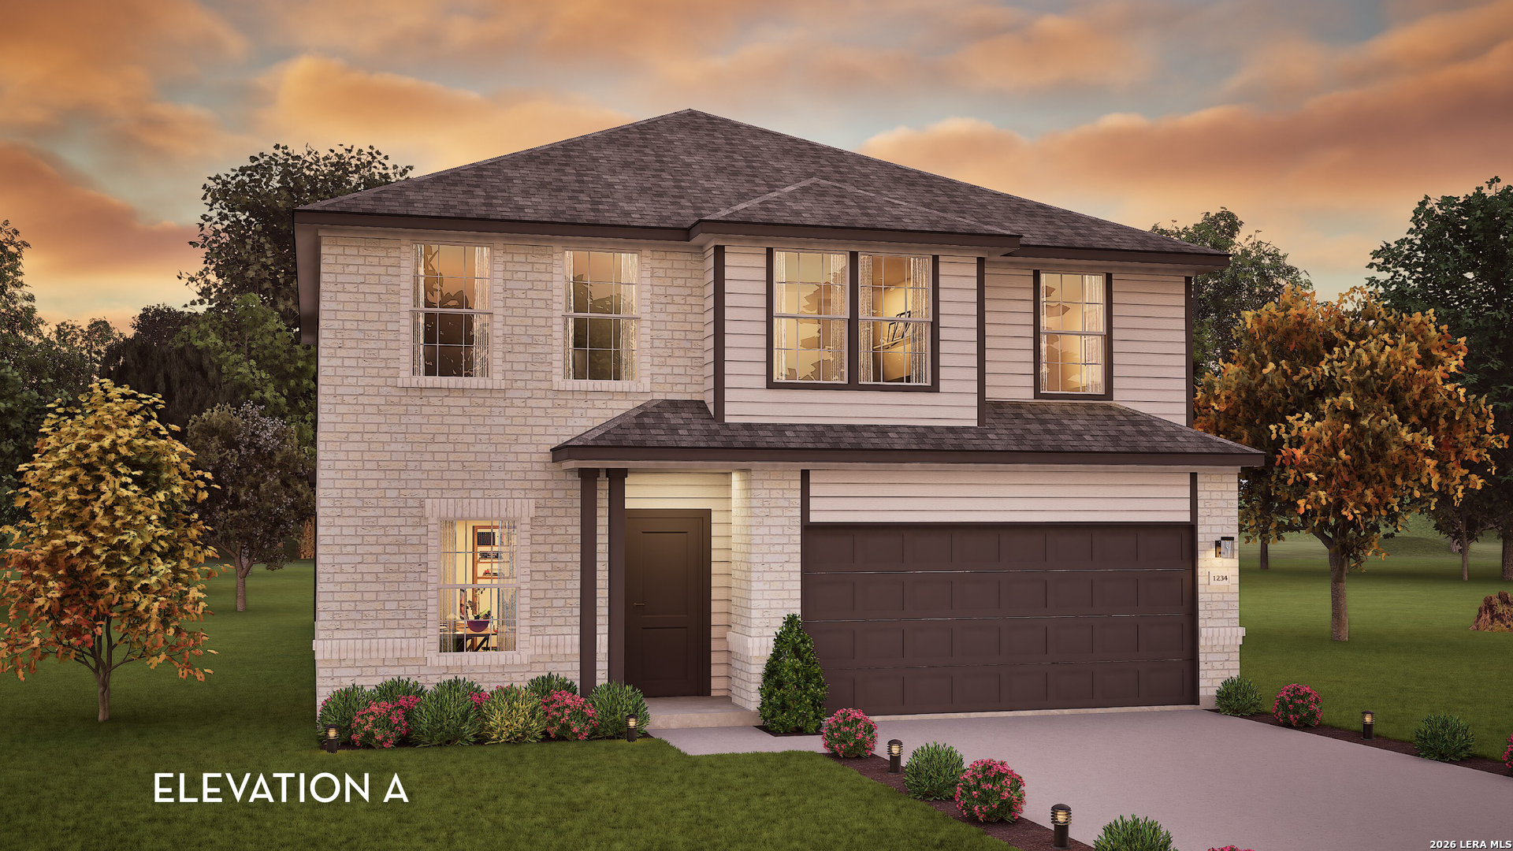
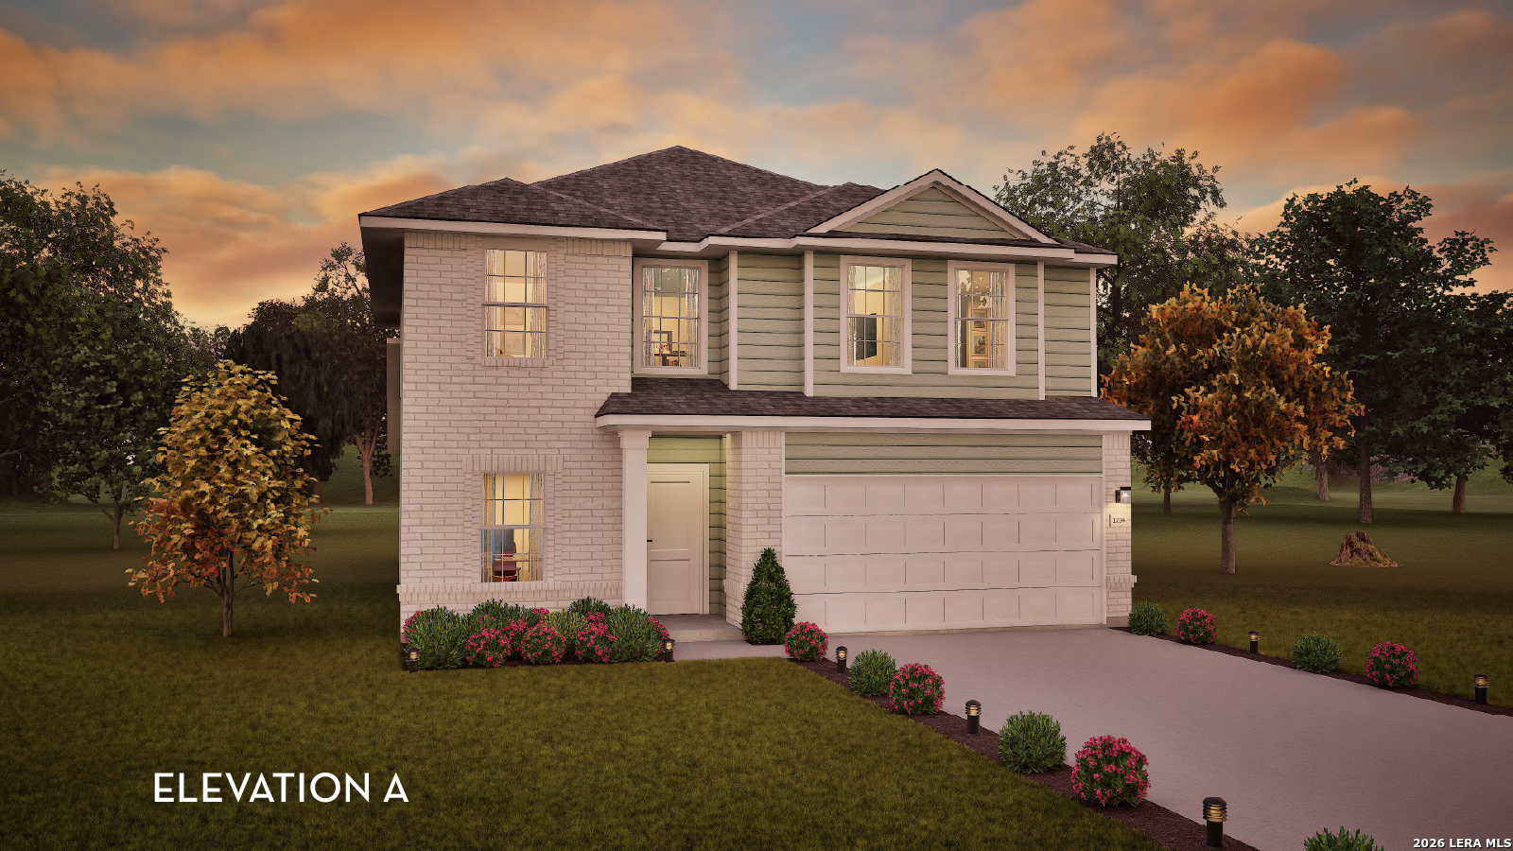
Our grandest home in the Cobalt Series, the Trinity floor plan boasts an impressive two-story floor plan that is sure to suit most any lifestyle. Upon entry, you are first greeted by the private study room that also has the option of transforming into a fifth bedroom if you would rather have the space for more guests to visit. Next, you will find the access to your convenient downstairs powder room, a walk-in utility room, as well as the entry to your two-and-a-half-car garage. Needing more storage for another car? Opt to swap your standard two-car garage for a sizable three-car garage! Down the hall, you will reach the heart of your home - the massive, two-story family room with soaring ceilings and consisting of plenty of natural light. Opening up to the family room is the convenient adjoined kitchen and breakfast area with access to your optional extended covered patio. Your elegant kitchen comes fully equipped with industry-leading appliances, sleek granite countertops with a ceramic tile backsplash, designer light fixtures, and the option to put in an island and extra cabinets if you desire more counterspace. With features like these, you will want to cook every meal! Completing the first floor is your secluded Master suite with your master bathroom containing the cultured marble countertops with option of dual vanities, a shower/bathtub enclosure, and a huge walk- in closet. Upgrade your bathroom space to include a master luxury bath with stand alone shower or a master super shower instead! Both options come with standard dual vanities for your convenience. Finally, up the stairs you will discover a fantastic gameroom perfect for hosting the ultimate game night, as well as the second, third, and fourth remaining bedrooms. The full secondary bathroom also lies upstairs between the second and third bedrooms. The Trinity has the perfect amount of space for the entire family. You won't compromise your comfort and functionality in the Trinity floor plan!
- Houzeo last checked: 13 minutes ago
- Listing updated: May 14, 2026 at 3:44 pm
- Listing Provided by: Ashley Yoder | Castlerock Realty, LLC (832) 582-0030
- Source: LERA MLS-TX | MLS#: 1958645

Property Details
Status
Pending
Type
Single Family Residence
No. of Stories
-
County
City
Neighborhood
--
Year Built
2026
HOA Fees
-
Finished Area
- sqft
Lot Size
7,666.56 sqft lot
Basement Area
- sqft
MLS Name
LERA MLS
MLS Number
1958645
MLS Status
PND
Days on Market
177

Continue Your Journey in App
Find your dream home, receive real-time updates, and many more!
Download App
Continue Your Journey in App
Find your dream home, receive real-time updates, and many more!
Location
HOA Management
AMG
HOA Fees
$400/
Amenities
 Amenities and services may be covered by one or multiple associations and service providers.
 Park Playground
Disclaimer: Amenities are based on third-party information and may vary; buyers must independently verify all amenities, as information is deemed reliable but not guaranteed.
Facts & Features
Rooms
Bedrooms & bathrooms
Bedrooms: 4
Bathrooms: 3
Interior
Window Features
All
Utilities & Energy
Fireplace Features
Na
Association Amenities
Park
Other Features
Subdivision Name
Mesa Vista
Price History
| Date | Event | Price |
|---|---|---|
05/14/2026 Source: | Pending | $353,237 $0/sqft |
04/16/2026 Source: | Listed for Sale | $353,237 $0/sqft |

Nearby Homes

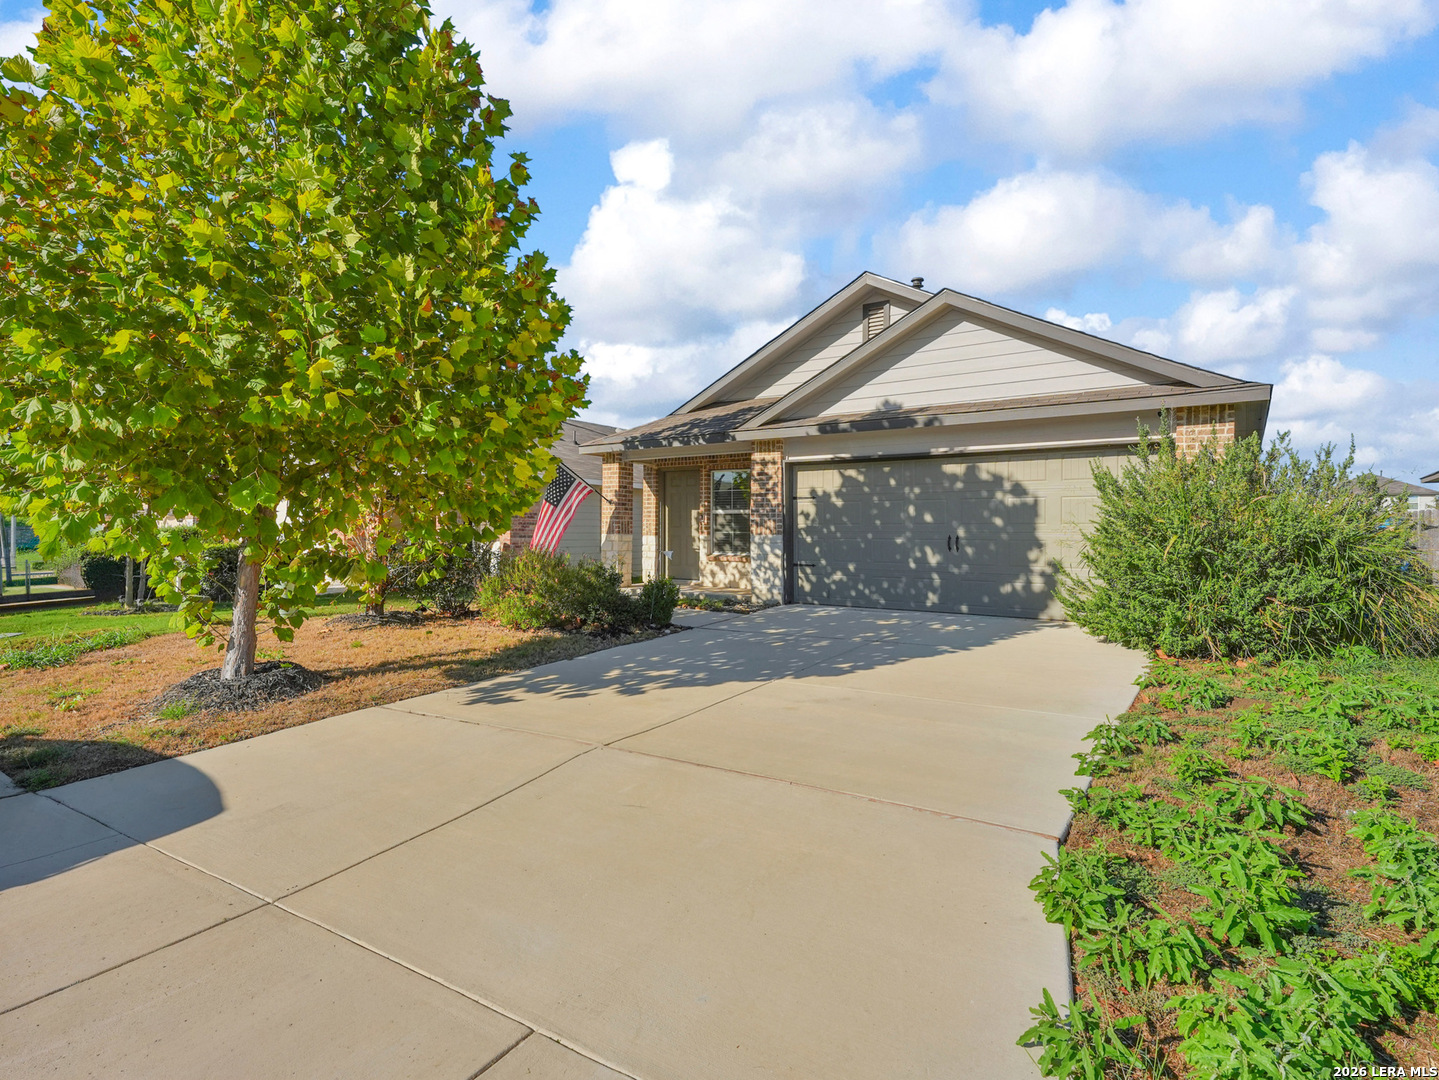
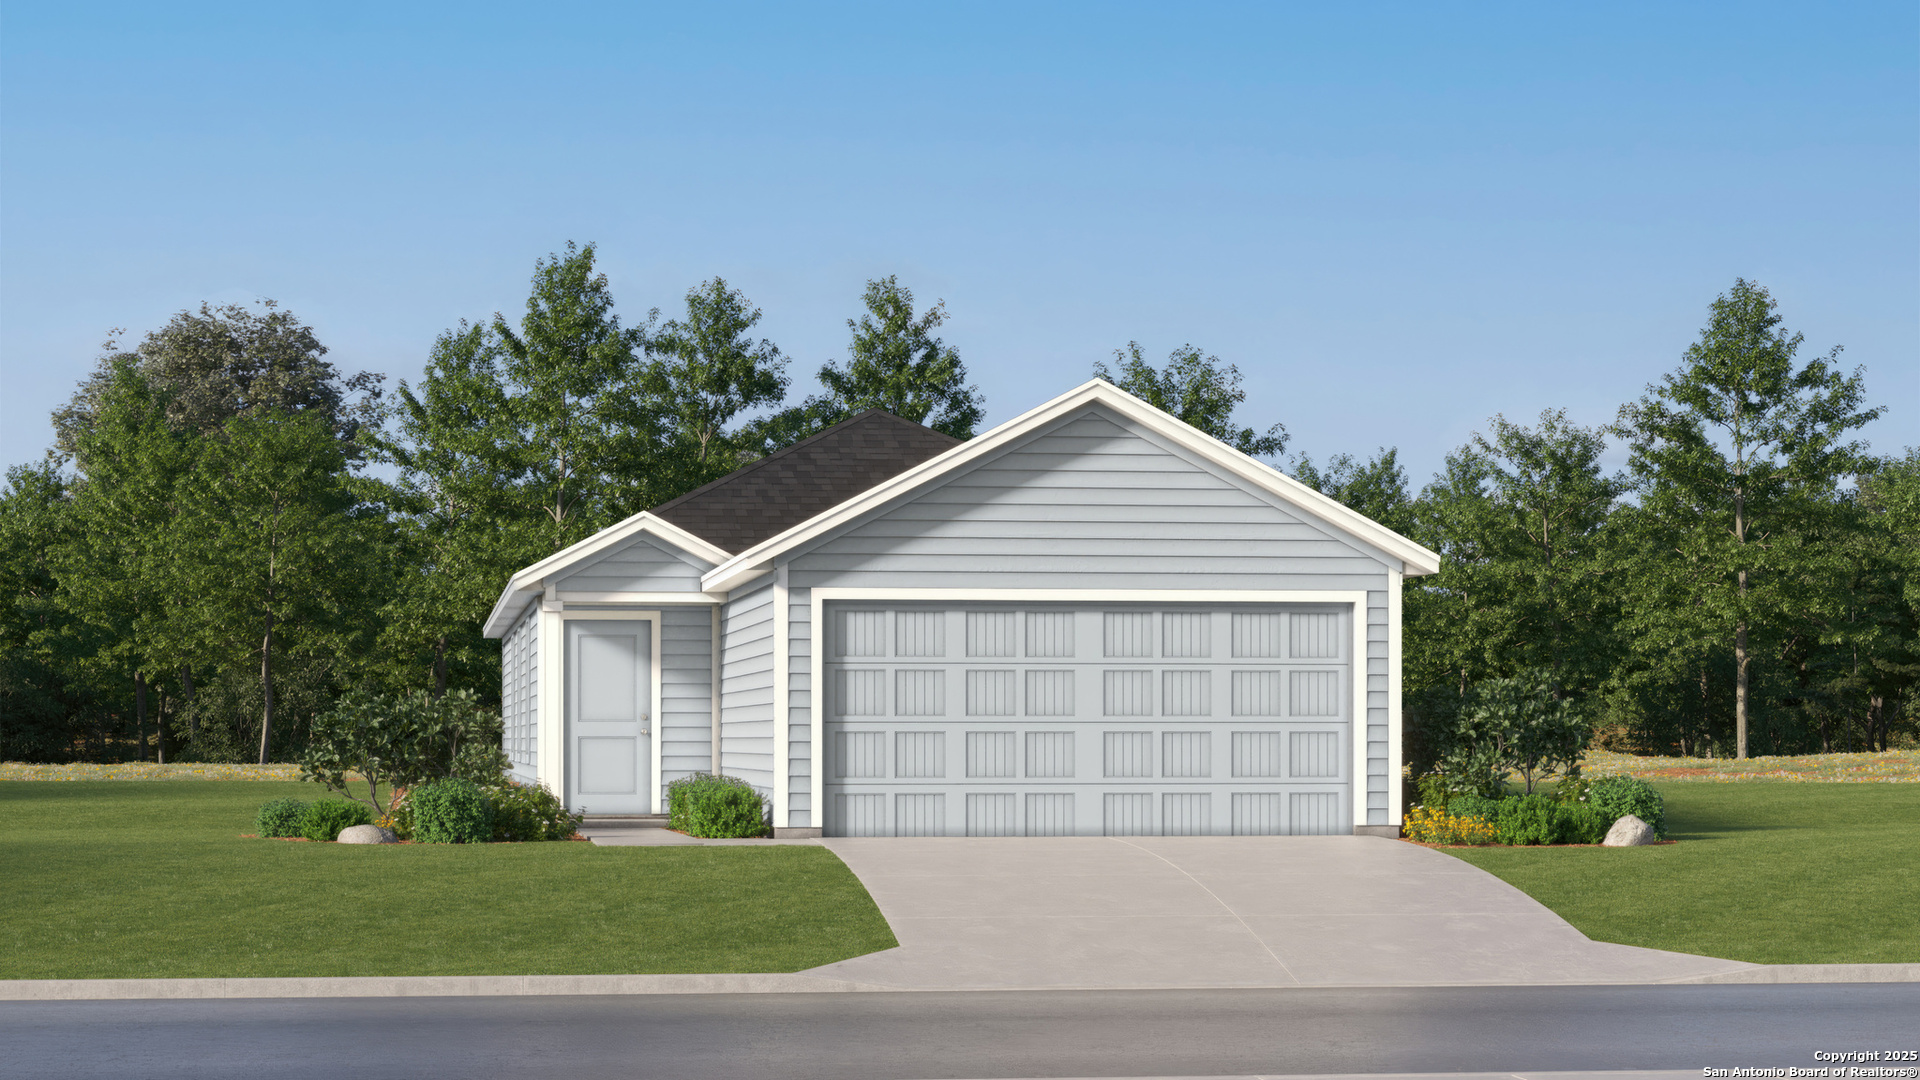
Find Homes by Property Features in Von Ormy, TX

Based on information from the San Antonio Board of REALTORS® MLS through Oct 10, 2026, 07:45PM. Information is provided exclusively for consumers’ personal, non-commercial use, and it may not be used for any purpose other than to identify prospective properties consumers may be interested in purchasing. The data is deemed reliable but is not guaranteed. © 2026 San Antonio Board of REALTORS - All Rights Reserved.
 Advertising Broker: David Montalvo | CapTex Realty