- Overview
- Description
- Property Details
- Location
- Facts & Features
- Getting Around
- Nearby Homes


$495,000
Monthly Est:$2,464
 2 Beds
 2 Baths
2 full baths
 2,648sqft
5203 N Delaware St, Indianapolis, IN 46220
$495,000
$2,464/moEst:
Get Pre-Approved
Single Family Residence
Built in 1926
$-- HOA
8,625 sqft lot
$187/sq.ft
Description
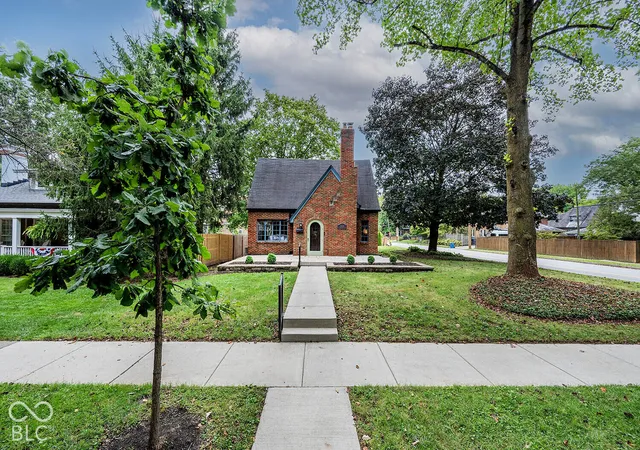
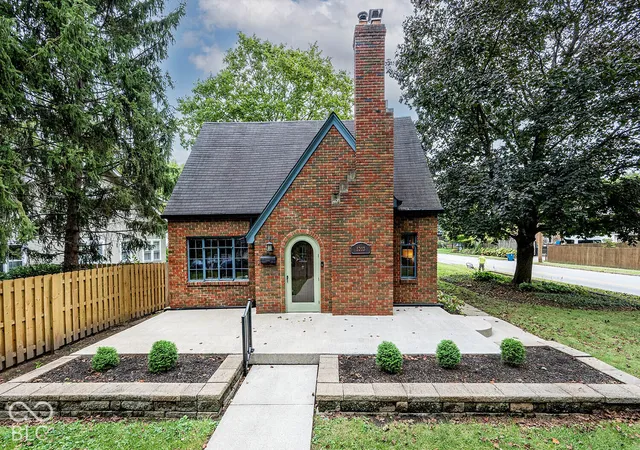
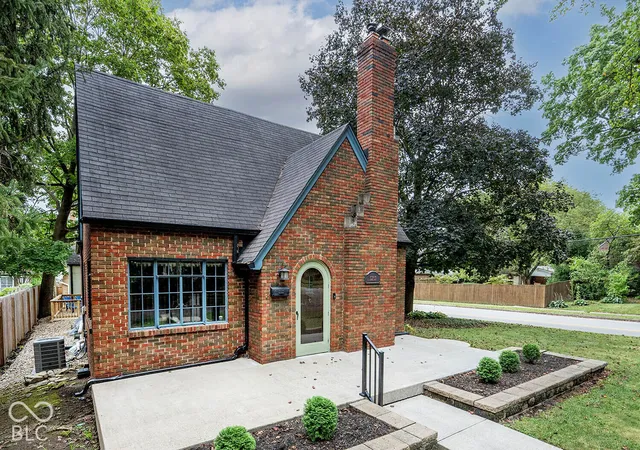
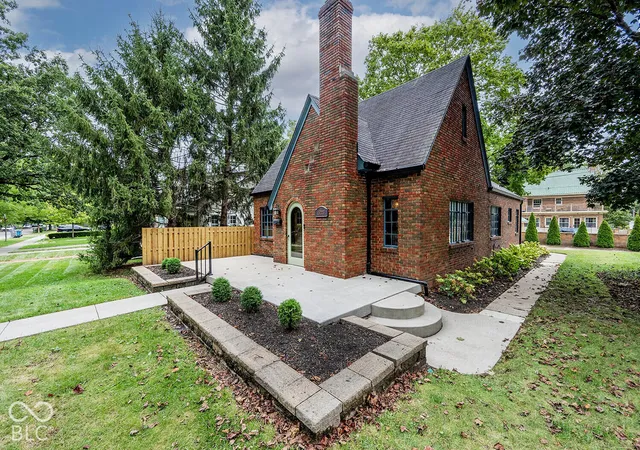
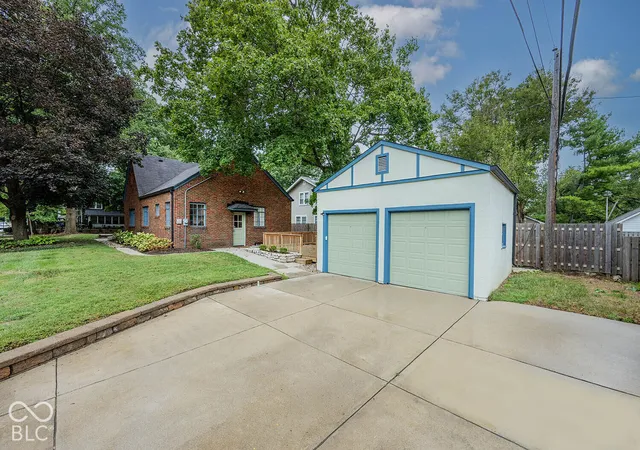
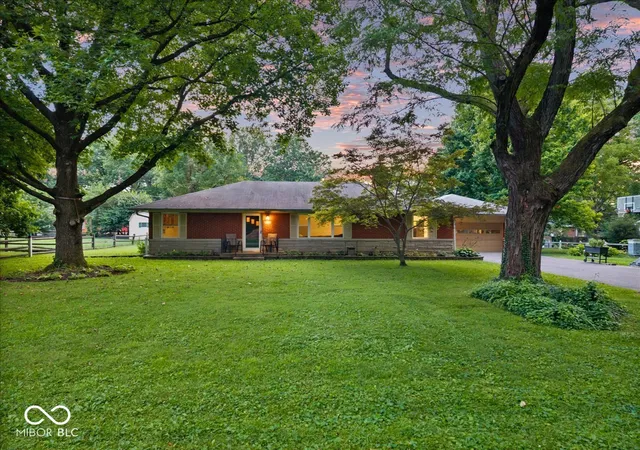
There's something about a Meridian-Kessler home that just feels different, and 5203 N Delaware Street is a perfect example. Sitting on a beautiful corner lot at 52nd & Delaware, this 2/3-bedroom, 2-full-bath home welcomes you with a large open front porch and plenty of the character you hope to find in this neighborhood. Step inside through an arched front door to hardwood floors, painted woodwork and a floor plan that keeps the living room, dining room and kitchen connected while still giving each space its own personality. The main level features a private den/office with beautiful built-ins, double glass French doors and great natural light, making it an easy choice for a home office or flex space. The kitchen offers stainless steel appliances along with a cozy eat-in area that's perfect for a quick breakfast, morning coffee, homework or even getting a little work done. Both full bathrooms have been updated (main level features a large tile shower with glass doors and basement features a soaker tub plus heated towel bar), and the washer and dryer stay with the home. Downstairs, you'll find a large finished family room that's ready to enjoy from day one, plus another room that could easily become a guest space, playroom, or extra storage. The spacious laundry room offers even more storage and even room for a small workshop. Out back, the large deck gives you a great place to entertain or unwind, while the private driveway and 2-car detached garage make everyday living that much easier. A home that gives you the charm and character of Meridian-Kessler with the space and functionality you'll appreciate every day.
- Houzeo last checked: 12 hours ago
- Listing updated: September 26, 2026 at 2:55 pm
- Listing Provided by: Steve Sergi , Sophie Sergi | REMAX ONE (317) 595-1900
- Source: Metropolitan Indianapolis Board of REALTORS (MIBOR) MLS-IN | MLS#: 22127274

Property Details
Status
Pending
Type
Single Family Residence
No. of Stories
-
County
City
Neighborhood
Year Built
1926
HOA Fees
-
Finished Area
2,648 sqft
Lot Size
8,625 sqft lot
Basement Area
- sqft
MLS Name
Metropolitan Indianapolis Board of REALTORS (MIBOR) MLS
MLS Number
22127274
MLS Status
Pending
Days on Market
13
Cumulative Days on Market
3

Continue Your Journey in App
Find your dream home, receive real-time updates, and many more!
Download App
Continue Your Journey in App
Find your dream home, receive real-time updates, and many more!
Location
Facts & Features
Rooms
Bedrooms & bathrooms
Bedrooms: 2
Bathrooms: 2
Library
Level: Main
Area: 110.00 Square Feet
Dimensions: 11x10
Kitchen
Level: Main
Area: 77.00 Square Feet
Dimensions: 11x7
Family Room
Level: Basement
Area: 240.00 Square Feet
Dimensions: 20x12
Master Bedroom
Level: Main
Area: 132.00 Square Feet
Dimensions: 12x11
Laundry
Level: Basement
Area: 100.00 Square Feet
Dimensions: 10x10
Guest Room
Level: Basement
Area: 100.00 Square Feet
Dimensions: 10x10
Bedroom 2
Level: Main
Area: 156.00 Square Feet
Dimensions: 13x12
Living Room
Level: Main
Area: 234.00 Square Feet
Dimensions: 18x13
Dining Room
Level: Main
Area: 143.00 Square Feet
Dimensions: 13x11
Interior
Interior Features
Breakfast Bar, Paddle Fan, Wood Work Stained
Heating
Forced Air, Natural Gas
Appliances
Dishwasher, Dryer, Disposal, Gas Water Heater, Microwave, Gas Oven, Refrigerator, Washer, Water Heater
Window Features
Aluminum Frames
Cooling
Central Air
Flooring
Hardwood
Construction
Year Built
Year Built: 1926
Home type
Single Family Residence
Foundation Details
Block
Architectural Style
Tudor
Construction Materials
Brick, Stucco
Utilities & Energy
Laundry Features
In Basement, Sink
Parking Features
Detached
Fireplace Features
Living Room, Masonry, Non Functional, Other
Utilities
Natural Gas Connected
Basement
Daylight, Finished
Water Source
Public
Security Features
Security System, Smoke Detector(s)
Other Features
Patio And Porch Features
Deck, Porch
Subdivision Name
Ambleside
Lot Features
Corner Lot, Sidewalks, Mature Trees
Price History
| Date | Event | Price |
|---|---|---|
09/26/2026 Source: | Pending | $495,000 $187/sqft |
09/24/2026 Source: | Listed for Sale | $495,000 +131.31% $187/sqft |
01/13/2022 Source: | Price Decreased | $214,000 -45.55% $81/sqft |
08/27/2021 Source: | Price Decreased | $393,000 -0.76% $148/sqft |
07/09/2021 Source: | Price Increased | $396,000 +7.90% $150/sqft |

Show more
Meridian Kessler Ranks #14 in Indianapolis, IN


Homes

Rental Prices

Median Home Price
Nearby Homes


Find Homes by Property Features in Indianapolis, IN
Nearby New Homes For Sale

Based on information from MIBOR REALTOR® Association through Oct 07, 2026, 06:00AM. The Broker Listing Cooperative® listing service's Listing information is deemed reliable but is not guaranteed accurate by the Broker Listing Cooperative® listing service. All data is obtained from various sources and may not have been verified by broker or Broker Listing Cooperative listing service. Supplied Open House Information is subject to change without notice. All information should be independently reviewed and verified for accuracy. Properties may or may not be listed by the office/agent presenting the information.. All Rights Reserved. © 2026 MIBOR REALTOR® Association.
 Advertising Broker: Jonah Hartsburg | Hoosier Hub Realty