Andover RE
Powered by 
- 0
- 6
- Overview
- Description
- Property Details
- Location
- Facts & Features
- Getting Around
- Nearby Homes

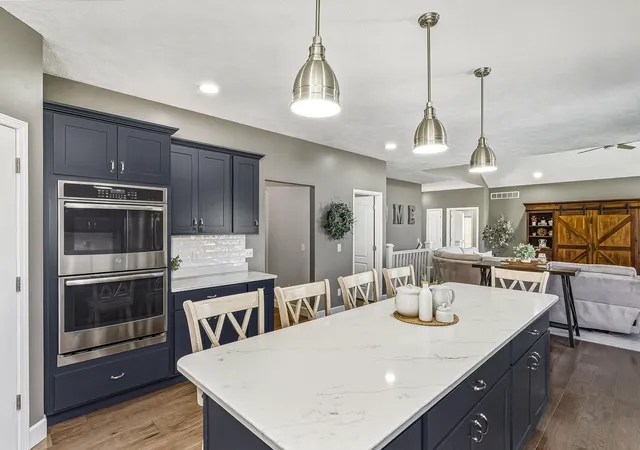


$735,000
Monthly Est:$3,658
 5 Beds
 4 Baths
3 full baths + 1 half bath
 3,382sqft
52039 Kern Dr, Three Rivers, MI 49093
$735,000
$3,658/moEst:
Get Pre-Approved
Single Family Residence
Built in 2018
$-- HOA
29,620.8 sqft lot
$217/sq.ft
Description
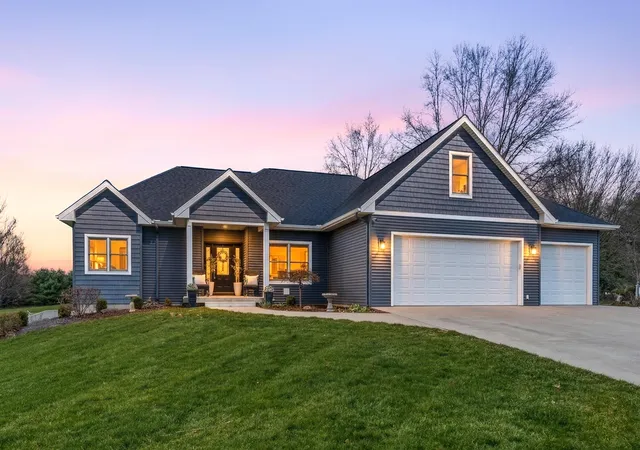
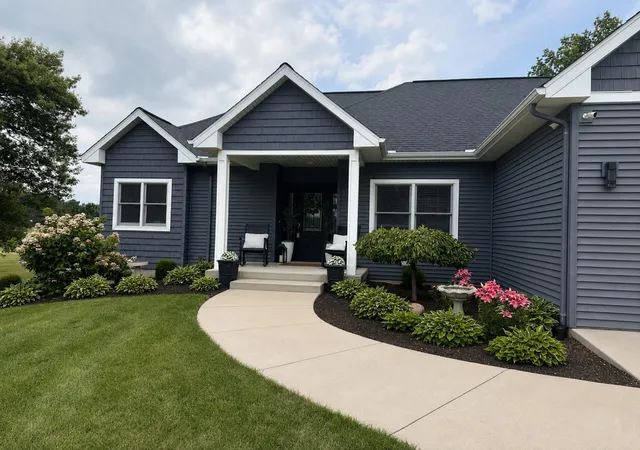
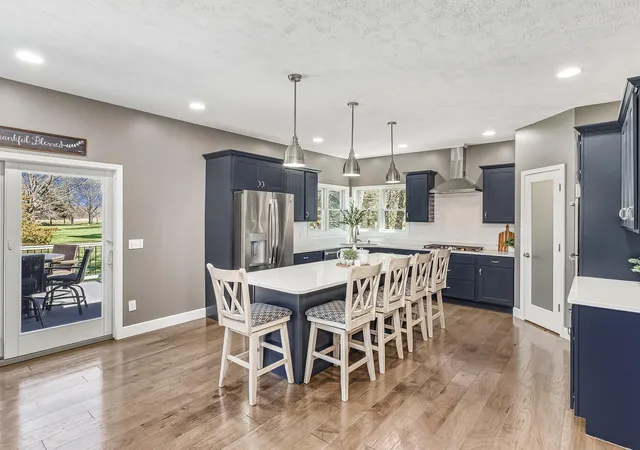
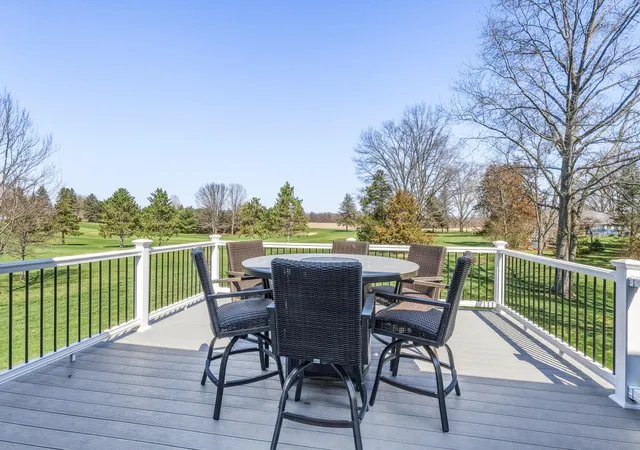
~KALAMAZOO EXECUTIVE COMMUTE~CONVENIENT LOCATION~LOW TOWNSHIP TAXES~STUNNING CUSTOM BUILT WALKOUT~NEARLY 3,400 FIN SQ-FT~5 BR 3.5 BATH~2 PRIMARY EN SUITES~IMMEDIATE POSSESSION~36-HOLE GOLF COMMUNITY "Unique Living" offers concept living at its finest, featuring a remarkable blend of natural beauty and contemporary design. This exceptional 5-bedroom, 3.5-bathroom home is located on a quiet cul-de-sac in the striking Pine View neighborhood. Thoughtfully designed great room, with exceptional architectural windows, soaring vaulted ceilings, and beautiful hardwood floors are prominent features of this main floor, therefore creating an open and inviting space for everyday living. The kitchen features custom granite countertops, stainless steel appliances, a gas cooktop, a pantry, and a generous island with ample counter space that flows seamlessly into the dining area. Double doors open directly to the main-level deck,offering the perfect vantage point to enjoy your morning refreshment. The laundry room and half bath plus entry to the 3 vehicle garage sit off the kitchen. A primary ensuite is located on the main level as well as a nicely located bedroom and can be used as an office. The open stairway leads to the finished lower level walkout, extending the living space to include a large family room, two additional bedrooms, and full bath. The second private ensuite is a bonus for family and guest! The impressive seamless entry to the outdoor patio which overlooks the tranquil natural surroundings. Additional amenities include: main floor laundry; convenient guest power room; oversized 3-vehicle garage; unfinished fitness/bonus space offering more possibilities; quality finishes; abundant natural light; beautifully professional landscaped; conveniently located 1 mile from US- 131, and 7 miles from Schoolcraft. This property offers easy access for commuting while maintaining a peaceful residential setting.
- Houzeo last checked: 11 minutes ago
- Listing updated: October 6, 2026 at 7:24 pm
- Listing Provided by: Mary S Licavoli (269) 377-5047 , Joseph G Licavoli | Jaqua, REALTORS (269) 341-4300
- Source: Realcomp MLS-MI | MLS#: 66026012882

- Originating MLS: Greater Kalamazoo Association of REALTORS
Property Details
Status
Active
Type
Single Family Residence
No. of Stories
2
County
City
Neighborhood
--
Year Built
2018
HOA Fees
-
Finished Area
3,382 sqft
Lot Size
29,620.8 sqft lot
Basement Area
- sqft
MLS Name
Realcomp MLS
MLS Number
66026012882
MLS Status
Active
Days on Market
192
Cumulative Days on Market
188

Continue Your Journey in App
Find your dream home, receive real-time updates, and many more!
Download App
Continue Your Journey in App
Find your dream home, receive real-time updates, and many more!
Location
Facts & Features
Rooms
Bedrooms & bathrooms
Bedrooms: 5
Bathrooms: 4
Interior
Window Features
Insulated Windows, Screens
Cooling
Ceiling Fans, Central Air
Appliances
Cooktop, Dishwasher, Double Oven, Microwave, Refrigerator
Flooring
Ceramic Tile, Other, Simulated Wood
Heating
Forced Air, Natural Gas
Exterior Features
Spa Hottub
Interior Features
Pantry, Vaulted Ceilings
Sewer
Septic Tank
Construction
Year Built
Year Built: 2018
Home type
Single Family Residence
Architectural Style
Traditional
Construction Materials
Vinyl Siding
Roof
Asphalt
Utilities & Energy
Utilities
Natural Gas Connected
Water Source
Well
Parking Features
Attached, Concrete, Garage Faces Front, Garage Door Opener
Laundry Features
Gas Dryer Hookup, Laundry Room, Main Level, Sink, Washer Hookup
Security Features
Carbon Monoxide Detectors, Fire Alarm
Basement
Finished, Walk Out Access
Other Features
Patio And Porch Features
Covered, Patio, Porch
Subdivision Name
Pineview Estates
Lot Features
Cul De Sac, Level
Price History
| Date | Event | Price |
|---|---|---|
07/22/2026 Source: | Price Decreased | $735,000 -1.99% $217/sqft |
06/16/2026 Source: | Price Decreased | $749,900 -2.60% $222/sqft |
05/20/2026 Source: | Price Decreased | $769,900 -3.15% $228/sqft |
04/27/2026 Source: | Price Decreased | $794,900 -0.63% $235/sqft |
04/01/2026 Source: | Price Increased | $799,900 +8.83% $237/sqft |


Show more
Nearby Homes
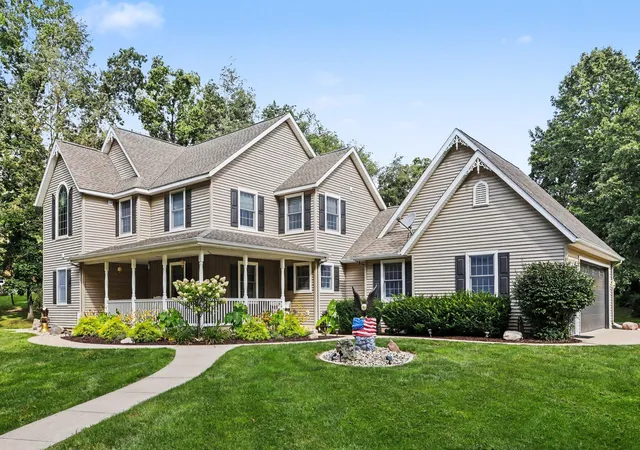


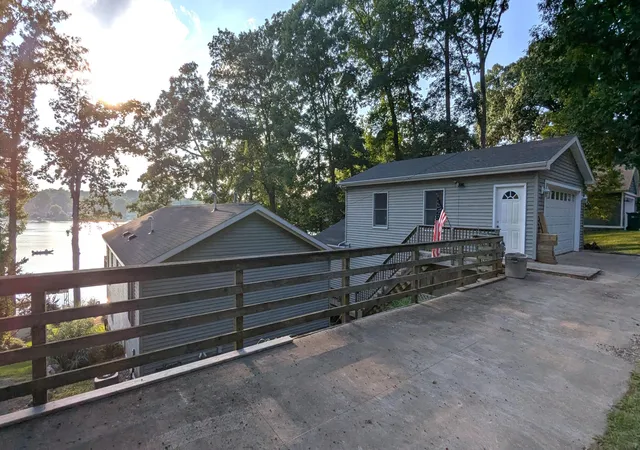


Find Homes by Property Features in Three Rivers, MI
Nearby New Homes For Sale


Based on information from the Board/Association of REALTORS® (alternatively, from the Realcomp II Ltd. MLS) through Oct 10, 2026, 02:15PM. All information provided is deemed reliable, but is not guaranteed to be accurate and should be independently verified. IDX provided courtesy of Realcomp II Ltd. via Andover Real Estate & Houzeo, Copyright 2026 Realcomp II Ltd. Shareholders Any use of search facilities of data on the site, other than by a consumer looking to purchase real estate, is prohibited. IDX information is provided exclusively for consumers' personal, noncommercial use and may not be used for any purpose other than to identify prospective properties consumers may be interested in purchasing. The accuracy of all information, regardless of source, is not guaranteed or warranted. All information should be independently verified. Listing Information presented by local MLS brokerage: Andover Real Estate, local REALTOR®- Scott Rubin - (248)206-3666 . Any use of search facilities of data on the site, other than by a consumer looking to purchase real estate, is prohibited. © 2024 Realcomp II Ltd. MLS. All Rights Reserved.
 Advertising Broker: Andover Real Estate | Andover Real Estate