- Overview
- Description
- Property Details
- Location
- Facts & Features
- Getting Around
- Nearby Homes


$250,000
Monthly Est:$1,244
 3 Beds
 2 Baths
1 full bath + 1 half bath
 1,925sqft
5204 Haverford Dr, Cleveland, OH 44124
$250,000
$1,244/moEst:
Get Pre-Approved
Single Family Residence
Built in 1944
$-- HOA
0.17 acre lot
$130/sq.ft
Description
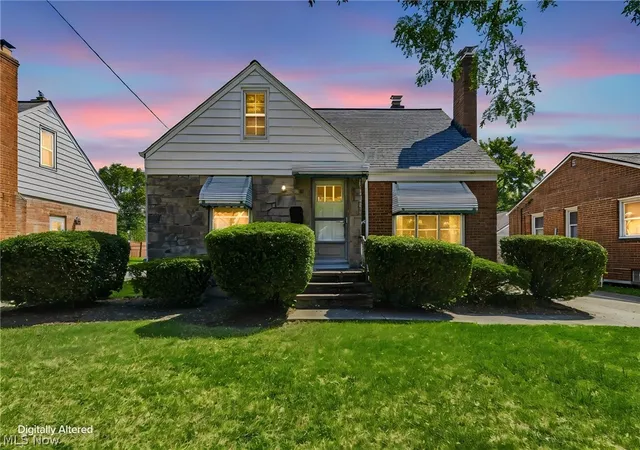
This stunning home invites you to step into a bright, gracious living spaces where every detail has been thoughtfully renewed. A spacious 3-bdrm, 2-bathrm residence, plus a versatile den on the main flr, welcomes you with a mood of calm & contemporary elegance. The heart of the home is a Custom reimagined elegant walnut kitchen, w/prep station, chef’s dream Pro Series Thermador appls 36” 6 burner all gas range, dishwasher and fridge. Exotic Forest brown marble countertops & backsplash frame the refinished walnut stained oak flrs, while SS undermount & gooseneck faucet add a touch of timeless sophistication. Upon entering sunlight streams thru the oversized garden window, Illuminating, the living rm & highlighting the refinished, walnut stain, oak flrs, making this space open & inviting. The home has been completely rebuilt & modernized with every system renewed complete rewiring, new drywall, updated plumbing electrical, & new light fixtures that illuminate in soft, elegant layers. A newly finished lower level w/half bath adds flexible living space, while the 2nd level hosts 3 nicely sized bdrms for quiet retreats & a stunning updated bathrm. The den on the main flr offers a perfect private office/flex rm/den space with easy access to the lower level bath for convenience.You’ll notice thoughtful touches thru out: newer roof & windows for efficiency & curb appeal, a private patio for intimate outdr moments, & a detached garage for convenience. Premium finishes abound, w/detailed work orders & permits available, ensuring peace of mind & enduring quality. This home offers a turnkey experience wrapped in a classic, timeless aesthetic w/modern conveniences. $165k+ in updates & upgrades, including a refinished lower retreat, enhancing your lifestyle. Call for a private showing; Easy access to highways, shopping & your favorite eateries within minutes. (View supplements for more information
- Houzeo last checked: 2 hours ago
- Listing updated: October 5, 2026 at 1:51 pm
- Listing Provided by: Katerina Ali Michalopoulos (216) 704-6020 DRE #2010002304 | Century 21 Premiere Properties, Inc. (216) 455-7677
- Source: MLS Now-OH | MLS#: 5248463

Property Details
Status
Pending
Type
Single Family Residence
No. of Stories
2
County
City
Neighborhood
--
Year Built
1944
HOA Fees
-
Finished Area
1,925 sqft
Lot Size
0.17 acre lot
Basement Area
- sqft
MLS Name
MLS Now
MLS Number
5248463
MLS Status
Pending
Days on Market
9
Cumulative Days on Market
5

Continue Your Journey in App
Find your dream home, receive real-time updates, and many more!
Download App
Continue Your Journey in App
Find your dream home, receive real-time updates, and many more!
Location
Facts & Features
Rooms
Bedrooms & bathrooms
Bedrooms: 3
Bathrooms: 2
Bathroom
Level: Lower
Area: NaN Square Feet
Dimensions: ND x ND
Bathroom
Level: Second
Area: NaN Square Feet
Dimensions: ND x ND
Recreation
Level: Lower
Area: 220.00 Square Feet
Dimensions: 20 x 11
LivingRoom
Level: First
Area: 220.00 Square Feet
Dimensions: 20 x 11
EatInKitchen
Level: First
Area: 117.00 Square Feet
Dimensions: 13 x 9
FamilyRoom
Level: First
Area: 144.00 Square Feet
Dimensions: 16 x 9
DiningRoom
Level: First
Area: 90.00 Square Feet
Dimensions: 10 x 9
PrimaryBedroom
Level: Second
Area: 154.00 Square Feet
Dimensions: 14 x 11
Bedroom
Level: Second
Area: 72.00 Square Feet
Dimensions: 9 x 8
Bedroom
Level: Second
Area: 108.00 Square Feet
Dimensions: 12 x 9
Interior
Sewer
Public Sewer
Interior Features
Ceiling Fans, Eat In Kitchen, Stone Counters, Recessed Lighting, Soaking Tub, Smart Thermostat, Natural Woodwork
Appliances
Dryer, Dishwasher, Disposal, Range, Refrigerator
Cooling
Central Air
Heating
Forced Air, Gas
Construction
Year Built
Year Built: 1944
Home type
Single Family Residence
Property Condition
New Construction, Updated Remodeled
Architectural Style
Colonial
Roof
Asphalt, Fiberglass
Construction Materials
Brick
Utilities & Energy
Water Source
Public
Laundry Features
In Basement
Basement
Finished
Parking Features
Attached, Garage, Garage Door Opener, Paved
Other Features
Community Features
Public Transportation
Patio And Porch Features
Rear Porch, Patio, Porch
Lot Features
Corner Lot
Price History
| Date | Event | Price |
|---|---|---|
10/05/2026 Source: | Pending | $250,000 $130/sqft |
09/30/2026 Source: | Price Decreased | $250,000 -20.63% $130/sqft |
10/15/2025 Source: | Price Decreased | $315,000 -3.08% $164/sqft |
10/13/2025 Source: | Listed for Sale | $324,999 -4.13% $169/sqft |
10/07/2025 Source: | Price Increased | $339,000 +14.92% $176/sqft |

Show more
Nearby Homes


Find Homes by Property Features in Cleveland, OH
Nearby New Homes For Sale

Based on information from the Board/Association of REALTORS® (alternatively, from the Service) through Oct 09, 2026, 02:30PM. The data relating to real estate for sale on this website comes in part from the Internet Data Exchange program of MLS Now. Real estate listings held by brokerage firms other than Houzeo are marked with the Internet Data Exchange logo and detailed information about them includes the name of the listing broker(s). This website may not include listings or property addresses of sellers who have directed their listing brokers to withhold their listing or their property address from display on the Internet. Information is provided exclusively for personal, non-commercial use, and may not be used for any purpose other than to identify prospective properties consumers may be interested in purchasing. All information deemed reliable but not guaranteed. Houzeo participates in MLS Now IDX program, allowing us to display other IDXP’s’ listings on our website. However, Houzeo does not display the entire MLS Now IDX database on this website. The listings of some real estate brokerage firms have been excluded. The photos may be altered, edited, enhanced or virtually staged. © 2026 Multiple Listing Service, Inc. All Rights Reserved
 Advertising Broker: Nicholas Huscroft | Chosen Realty