- Overview
- Description
- Property Details
- Location
- Facts & Features
- Getting Around
- Nearby Homes



$520,000
Monthly Est:$2,588
 3 Beds
 2 Baths
2 full baths
 2,448sqft
5205 Lockwood Dr, Waco, TX 76710
$520,000
$2,588/moEst:
Get Pre-Approved
Single Family Residence
Built in 1956
$-- HOA
0.43 acre lot
$212/sq.ft
Description
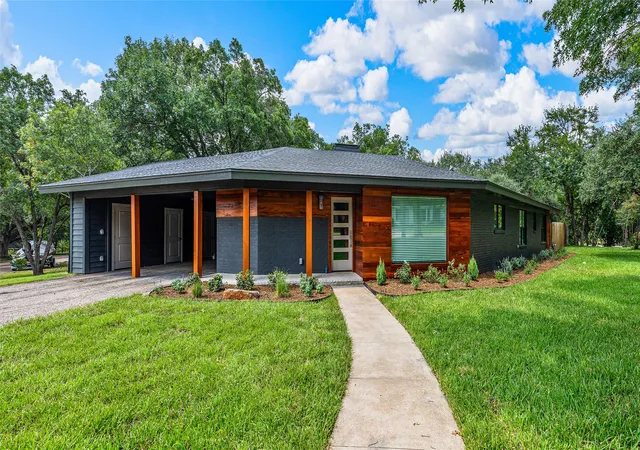
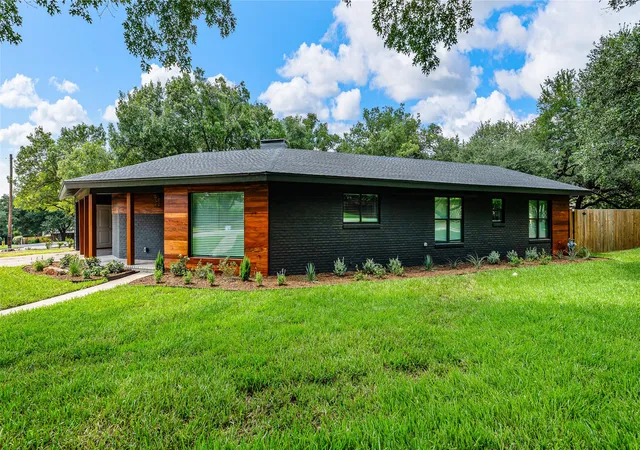
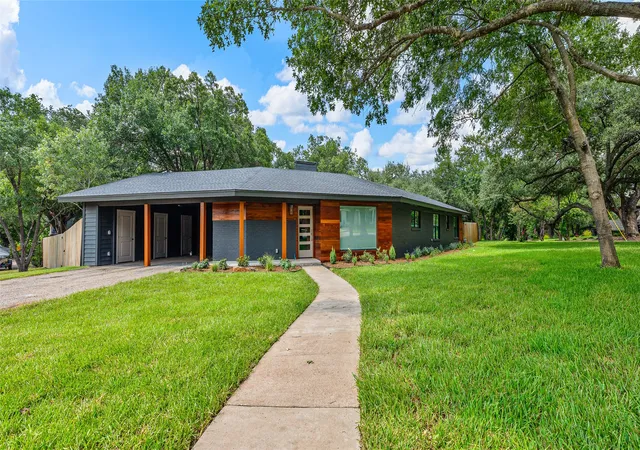
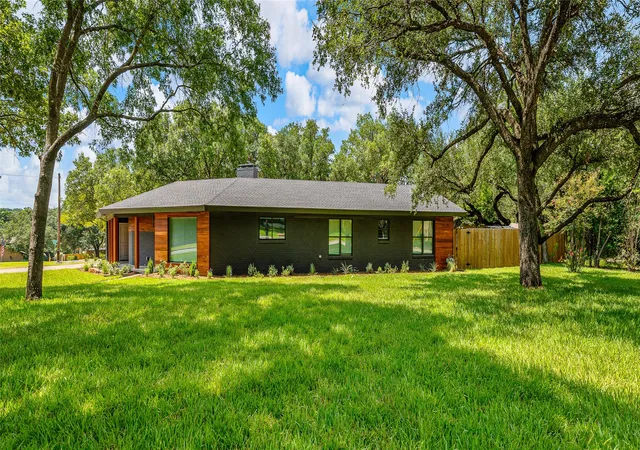
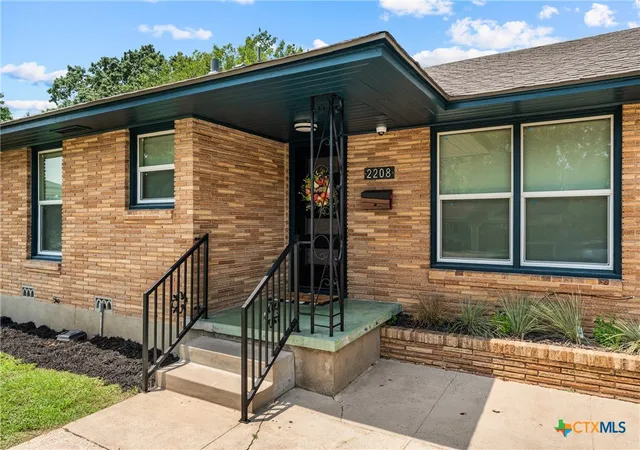
“Sometimes you wanna go…” to a place where the setting is just as stunning as the home itself. Welcome to Lake Oaks—an established neighborhood known for its beautiful canopy of grand oak trees and peaceful, walkable streets, and neighbors who still wave hello. Nestled in its heart, this completely reimagined 2,448 sq. ft. home is a true standout.
Taken down to the studs and rebuilt with care, this 3-bedroom, 2-bathroom home features all-new plumbing, electrical, HVAC, spray foam insulation, roof, and drywall—every inch thoughtfully upgraded. Inside, a bright, open-concept layout is elevated by designer finishes and modern style.
The showstopping kitchen boasts quartz countertops, an oversized island, custom cabinetry, and a sleek appliance suite that ties it all together. The primary suite is absolutely massive with space for a reading nook or lounge area, plus a spacious walk-in closet and stunning bathroom with double vanities, modern tile, and a frameless glass shower.
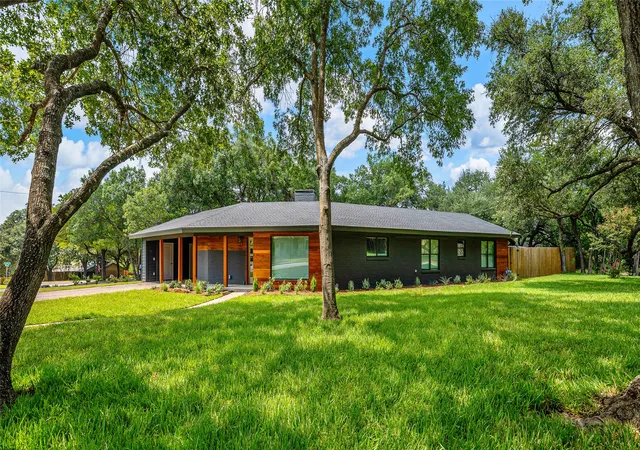
An enclosed sunroom—lined with windows and bathed in natural light—offers endless flexibility: second living space, plant haven, home gym, or playroom with views of the beautiful backyard. Step outside and you'll find mature trees, room to garden, entertain, or even add a pool--whatever your lifestyle calls for.
Just minutes from Baylor University, downtown, and Waco’s best shopping and dining—yet tucked into one of its quietest corners—this home offers the perfect blend of high-end design, quality craftsmanship, and everyday comfort.
You can try to compare this to others all you want, but Lockwood is Lockwood. Thoughtfully rebuilt, beautifully styled, and truly move-in ready--this one's something special. Book your showing today before it's gone.
- Houzeo last checked: 1 minute ago
- Listing updated: July 10, 2026 at 3:17 am
- Listing Provided by: Wes McElroy | The McLeod Company (254) 644-4095
- Source: NTREIS MLS-TX | MLS#: 21019158

Property Details
Status
Active
Type
Single Family Residence
No. of Stories
1
County
City
Neighborhood
Year Built
1956
HOA Fees
-
Finished Area
2,448 sqft
Lot Size
0.43 acre lot
Basement Area
- sqft
MLS Name
NTREIS MLS
MLS Number
21019158
MLS Status
Active
Cumulative Days on Market
340

Continue Your Journey in App
Find your dream home, receive real-time updates, and many more!
Download App
Continue Your Journey in App
Find your dream home, receive real-time updates, and many more!
Location
Facts & Features
Rooms
Bedrooms & bathrooms
Bedrooms: 3
Bathrooms: 2
LivingRoom
Level: First
Area: 600.00 Square Feet
Dimensions: 30 x 20
PrimaryBedroom
Level: First
Area: 192.00 Square Feet
Dimensions: 16 x 12
Interior
Cooling
Central Air
Appliances
Convection Oven, Dishwasher, Electric Oven, Gas Cooktop, Disposal, Microwave, Tankless Water Heater, Vented Exhaust Fan
Interior Features
Decorative Designer Lighting Fixtures, Double Vanity, Eat In Kitchen, Kitchen Island, Open Floorplan, Pantry, Natural Woodwork, Walk In Closets
Flooring
Ceramic Tile, Luxury Vinyl Plank
Sewer
Public Sewer
Heating
Central
Construction
Year Built
Year Built: 1956
Home type
Single Family Residence
Construction Materials
Board And Batten Siding, Brick, Wood Siding
Roof
Composition
Architectural Style
Detached
Utilities & Energy
Utilities
Cable Available, Sewer Available, Water Available
Pool Features
None
Fireplace Features
Living Room
Parking Features
Attached Carport
Water Source
Public
Other Features
Patio And Porch Features
Covered, Front Porch, Patio
Subdivision Name
Lewis Harry F
Price History
| Date | Event | Price |
|---|---|---|
07/02/2026 Source: | Listed for Sale | $520,000 -3.70% $212/sqft |
05/12/2026 Source: | Off Market | $540,000 -2.70% $221/sqft |
03/06/2026 Source: | Price Decreased | $555,000 -3.48% $227/sqft |
08/01/2025 Source: | Listed for Sale | $575,000 +2.68% $235/sqft |
08/01/2025 Source: | Price Decreased | $560,000 -2.61% $229/sqft |

Show more
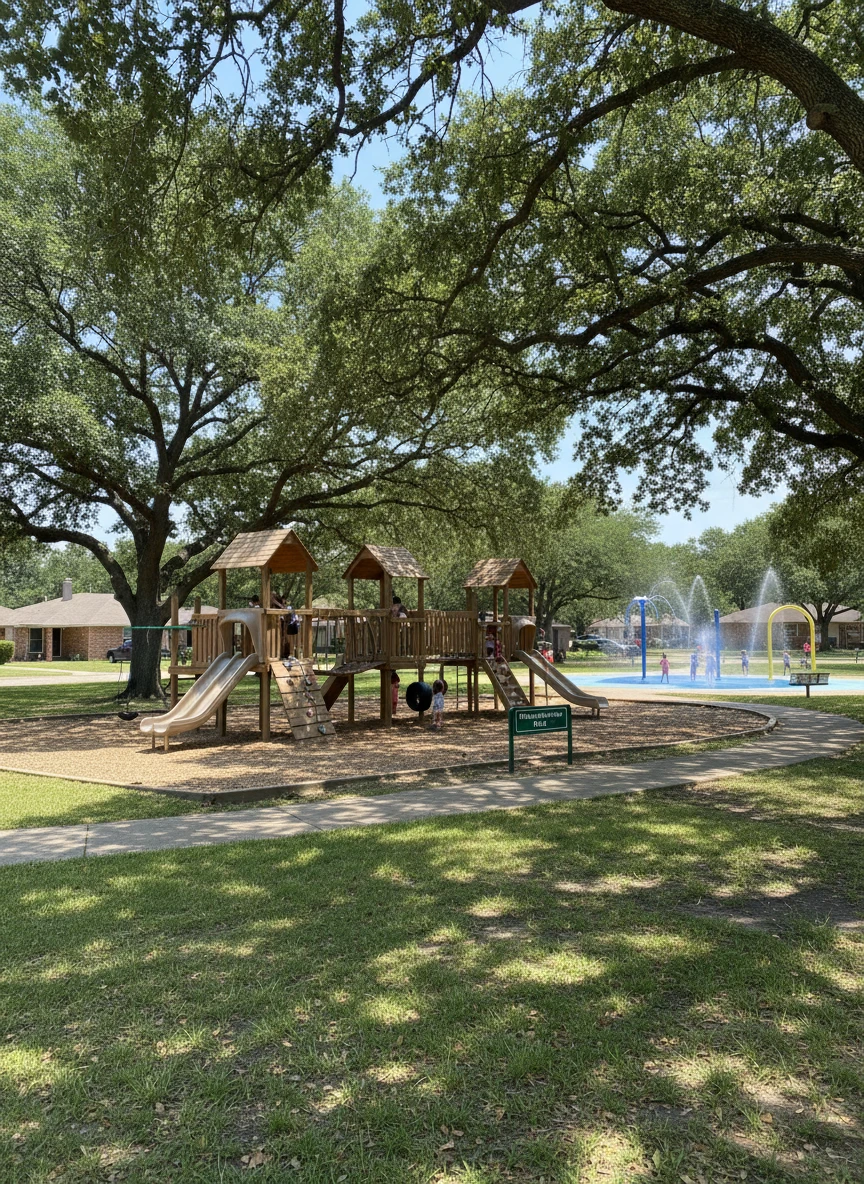
Mountainview Ranks #6 in Waco, TX

Homes

Rental Prices

Median Home Price
Nearby Homes





Find Homes by Property Features in Waco, TX
Nearby New Homes For Sale

Based on information from the North Texas Real Estate Information Systems, Inc., through Oct 10, 2026, 01:45PM. Information is provided exclusively for consumers’ personal, non-commercial use. It may not be used for any purpose other than to identify prospective properties consumers may be interested in purchasing. Data is deemed reliable but is not guaranteed accurate. This website may not include listings or property addresses of sellers who have directed their listing brokers to withhold their listing or their property address from display on the Internet. ©2026 North Texas Real Estate Information Systems, Inc. All Rights Reserved.
 Advertising Broker: Michelle Brecker | Pathway To Home Realty