- Overview
- Description
- Property Details
- Location
- Facts & Features
- Getting Around
- Nearby Homes

Street View
$299,900
Monthly Est:$1,493
 3 Beds
 2 Baths
2 full baths
 1,279sqft
5205 Mason Rd, Memphis, TN 38117
$299,900
$1,493/moEst:
Get Pre-Approved
Single Family Residence
Built in 1956
$-- HOA
9,147.6 sqft lot
$234/sq.ft
Description
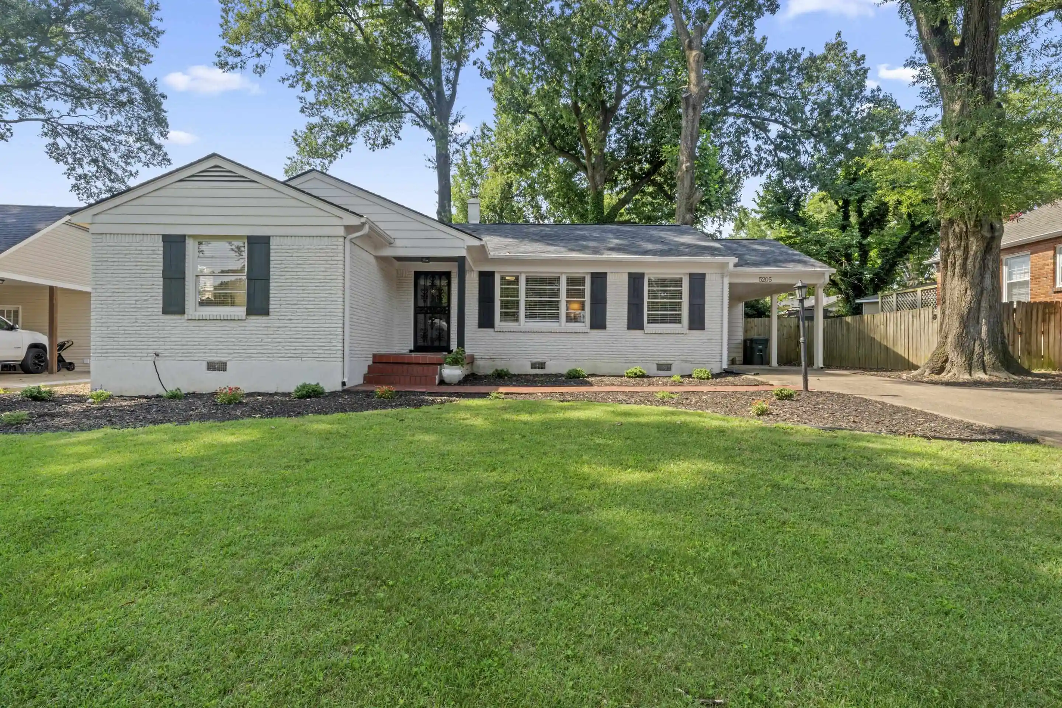
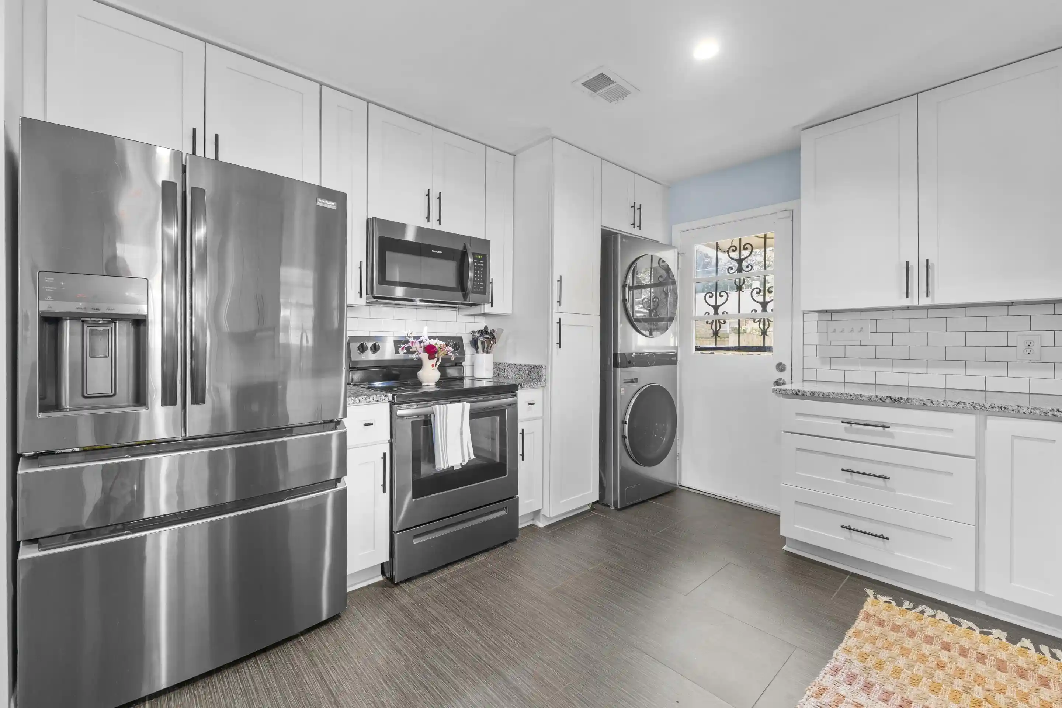
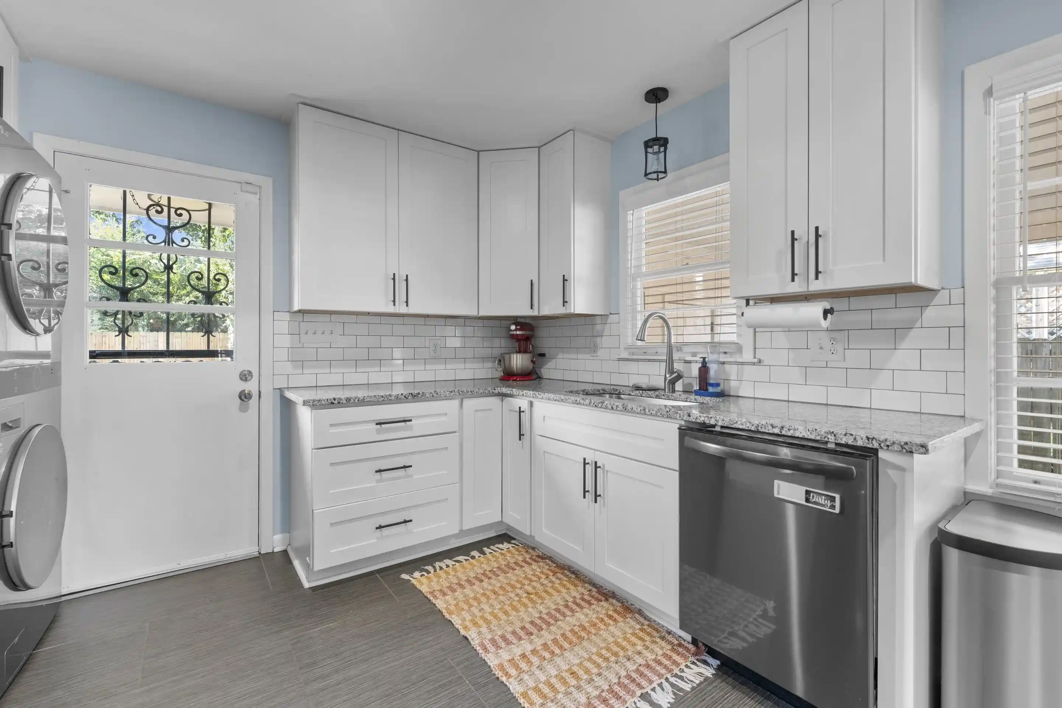
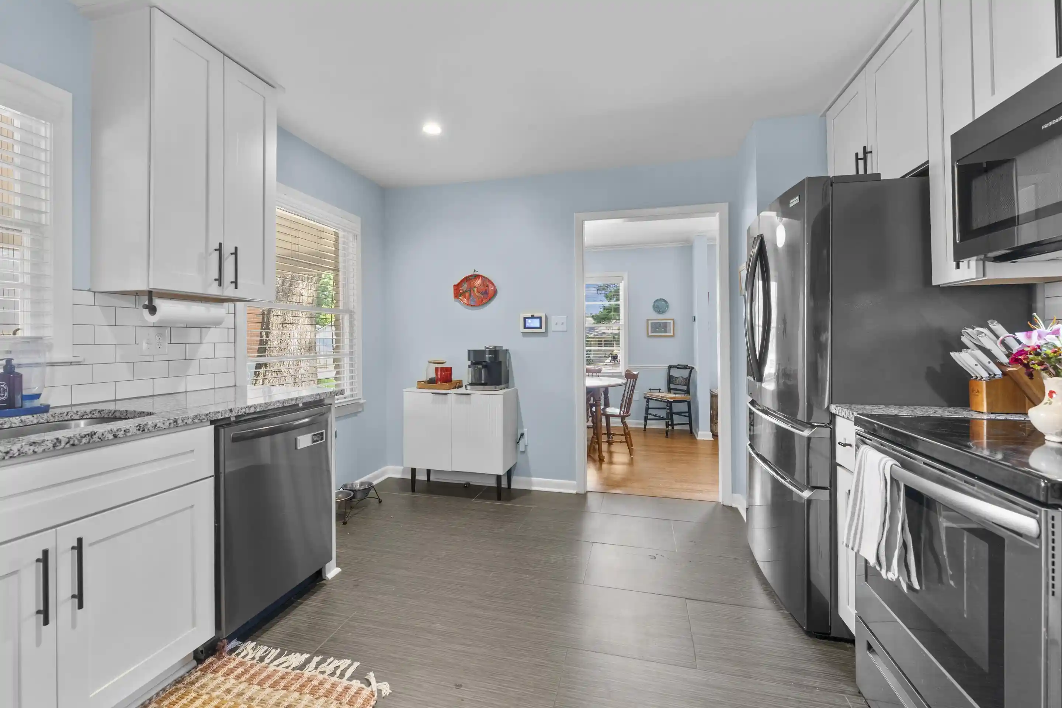
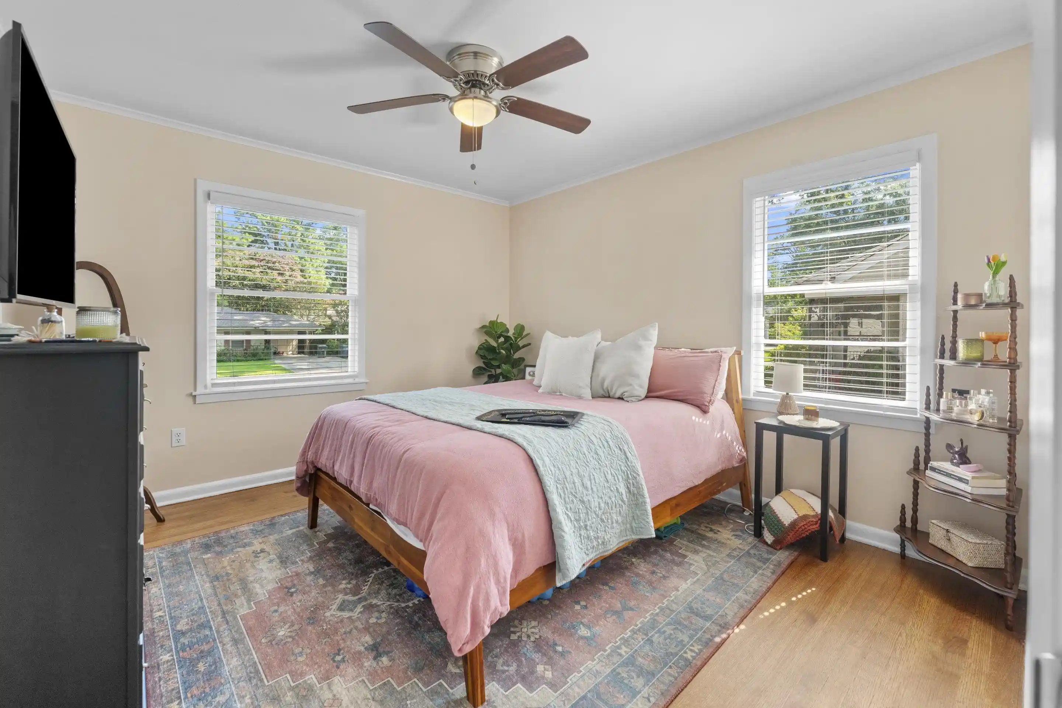
Welcome home to this beautiful 3-bedroom, 2-bath residence that blends comfort, style, and functionality. Featuring gorgeous hardwood floors throughout, this home offers a warm and inviting atmosphere from the moment you step inside. The combined living and dining area creates the perfect setting for both everyday living and entertaining. The updated kitchen boasts modern finishes, ample cabinet space, and a layout designed for convenience. Both bathrooms have been tastefully updated, adding a fresh and contemporary touch to the home. Step outside to enjoy the fully fenced backyard, offering privacy and space for pets, play, or gardening. A charming backyard patio provides the perfect spot for relaxing, grilling, or enjoying your morning coffee. With its thoughtful updates, classic hardwood flooring, and inviting indoor and outdoor living spaces, this home is one you won't want to miss!
- Houzeo last checked: 6 minutes ago
- Listing updated: September 24, 2026 at 10:36 pm
- Listing Provided by: Donnie Morrow (901) 579-7601 | eXp Realty, LLC (901) 505-0756
- Source: Memphis MLS (MAARMLS)-TN | MLS#: 10227290

Property Details
Status
Active
Type
Single Family Residence
No. of Stories
1
County
City
Neighborhood
--
Year Built
1956
HOA Fees
-
Finished Area
1,279 sqft
Lot Size
9,147.6 sqft lot
Basement Area
- sqft
MLS Name
Memphis MLS (MAARMLS)
MLS Number
10227290
MLS Status
Active
Days on Market
73
Cumulative Days on Market
62

Continue Your Journey in App
Find your dream home, receive real-time updates, and many more!
Download App
Continue Your Journey in App
Find your dream home, receive real-time updates, and many more!
Location
Facts & Features
Rooms
Bedrooms & bathrooms
Bedrooms: 3
Bathrooms: 2
Interior
Flooring
Hardwood Throughout
Heating
Central
Exterior Features
Patio
Interior Features
Lr/dr Combination, Updated/renovated Kitchen, All Bedrooms Down, Primary Down
Cooling
Central
Construction
Year Built
Year Built: 1956
Home type
Single Family Residence
Architectural Style
Traditional
Construction Materials
Brick Veneer
Utilities & Energy
Parking Features
Driveway/pad
Pool Features
None
Other Features
Subdivision Name
Normandy Meadows 1st Add
Lot Features
Wood Fenced
Price History
| Date | Event | Price |
|---|---|---|
09/24/2026 Source: | Listed for Sale | $299,900 +14895.00% $234/sqft |
07/30/2026 Source: | Off Market | $2,000 -99.37% $2/sqft |
10/31/2023 Source: | Price Increased | $319,900 +8.81% $250/sqft |
02/22/2023 Source: | Price Increased | $294,000 +78.29% $230/sqft |
02/24/2016 Source: | Sold | $164,900 $129/sqft |


Nearby Homes

Find Homes by Property Features in Memphis, TN


Based on information from the Memphis Area Association of REALTORS(R) (alternatively, from the Memphis Area Association of REALTORS® MLS) through Oct 11, 2026, 05:21AM. The information provided is for the consumer's personal, noncommercial use and may not be used for any purpose other than to identify prospective properties that the consumer may be interested in purchasing. Information deemed reliable but is not guaranteed accurate. Some or all of the listings displayed may not belong to the firm whose website is being visited. Listing content and images Copyright 2026 Memphis Area Association of REALTORS®. Information provided is for the consumer's personal, non-commercial use and may not be used for any purpose other than to identify prospective properties consumers may be interested in purchasing. Do not rely upon listing data without independently verifying it. © 2025 Memphis Area Association of REALTORS®. All Rights Reserved. Angela Fowler Real Estate, LLC | 423.320.4620 Mailing Address: 452 Kailors Cove Cir, Ringgold, GA 30736
 Advertising Broker: Angela Fowler | Angela Fowler Real Estate, LLC.