Realty Solution
Powered by 
- 12
- Overview
- Description
- Property Details
- Location
- Facts & Features
- Getting Around
- Nearby Homes




Listed by: Lynda Thomasson (760) 701-0227 DRE #01516092, James Conlon DRE #00906916 | RE/MAX FREEDOM (760) 488-6471
$688,000
Monthly Est:$3,424
 3 Beds
 2 Baths
2 full baths
 1,915sqft
5205 Snow Line, Phelan, CA 92371
$688,000
$3,424/moEst:
Get Pre-Approved
Single Family Residence
Built in 1990
$-- HOA
4.2 acres lot
$359/sq.ft
Description
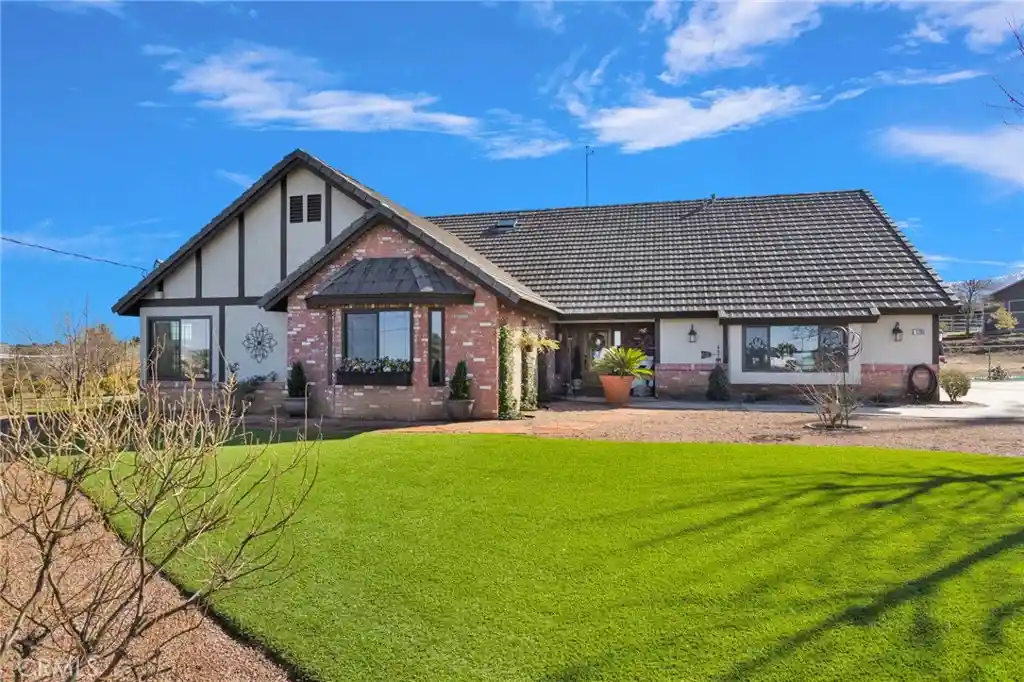
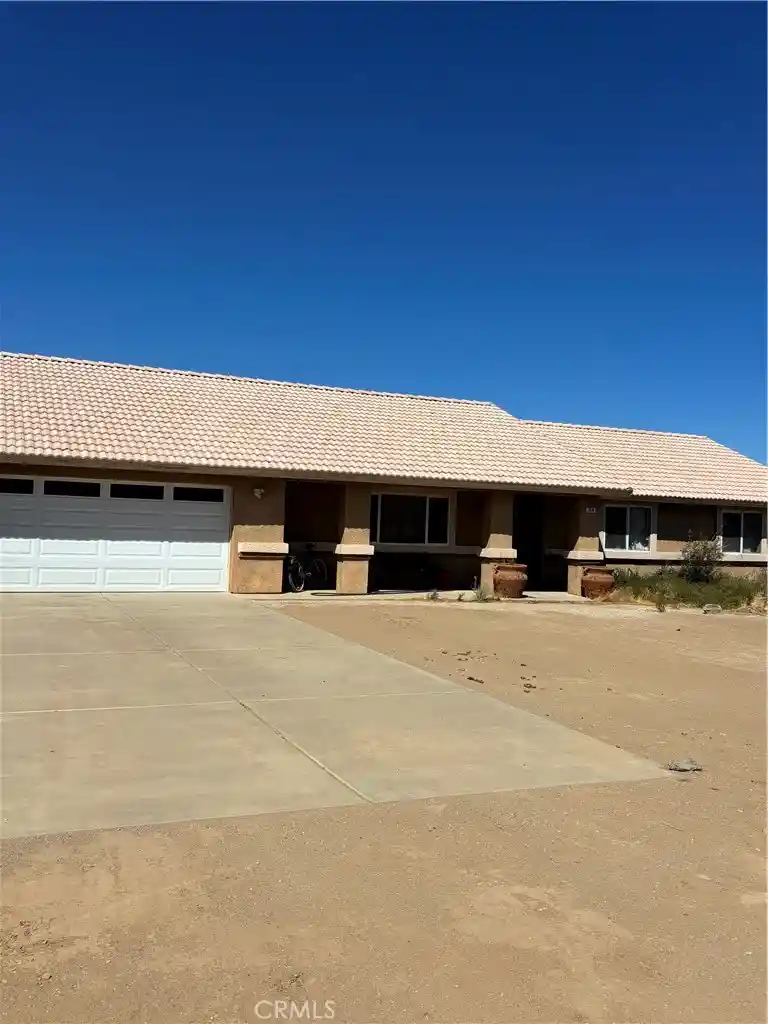
Well-appointed Tudor style home on 4.2 acres! Entry area is elegant with brick step, surrounded by drought tolerant landscape. Foyer is warm and inviting, with radiant heat wood-like tile throughout the traffic areas. Open Concept living room, kitchen and dining offer a great space for entertaining, upgraded cabinets and new windows allow the natural light to flow throughout the room. Granite countertops, buffet area, two at-bar eating areas, & dining area in adjacent to the kitchen are just some of the great features to this updated kitchen. Electric appliances include micro-vent, electric range/oven, & dishwasher. Nice large deep sink and granite countertops complement the upgraded cabinets. Buffet area and bar open to the living room with built ins for entertainment, granite surround wood fireplace, vaulted ceilings, and newer windows with mullions offer great natural light, adjacent is the formal dining with slider to under-roof patio retreat. The hall leads to the bedrooms, bedroom 1 has views of the valley, the hall bathroom with upgraded fixtures and granite countertops. 2nd bedroom faces the valley lights and views. The primary bedroom has great natural light, vaulted ceilings, walk in closets, and the Zen Spa Bath. The gorgeous shower is pebble floor, travertine plank tile, rain showerhead, hand-held showerhead, and niches for your products. Vanity has 2 sinks with great light features and freeform mirrors. Flooring is continued with the wood-like tile. Large laundry room with custom cabinets and sink. The exterior of the home has 2 areas of artificial turf, metal trellis', home has cross fencing and gate to FCP Barn, 36' x 48', 8 stalls (wired for 220) with 6 stalls with interlocking rubber mats, one stall with concrete floors with drain, and 2nd stall with ceiling for tack and storage. Turnouts can be opened to allow the horses in the side area that offers elevation changes, place for the horses to play & roll, keep their feet in excellent shape. Barn placement for wind protection as well. Up the hill is a shed with water and electric, on 24' x 8' 6" concrete foundation trailer or tractor. Additionally, 20-meter round pen and 20 x 40ft dressage practice pen. Property is fully fenced; Property is just over 4.20 acres & in process for a lot line erase with the county. Electric production is 16KW with over generation credit. Garage offers Commercial cabinets and 240 v 200 amps for air compressor, welder and future EV charger. New septic tank & pit
- Houzeo last checked: 12 hours ago
- Listing updated: October 19, 2026 at 11:10 pm
- Source: California Regional MLS-CA | MLS#: HD26213780

Property Details
Status
Active Under Contract
Type
Single Family Residence
No. of Stories
1
County
City
Neighborhood
--
Year Built
1990
HOA Fees
-
Finished Area
1,915 sqft
Lot Size
4.2 acres lot
Basement Area
- sqft
MLS Name
California Regional MLS
MLS Number
HD26213780
MLS Status
ActiveUnderContract
Days on Market
32
Cumulative Days on Market
134

Continue Your Journey in App
Find your dream home, receive real-time updates, and many more!
Continue Your Journey in App
Find your dream home, receive real-time updates, and many more!
Location
Facts & Features
Rooms
Bedrooms & bathrooms
Bedrooms: 3
Bathrooms: 2
Interior
Appliances
Built In Range, Dishwasher, Electric Range, Disposal
Flooring
Tile
Cooling
Central Air, Electric
Interior Features
Breakfast Bar, Cathedral Ceilings, Granite Counters, Open Floorplan, Recessed Lighting, All Bedrooms Down, Main Level Primary, Walk In Closets, Workshop
Sewer
Septic Tank
Heating
Central, Electric
Construction
Year Built
Year Built: 1990
Home type
Single Family Residence
Roof
Tile
Architectural Style
Tudor
Construction Materials
Brick Veneer
Utilities & Energy
Pool Features
None
Water Source
Public
Utilities
Electricity Connected, Propane, Water Connected
Fireplace Features
Living Room
Laundry Features
Inside, Laundry Room
Other Features
Lot Features
Two To Five Units Acre, Desert Back, Drip Irrigation Bubblers, Gentle Sloping, Horse Property
Patio And Porch Features
Covered
Community Features
Foothills, Horse Trails, Mountainous
Price History
| Date | Event | Price |
|---|---|---|
10/19/2026 Source: | Contingent (Active Under Contract) | $688,000 $359/sqft |
10/01/2026 Source: | Listed for Sale | $688,000 $359/sqft |
06/06/2026 Source: | Off Market | $688,000 $359/sqft |
05/24/2026 Source: | Pending | $688,000 $359/sqft |

Nearby Homes


Find Homes by Property Features in Phelan, CA
Nearby New Homes For Sale


Based on information from California Regional Multiple Listing Service, Inc. as of Nov 02, 2026, 02:15PM and /or other sources. All data, including all measurements and calculations of area, is obtained from various sources and has not been, and will not be, verified by broker or MLS. All information should be independently reviewed and verified for accuracy. Properties may or may not be listed by the office/agent presenting the information. Information being provided is for consumers’ personal, non-commercial use and may not be used for any purpose other than to identify prospective properties consumers may be interested in purchasing. This website may not include listings or property addresses of sellers who have directed their listing brokers to withhold their listing or their property address from display on the Internet. © 2026 California Regional Multiple Listing Service. All Rights Reserved.
 Advertising Broker: William Johnson DRE #01463271 | William Johnson Brokerage
